Save
Ask
Tour
Hide
Share
$335,000
3 Days On Site

929 Reno Street
Lewisville, TX 75077

For Sale|Single Family Residence|Active
4
Beds
2
Total Baths
2
Full Baths
1,740
SqFt
$193
/SqFt
1981
Built
Subdivision:
Lewisville Valley 3
County:
Denton
Call Now: 214-223-0443
Is this the listing for you? We can help make it yours.
214-223-0443
929 Reno Street929 Reno Street929 Reno Street929 Reno Street
Save
Ask
Tour
Hide
Share

Mortgage Calculator

Monthly Payment (Est.)

Enter an interest rate to see your estimated monthly payment.
Calculator powered by Showcase IDX, a Constellation1 Company. Copyright ©2026 Information is deemed reliable but not guaranteed.

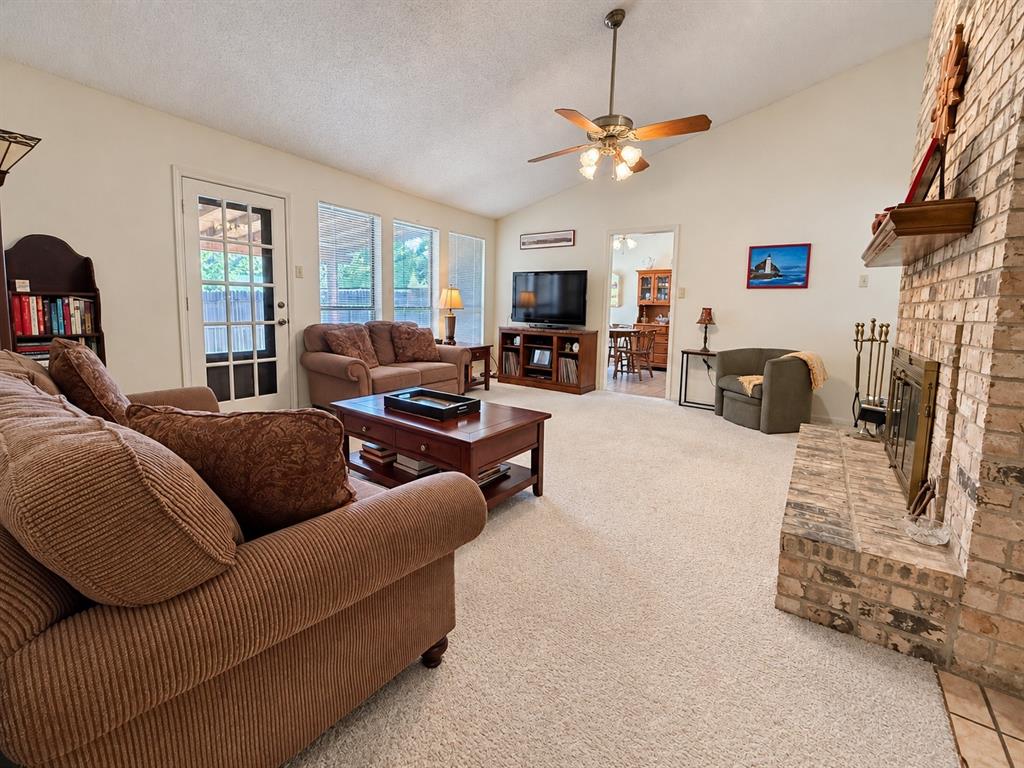
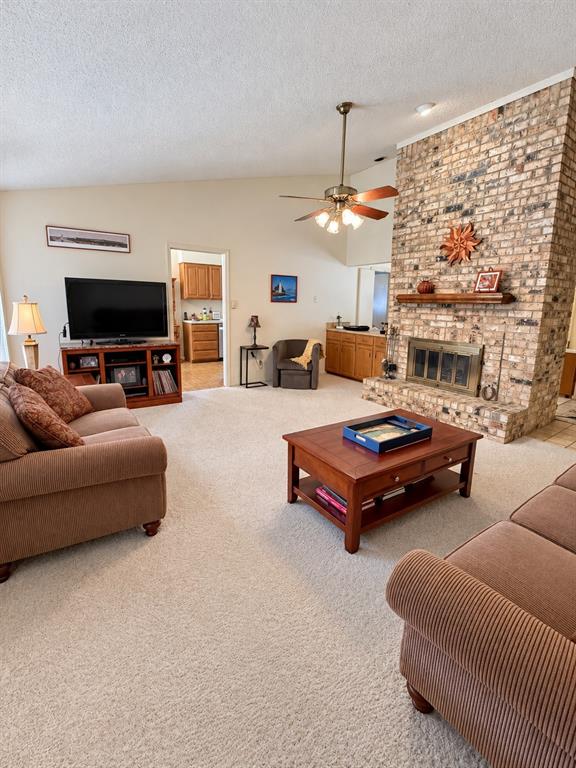
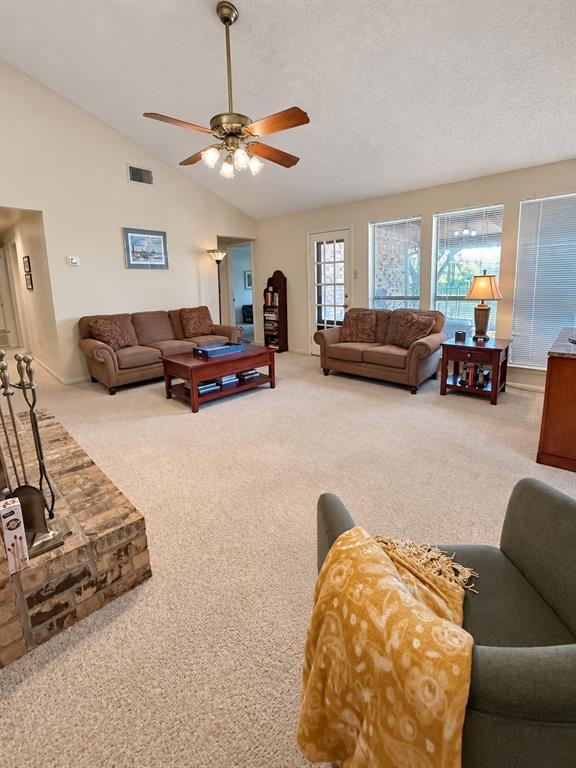
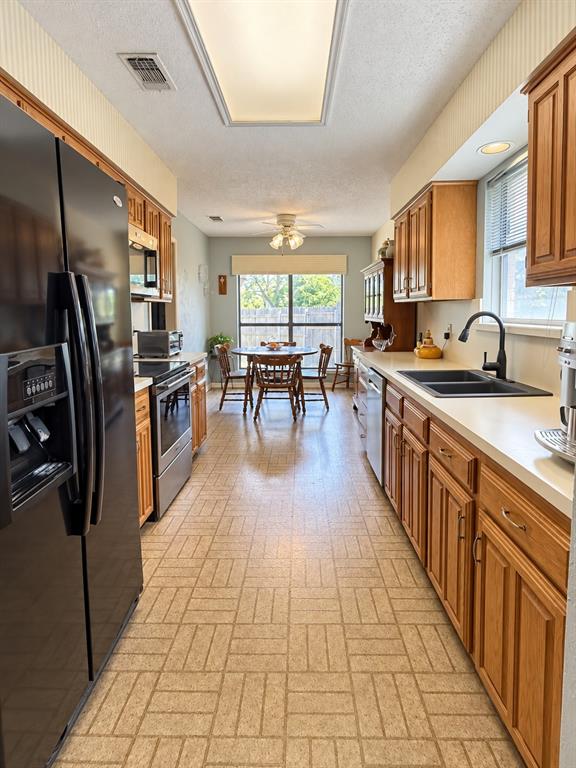
Welcome home! Situated on a dead-end street and backing up to a park with walking paths, a disc golf course, and green space, this inviting brick home offers a wonderful setting inside and out. The spacious living area features a vaulted ceiling and a striking floor-to-ceiling brick fireplace. The kitchen offers abundant wood cabinetry, generous counter space, and an adjoining breakfast area with backyard views. A separate dining room, currently used as an office, provides flexible space to fit your needs. The primary suite features a bathroom with dual sinks, a soaking tub, and a separate shower. Step outside to enjoy the covered patio with a wood ceiling, ceiling fan, and string lighting—an inviting setting for relaxing or entertaining. Mature trees, a fenced backyard, and an attached two-car garage complete this charming home.

Save
Ask
Tour
Hide
Share
Listing Snapshot
Price 
$335,000
Days On Site 
3 Days
Bedrooms 
4
Inside Area (SqFt) 
1,740 sqft
Total Baths 
2
Full Baths 
2
Partial Baths 
N/A
Lot Size 
0.2 Acres
Year Built 
1981
MLS® Number 
21409662
Status 
Active
Property Tax 
$5,535
HOA/Condo/Coop Fees 
N/A
Sq Ft Source 
N/A
Friends & Family
Recent Activity
yesterdayListing updated with changes from the MLS®
yesterdayStatus changed to Active
3 days agoListing first seen on site
General Features
Acres 
0.2
Attached Garage 
Yes
Garage 
Yes
Garage Spaces 
2
Levels 
One
Parking 
DrivewayGarageAttached
Property Sub Type 
Single Family Residence
Sewer 
Public Sewer
Special Circumstances 
Standard
Style 
Ranch
Water Source 
Public
Interior Features
Appliances 
DishwasherDisposalElectric Range
Cooling 
Electric
Fireplace 
Yes
Fireplace Features 
Wood Burning
Fireplaces 
1
Heating 
Electric
Interior 
Cathedral Ceiling(s)Double VanityEat-in KitchenWet Bar
Master Bedroom 
Dimensions - 14 x 15Level - First
Save
Ask
Tour
Hide
Share
Exterior Features
Construction Details 
Board & Batten SidingBrick
View 
Park/Greenbelt
Waterview 
Park/Greenbelt
Community Features
School District 
Lewisville ISD
Financing Terms Available 
1031 ExchangeCashConventionalFHAUSDA LoanVA Loan
Schools
School District
Lewisville ISD
Elementary School
Degan
Middle School
Huffines
High School
Lewisville
Listing courtesy of Jennifer Fogle of PREMIERE REAL ESTATE jenfogle@yahoo.com


© 2020 North Texas Real Estate Information Systems. All rights reserved. Information is deemed reliable but is not guaranteed accurate by the MLS or NTREIS. The information being provided is for the consumer's personal, non-commercial use, and may not be reproduced, redistributed, or used for any purpose other than to identify prospective properties consumers may be interested in purchasing.
Last checked: 2026-10-15 12:39 AM CDT

Neighborhood & Commute
Source: Walkscore
Save
Ask
Tour
Hide
Share