Save
Ask
Tour
Hide
Share
$869,000
1 Day On Site

525 Estates Drive
Copper Canyon, TX 75077

For Sale|Single Family Residence|Active
5
Beds
3
Total Baths
3
Full Baths
2,581
SqFt
$337
/SqFt
1970
Built
Subdivision:
Pilot Knoll
County:
Denton
Call Now: 214-223-0443
Is this the listing for you? We can help make it yours.
214-223-0443
525 Estates Drive525 Estates Drive525 Estates Drive525 Estates Drive
Save
Ask
Tour
Hide
Share

Mortgage Calculator

Monthly Payment (Est.)

Enter an interest rate to see your estimated monthly payment.
Calculator powered by Showcase IDX, a Constellation1 Company. Copyright ©2026 Information is deemed reliable but not guaranteed.

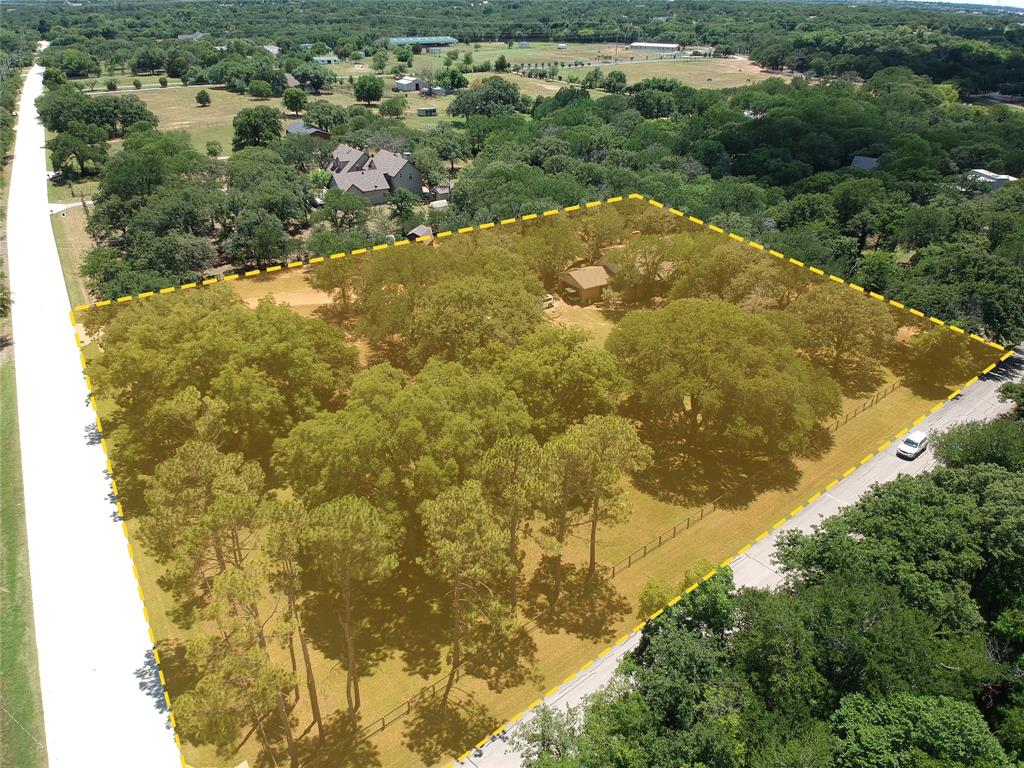
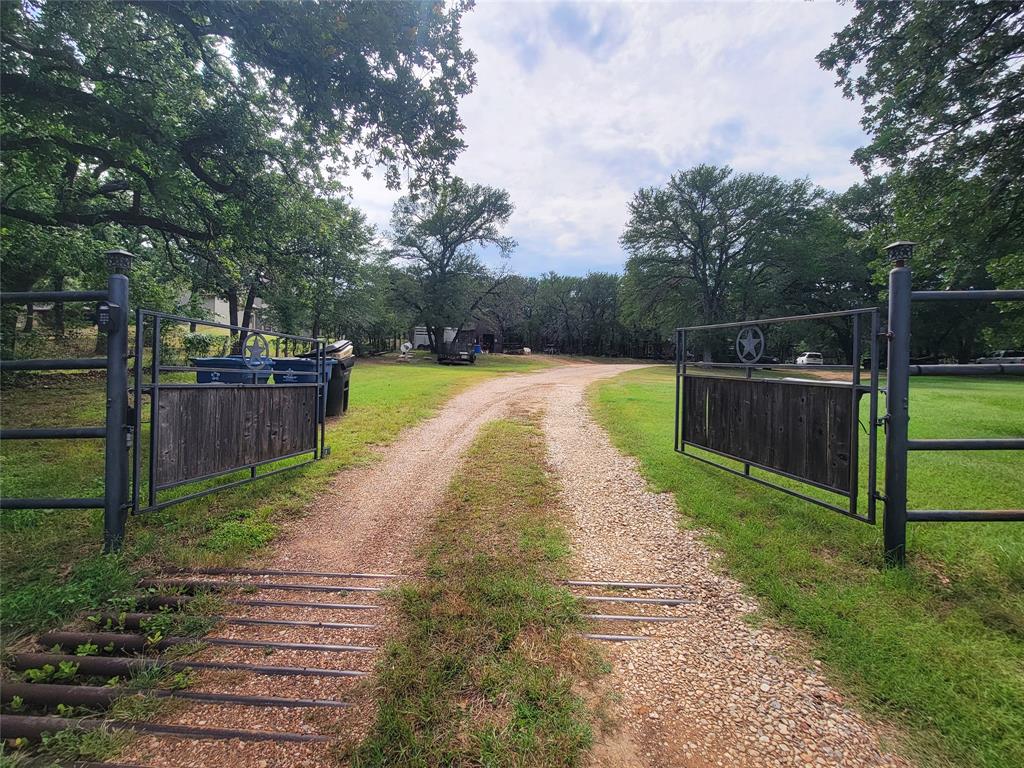
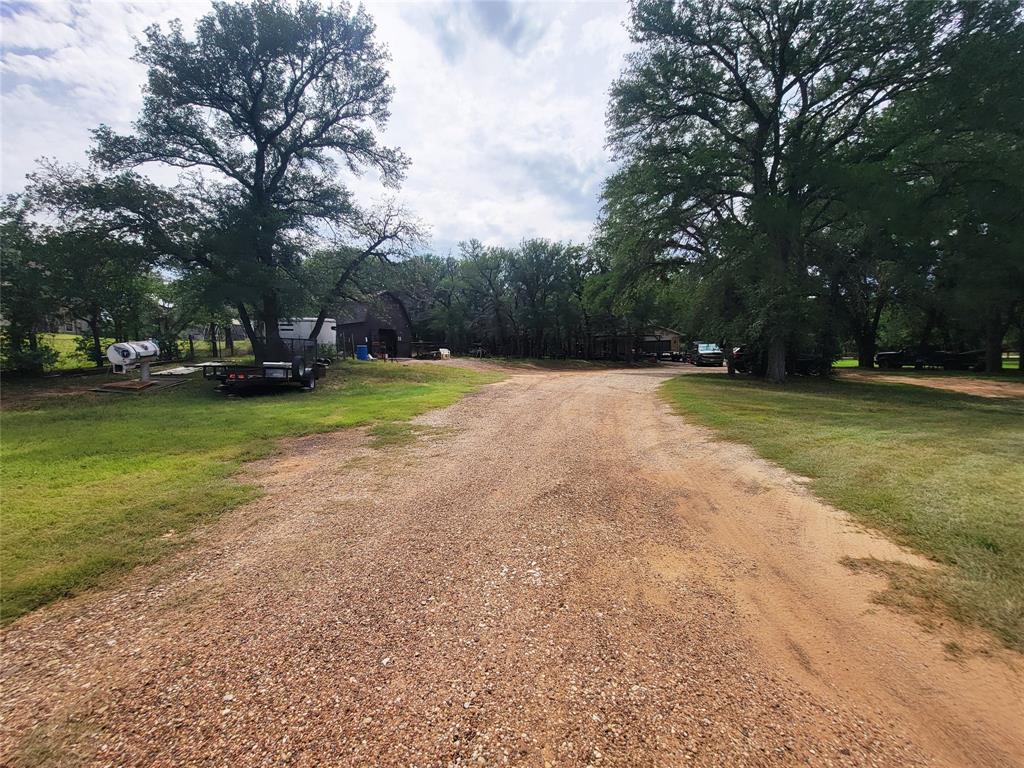
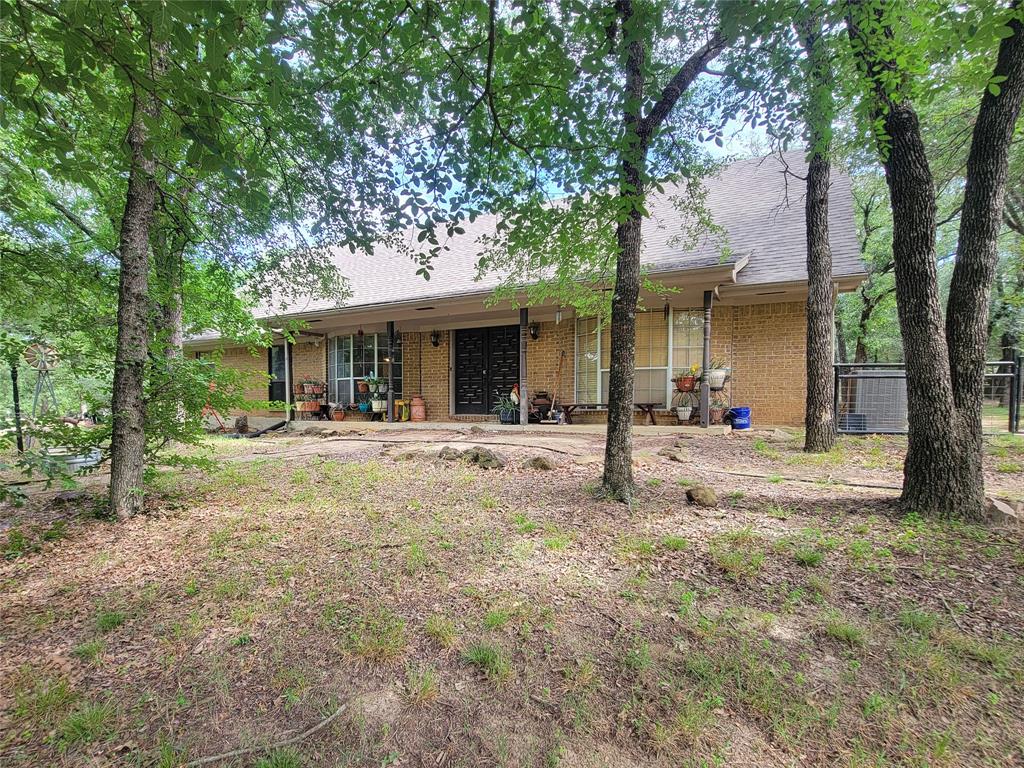
BRING YOUR DESIGN IDEAS! Calling all hobby farmers, DIY enthusiasts, and horse lovers! This gated 2.5-acre Copper Canyon estate combines incredible outdoor infrastructure with a classic 5-bedroom No photos of bedroom 4 and 5 due to privacy. This layout just waiting for your personal cosmetic updates and sweat-equity touch. Why You’ll Love It: Move-in Ready Outdoor Infrastructure: Fully fenced 2.5 acres equipped with a barn, horse stables, chicken coop, and a dedicated workshop for all your tools, craft projects, and weekend builds! Main-Level Versatility: The primary retreat features dual vanities in the en-suite bath, while the main-floor 5th bedroom makes a killer home office, hobby room, or guest suite. Blank-Canvas Living Spaces: Dual formal areas and a massive kitchen offer endless layout potential to create your dream open-concept layout. Don't miss the huge utility room with wrap-around counters—a DIYer's dream craft or prep space! Bonus Space Above: 3 upstairs bedrooms, a cozy flex loft (perfect for a gaming setup or reading nook), and an easily accessible walk-in attic for storage. Unbeatable Lifestyle & Location: Across the street from private walking, horseback riding, and fishing trails leading to Lake Lewisville, all while staying just minutes from Highland Village shopping!

Save
Ask
Tour
Hide
Share
Listing Snapshot
Price 
$869,000
Days On Site 
1 Day
Bedrooms 
5
Inside Area (SqFt) 
2,581 sqft
Total Baths 
3
Full Baths 
3
Partial Baths 
N/A
Lot Size 
2.5 Acres
Year Built 
1970
MLS® Number 
21409511
Status 
Active
Property Tax 
$8,267
HOA/Condo/Coop Fees 
N/A
Sq Ft Source 
N/A
Friends & Family
Recent Activity
8 hours agoListing updated with changes from the MLS®
13 hours agoStatus changed to Active
yesterdayListing first seen on site
General Features
Acres 
2.5
Additional Property Use 
HorsesPasturePoultrySingle Family
Attached Garage 
Yes
Carport 
1
Foundation 
Slab
Levels 
Two
Parking 
Additional ParkingConverted GarageGatedGravelKitchen LevelLightedOff StreetOutsidePrivateWorkshop in GarageAttached
Property Sub Type 
Single Family Residence
Sewer 
Septic Tank
Special Circumstances 
Standard
Style 
Traditional
Utilities 
Electricity AvailableElectricity Connected
Interior Features
Appliances 
DishwasherDisposalElectric CooktopElectric Oven
Cooling 
Ceiling Fan(s)Central AirElectric
Fireplace 
Yes
Fireplace Features 
DecorativeLiving RoomWood Burning
Fireplaces 
1
Flooring 
CarpetCeramic TileLaminate
Heating 
CentralElectric
Interior 
Built-in FeaturesKitchen IslandNatural WoodworkOpen FloorplanVaulted Ceiling(s)
Laundry Features 
Electric Dryer HookupWasher Hookup
Window Features 
Window Coverings
Bath-Full 
Dimensions - 0 x 0Level - First
Bedroom 
Dimensions - 0 x 0Level - SecondFeatures - Ceiling Fan(s)
Dining Room 
Dimensions - 0 x 0Level - First
Kitchen 
Dimensions - 0 x 0Level - FirstFeatures - Breakfast Bar, Kitchen Island
Laundry 
Dimensions - 0 x 0Level - First
Living Room 
Dimensions - 0 x 0Level - FirstFeatures - Ceiling Fan(s)
Loft 
Dimensions - 0 x 0Level - Second
Master Bedroom 
Dimensions - 0 x 0Level - FirstFeatures - Ceiling Fan(s)
Save
Ask
Tour
Hide
Share
Exterior Features
Construction Details 
Brick
Exterior 
Fire PitRain GuttersLightingPrivate EntrancePrivate YardStorage
Fencing 
FencedFullGate
Lot Features 
WoodedClearedCorner LotFew TreesLandscapedMany TreesPasture
Patio And Porch 
PatioRear Porch
Road Frontage 
City Street
Roof 
Composition
Windows/Doors 
Window Coverings
Community Features
School District 
Lewisville ISD
Horse Property 
Stable(s)BarnRound Pen
Financing Terms Available 
CashConventionalFHAVA Loan
Horse Allowed 
Yes
Schools
School District
Lewisville ISD
Elementary School
Heritage
Middle School
Briarhill
High School
Marcus
Listing courtesy of Tatum Dezzutti of RE/MAX Trinity tatumdezz@gmail.com


© 2020 North Texas Real Estate Information Systems. All rights reserved. Information is deemed reliable but is not guaranteed accurate by the MLS or NTREIS. The information being provided is for the consumer's personal, non-commercial use, and may not be reproduced, redistributed, or used for any purpose other than to identify prospective properties consumers may be interested in purchasing.
Last checked: 2026-10-13 05:51 PM CDT

Neighborhood & Commute
Source: Walkscore
Save
Ask
Tour
Hide
Share