Save
Ask
Tour
Hide
Share
$274,900
New Listing

905 Haynes Street
Denton, TX 76201

For Sale|Single Family Residence|Active
3
Beds
2
Total Baths
2
Full Baths
1,359
SqFt
$202
/SqFt
1940
Built
Subdivision:
Mounts 2
County:
Denton
Call Now: 214-223-0443
Is this the listing for you? We can help make it yours.
214-223-0443
905 Haynes Street905 Haynes Street905 Haynes Street905 Haynes Street
Save
Ask
Tour
Hide
Share

Mortgage Calculator

Monthly Payment (Est.)

Enter an interest rate to see your estimated monthly payment.
Calculator powered by Showcase IDX, a Constellation1 Company. Copyright ©2026 Information is deemed reliable but not guaranteed.

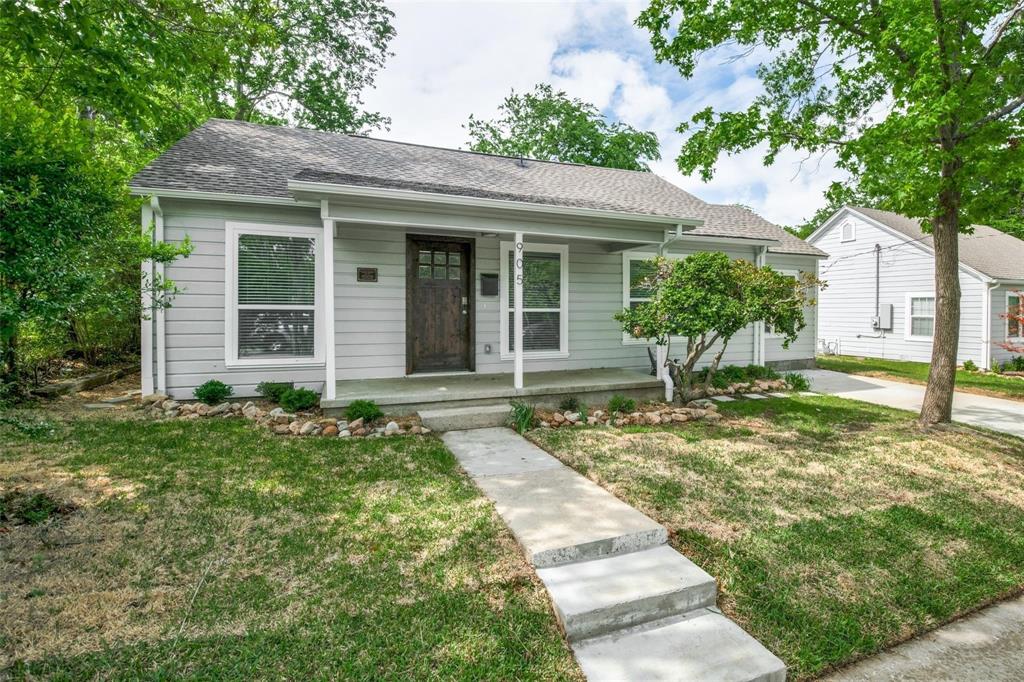
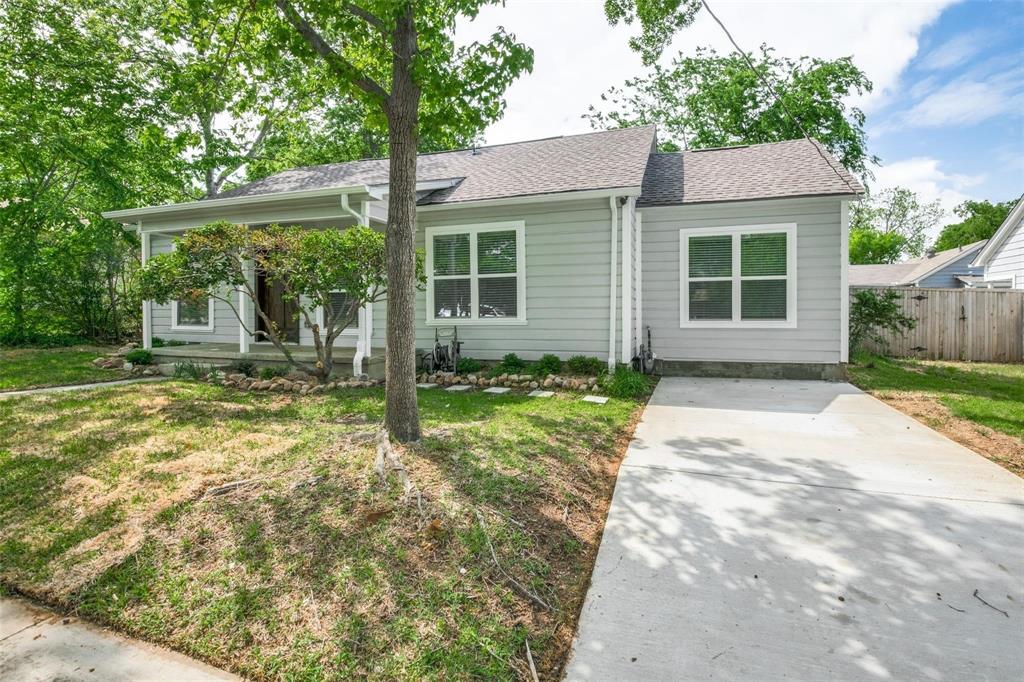
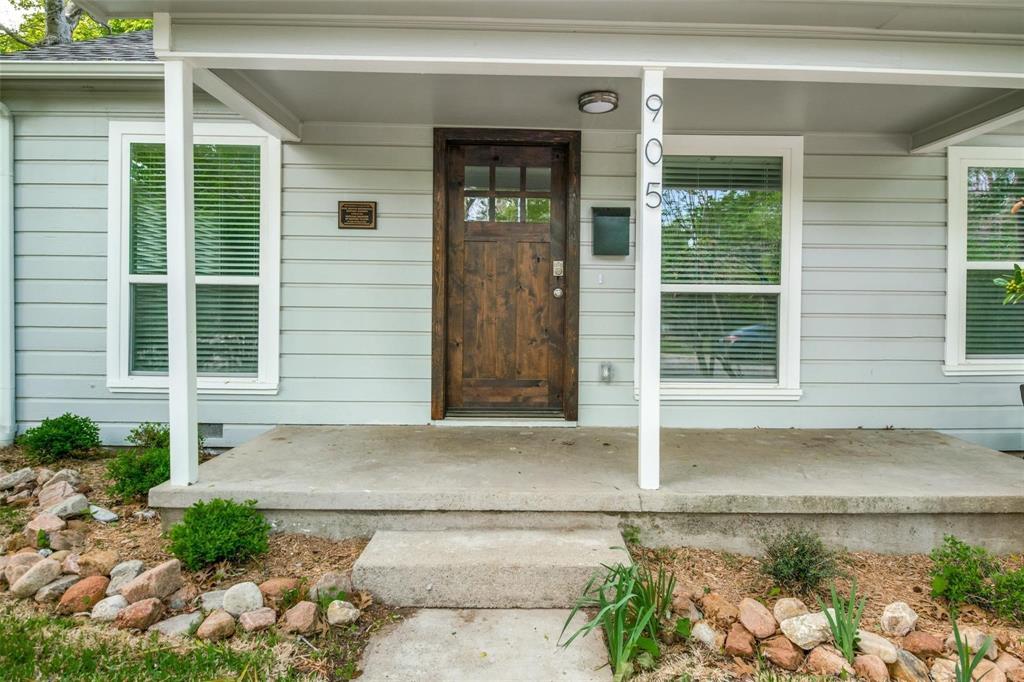
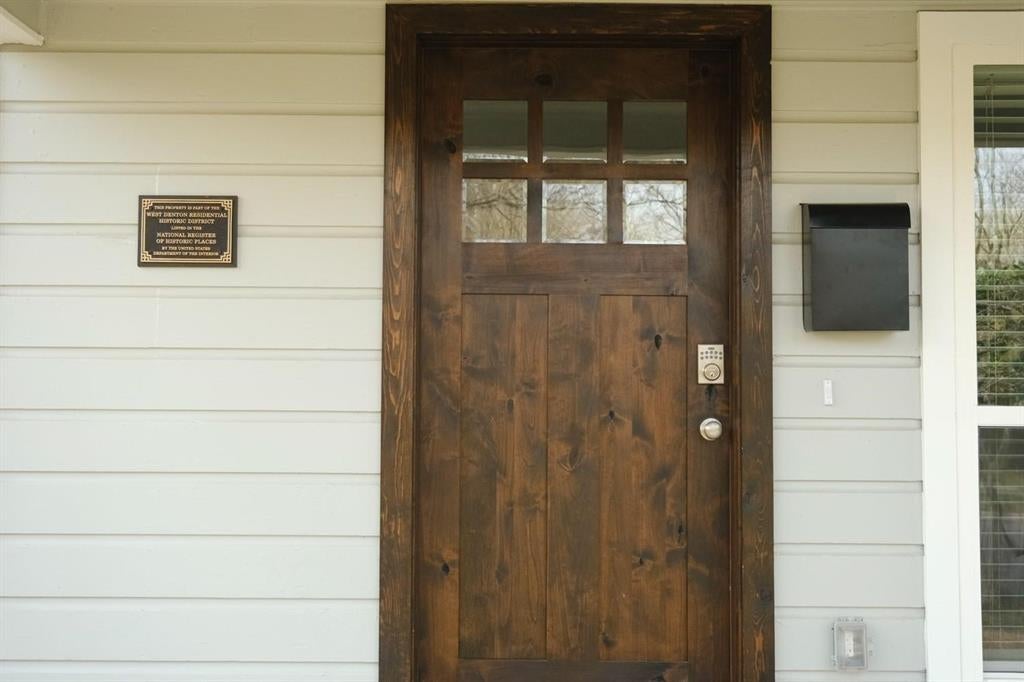
Beautifully remodeled and updated home located in the highly desirable Oak-Hickory Street Historic District, just a short walk to UNT and the vibrant Downtown Denton Square. This light and open floor plan showcases original hardwood floors and an updated kitchen featuring quartz countertops, tile backsplash, abundant cabinet storage, breakfast bar, and stainless steel appliances. Both bathrooms have been completely remodeled with stylish, modern finishes. Additional highlights include 2-inch blinds throughout and French doors in both secondary bedrooms. Enjoy outdoor living under the covered back patio overlooking mature trees and attractive landscaping. Property also features a sprinkler system, tankless water heater, and well-maintained landscaping. A rare opportunity to own a move-in ready historic home in one of Denton's most sought-after neighborhoods.

Save
Ask
Tour
Hide
Share
Listing Snapshot
Price 
$274,900
Days On Site 
0 Days
Bedrooms 
3
Inside Area (SqFt) 
1,359 sqft
Total Baths 
2
Full Baths 
2
Partial Baths 
N/A
Lot Size 
0.12 Acres
Year Built 
1940
MLS Number 
21409454
Status 
Active
Property Tax 
$3,897
HOA/Condo/Coop Fees 
N/A
Sq Ft Source 
N/A
Friends & Family
Recent Activity
3 hours agoListing updated with changes from the MLS
7 hours agoListing first seen on site
General Features
Acres 
0.12
Foundation 
Pillar/Post/Pier
Levels 
One
Parking 
Driveway
Property Sub Type 
Single Family Residence
Sewer 
Public Sewer
Special Circumstances 
Standard
Style 
Craftsman
Utilities 
Cable AvailableElectricity Connected
Water Source 
Public
Interior Features
Appliances 
DishwasherDisposalGas RangeMicrowaveTankless Water Heater
Cooling 
Ceiling Fan(s)Central AirElectric
Flooring 
Ceramic TileHardwood
Heating 
CentralNatural Gas
Interior 
Walk-In Closet(s)High Speed Internet
Laundry Features 
Electric Dryer HookupWasher Hookup
Window Features 
Window Coverings
Bedroom 
Dimensions - 11 x 13Level - FirstFeatures - Walk-In Closet(s)
Breakfast Room 
Dimensions - 6 x 6Level - First
Kitchen 
Dimensions - 13 x 13Level - FirstFeatures - Breakfast Bar
Living Room 
Dimensions - 14 x 21Level - FirstFeatures - Ceiling Fan(s)
Master Bedroom 
Dimensions - 11 x 16Level - First
Utility Room 
Dimensions - 3 x 4Level - First
Save
Ask
Tour
Hide
Share
Exterior Features
Exterior 
Rain Gutters
Fencing 
Chain Link
Lot Features 
Few TreesInterior LotLandscaped
Patio And Porch 
Covered
Roof 
Composition
Windows/Doors 
Window Coverings
Community Features
School District 
Denton ISD
Financing Terms Available 
CashConventionalFHAVA Loan
Schools
School District
Denton ISD
Elementary School
EP Rayzor
Middle School
Calhoun
High School
Denton
Listing courtesy of RON HEBERT of Real T Team by eXp ron@results-team.com


© 2020 North Texas Real Estate Information Systems. All rights reserved. Information is deemed reliable but is not guaranteed accurate by the MLS or NTREIS. The information being provided is for the consumer's personal, non-commercial use, and may not be reproduced, redistributed, or used for any purpose other than to identify prospective properties consumers may be interested in purchasing.
Last checked: 2026-10-21 03:49 PM CDT

Neighborhood & Commute
Source: Walkscore
Save
Ask
Tour
Hide
Share