
Save
Ask
Tour
Hide
$949,000
5 Days On Site
4509 Saint Samons StreetCarrollton, TX 75010
For Sale|Single Family Residence|Active
5
Beds
6
Total Baths
5
Full Baths
1
Partial Bath
3,687
SqFt
$257
/SqFt
2019
Built
Subdivision:
Castle Hills - Ph
County:
Denton
Call Now: 214-223-0443
Is this the listing for you? We can help make it yours.
214-223-0443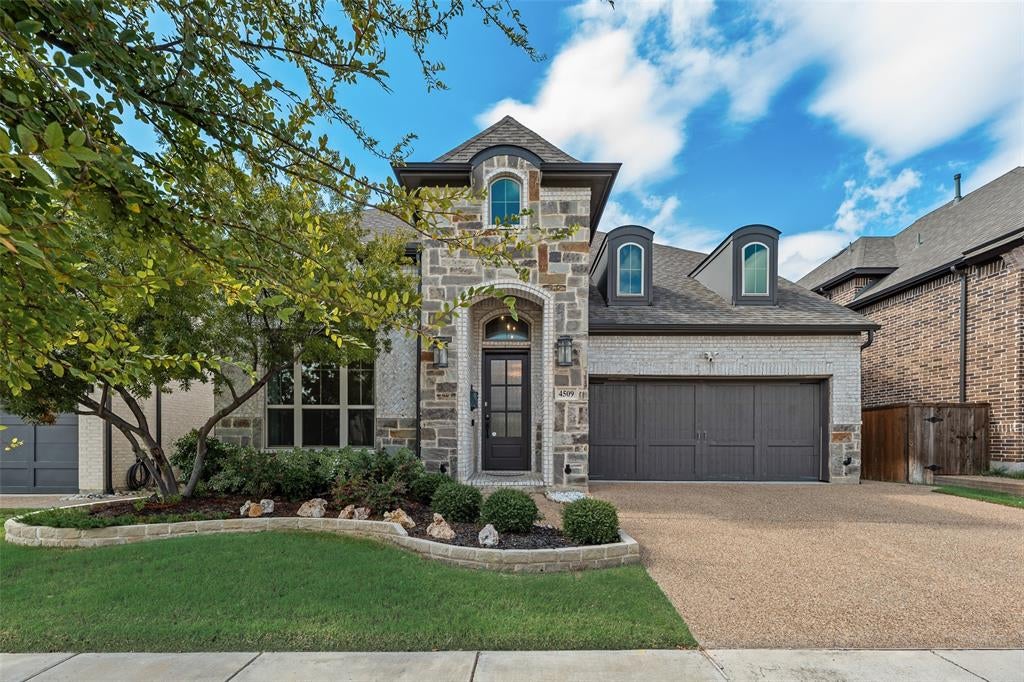
Save
Ask
Tour
Hide
Mortgage Calculator
Monthly Payment (Est.)
Enter an interest rate to see your estimated monthly payment.Calculator powered by Showcase IDX, a Constellation1 Company. Copyright ©2026 Information is deemed reliable but not guaranteed.
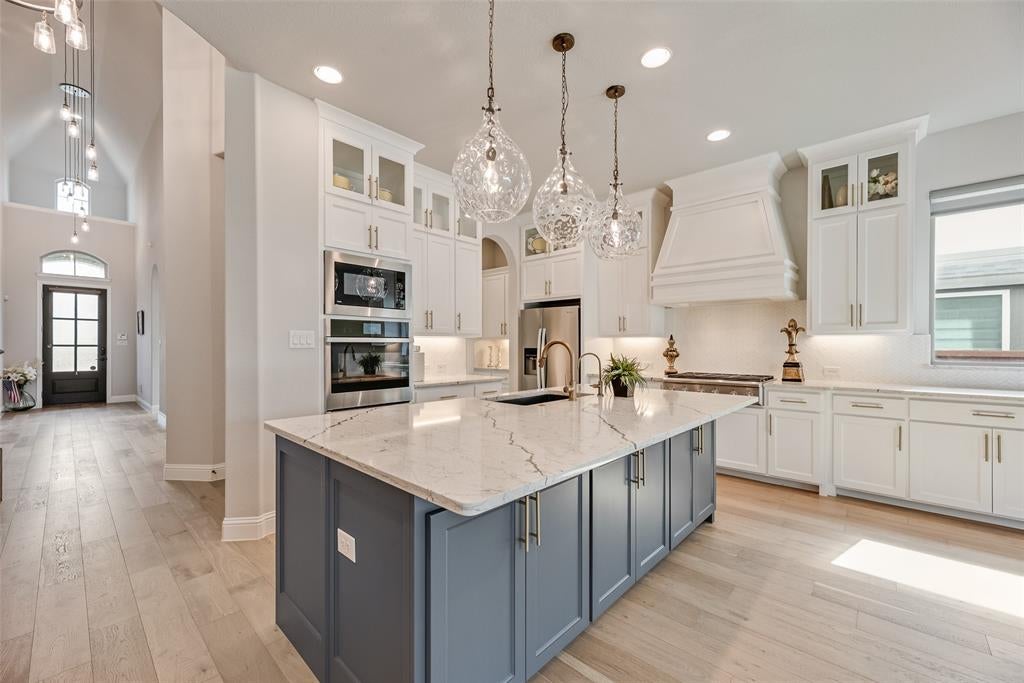
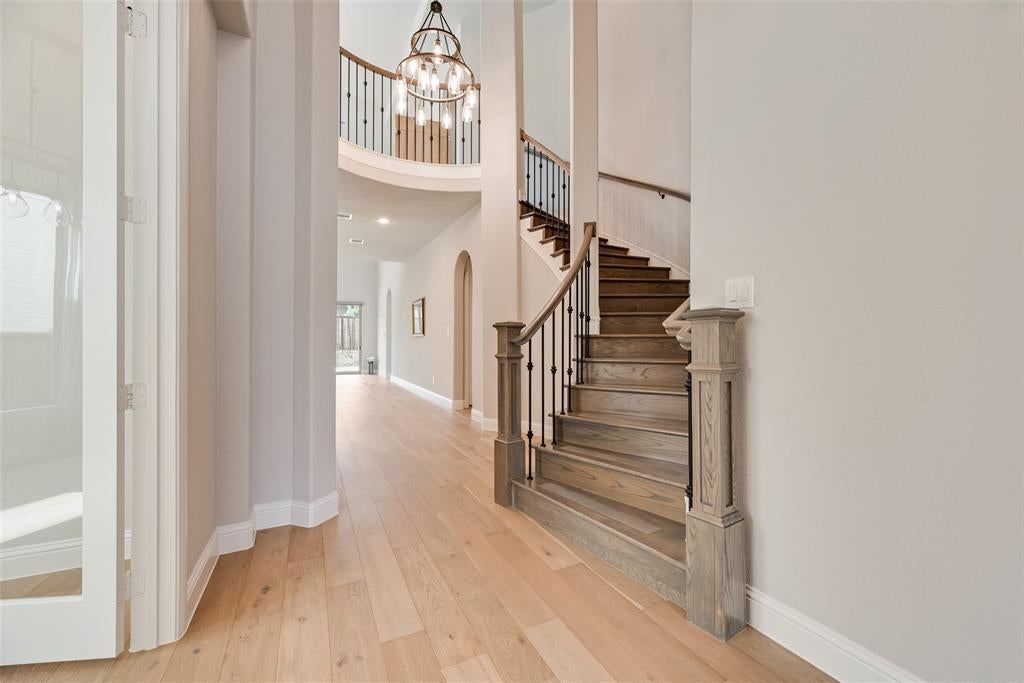
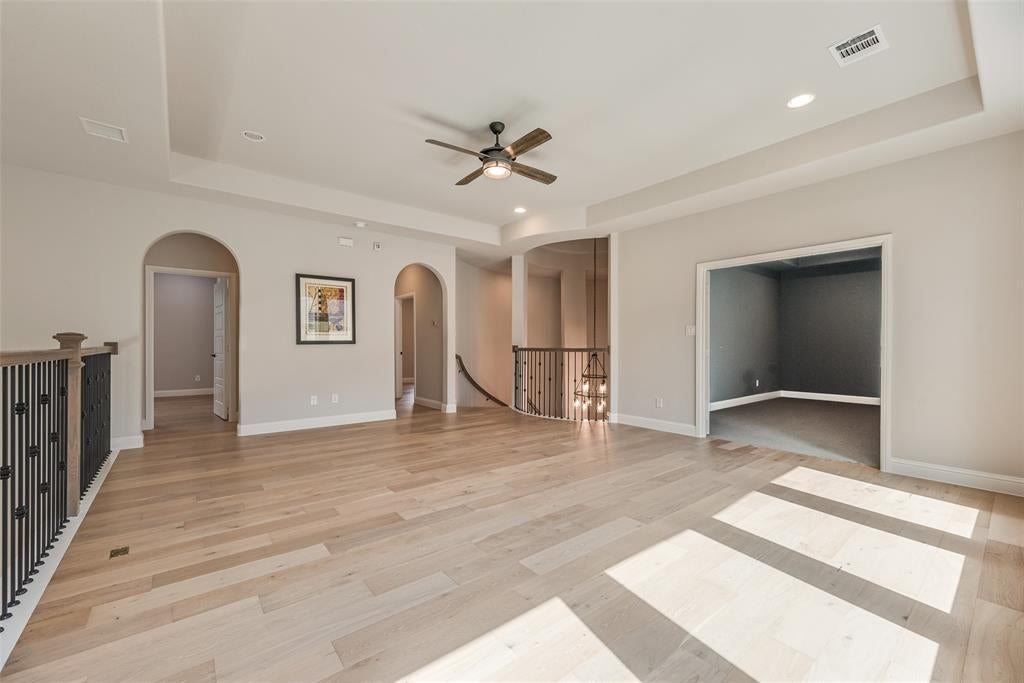
Ideally located in Castle Hills with convenient access to shoppings, dining, entertainment, and major Highways, including 121, I-35, George bush, and Dallas North Tollway. Located in Lewisville ISD feeding Hebron High School. The home features impressive high ceilings and upgraded wood flooring through out the first and second floor. The bathrooms are upgraded with beautiful tiles. The primary suite includes a California closet system for stylish and more storage for his and hers. Additional upgrades includes can lights and celling fans in all the rooms. Also it includes a whole house water softener, a whole house exhaust fan, 2 Tesla charging outlets, and a garage air conditioning system.
Save
Ask
Tour
Hide
Listing Snapshot
Price
$949,000
Days On Site
5 Days
Bedrooms
5
Inside Area (SqFt)
3,687 sqft
Total Baths
6
Full Baths
5
Partial Baths
1
Lot Size
0.138 Acres
Year Built
2019
MLS Number
21409207
Status
Active
Property Tax
$15,614
HOA/Condo/Coop Fees
$120.75 monthly
Sq Ft Source
N/A
Friends & Family
Recent Activity
| 2 days ago | Listing updated with changes from the MLS | |
| 3 days ago | Status changed to Active | |
| 5 days ago | Listing first seen on site |
General Features
Acres
0.138
Attached Garage
Yes
Foundation
Concrete Perimeter
Garage
Yes
Garage Spaces
3
Levels
Two
Parking
DrivewayGarageGarage Door OpenerOtherAttached
Property Sub Type
Single Family Residence
Sewer
Public Sewer
Special Circumstances
Standard
Utilities
Cable AvailableElectricity AvailableElectricity Connected
Water Source
Public
Interior Features
Appliances
Water PurifierBuilt-In Gas RangeDishwasherDisposalElectric OvenGas CooktopGas RangeGas Water HeaterMicrowaveConvection OvenTankless Water HeaterVented Exhaust FanWasherWater Softener
Cooling
Ceiling Fan(s)Central AirElectric
Fireplace
Yes
Fireplace Features
Family Room
Fireplaces
1
Flooring
CarpetTileWood
Heating
Exhaust FanCentralFireplace(s)Natural Gas
Interior
Double VanityEat-in KitchenKitchen IslandOpen FloorplanPantryWalk-In Closet(s)Wired for DataHigh Speed InternetSmart Home
Window Features
Window Coverings
Bath-Full
Dimensions - 9 x 5Level - First
Bath-Half
Dimensions - 7 x 3Level - First
Bedroom
Dimensions - 11 x 11Level - SecondFeatures - Ceiling Fan(s)
Breakfast Room
Dimensions - 21 x 9Level - FirstFeatures - Kitchen Island
Dining Room
Dimensions - 13 x 12Level - First
Kitchen
Dimensions - 21 x 10Level - FirstFeatures - Eat-in Kitchen, Kitchen Island
Living Room
Dimensions - 21 x 15Level - FirstFeatures - Ceiling Fan(s)
Loft
Dimensions - 21 x 18Level - SecondFeatures - Ceiling Fan(s)
Master Bathroom
Dimensions - 14 x 11Level - First
Master Bedroom
Dimensions - 17 x 12Level - FirstFeatures - Ceiling Fan(s), Walk-In Closet(s)
Media Room
Dimensions - 17 x 12Level - Second
Utility Room
Dimensions - 9 x 6Level - First
Save
Ask
Tour
Hide
Exterior Features
Fencing
Wood
Patio And Porch
CoveredPatioRear Porch
Roof
Composition
Windows/Doors
Window Coverings
Community Features
Association Fee
$1449.0
Association Fee Frequency
Annually
Community Features
PoolClubhouseFitness CenterParkPlaygroundSidewalksTennis Court(s)
School District
Lewisville ISD
Schools
School District
Lewisville ISD
Elementary School
Castle Hills
Middle School
Killian
High School
Hebron
Listing courtesy of Yoo Ju Chung of Landmark Realty Group Casey@LandmarkDFW.com

© 2020 North Texas Real Estate Information Systems. All rights reserved. Information is deemed reliable but is not guaranteed accurate by the MLS or NTREIS. The information being provided is for the consumer's personal, non-commercial use, and may not be reproduced, redistributed, or used for any purpose other than to identify prospective properties consumers may be interested in purchasing.
Last checked: 2026-10-23 11:53 PM CDT
Neighborhood & Commute
Source: Walkscore
Save
Ask
Tour
Hide
Did you know? You can invite friends and family to your search. They can join your search, rate and discuss listings with you.