
Save
Ask
Tour
Hide
$239,000
New Listing
205 Chappell StreetTerrell, TX 75160
For Sale|Single Family Residence|Active
4
Beds
3
Total Baths
2
Full Baths
1
Partial Bath
1,704
SqFt
$140
/SqFt
1999
Built
Subdivision:
Spray 4th & 5th
County:
Kaufman
Call Now: 214-223-0443
Is this the listing for you? We can help make it yours.
214-223-0443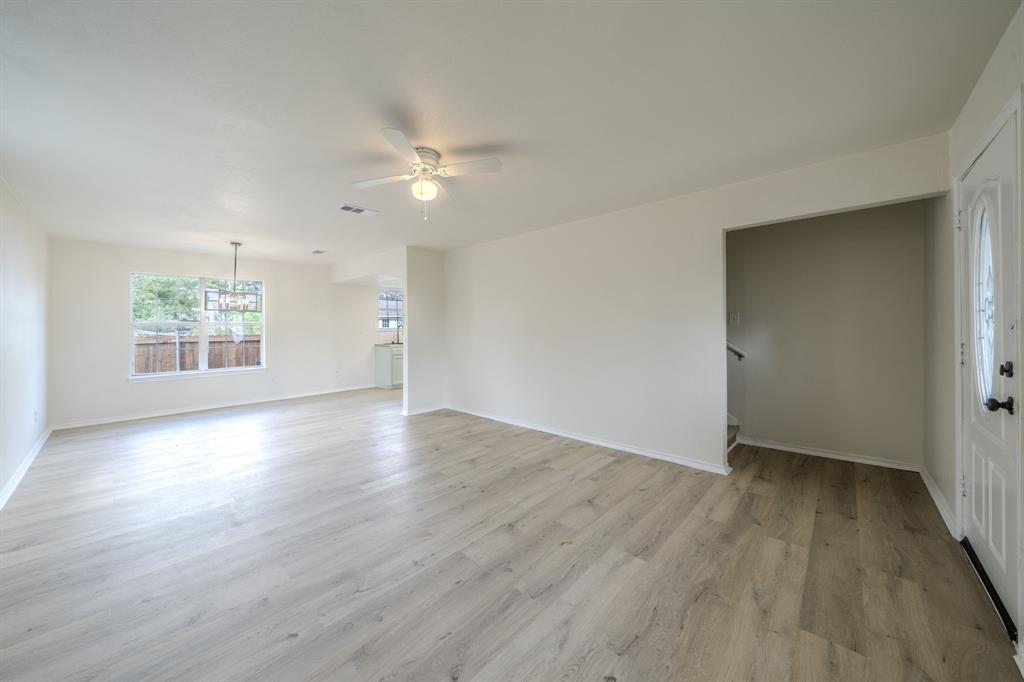
Save
Ask
Tour
Hide
Mortgage Calculator
Monthly Payment (Est.)
Enter an interest rate to see your estimated monthly payment.Calculator powered by Showcase IDX, a Constellation1 Company. Copyright ©2026 Information is deemed reliable but not guaranteed.
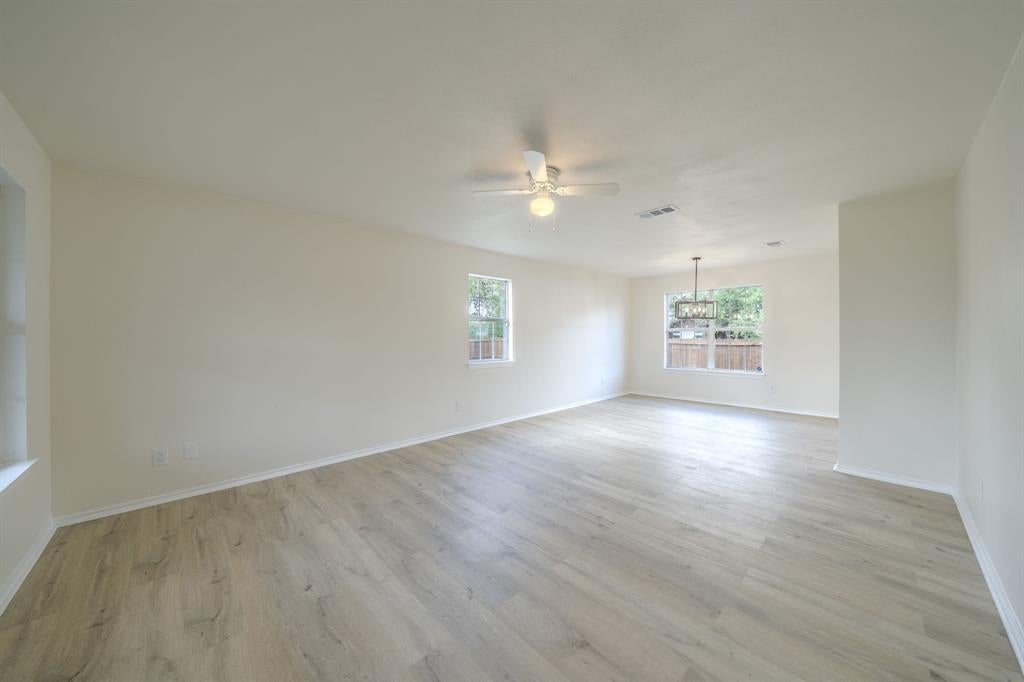
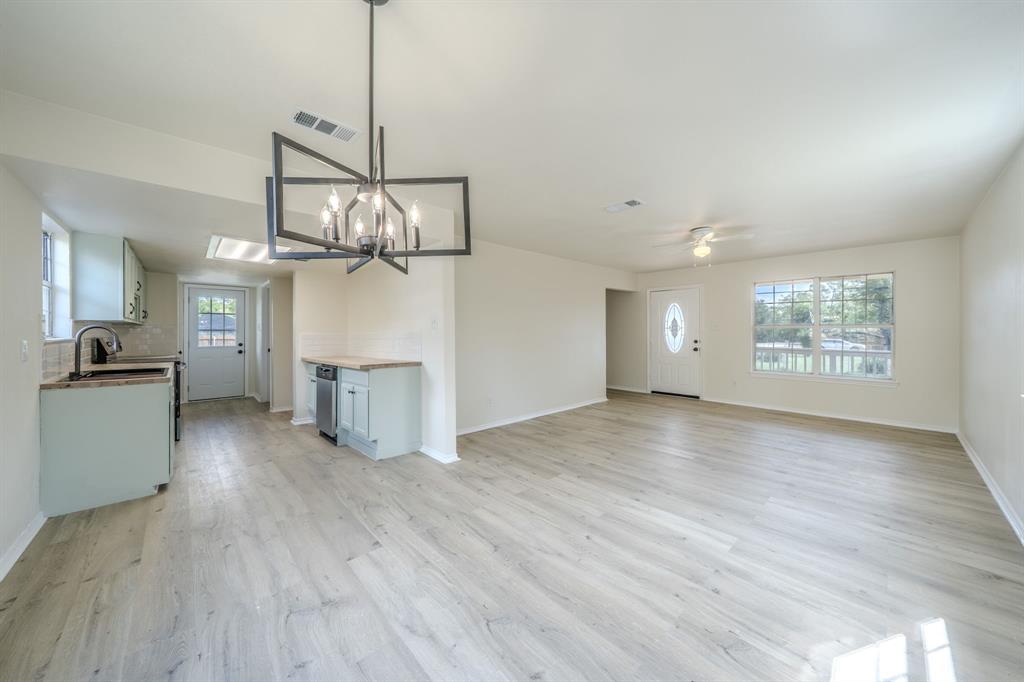
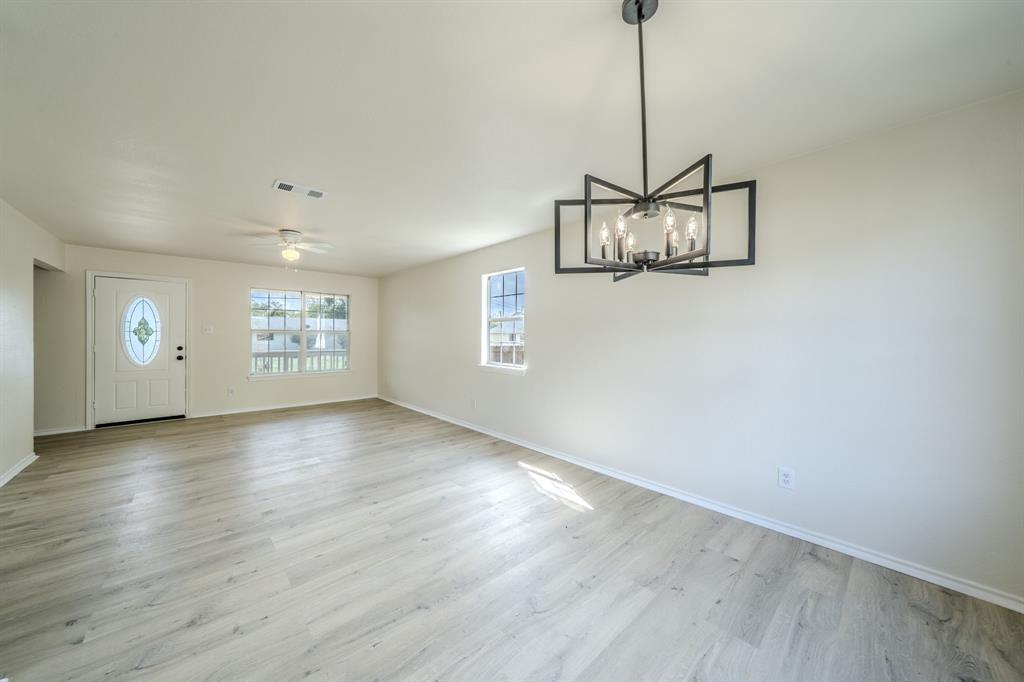
This affordable two-story charmer has been beautifully updated and remodeled from top to bottom, featuring new cabinetry, appliances, flooring, fixtures, and more! The first floor offers a guest bedroom with a a half bathroom, living room, kitchen, and utility room. Upstairs, you’ll find the primary bedroom, two additional bedrooms, and two full sized bathrooms. Outside, enjoy a newly poured driveway and sidewalk, a new wood and wrought-iron backyard fence, a spacious backyard, and a beautiful covered front porch. Don’t miss this move-in-ready gem—come see it today!
Save
Ask
Tour
Hide
Listing Snapshot
Price
$239,000
Days On Site
0 Days
Bedrooms
4
Inside Area (SqFt)
1,704 sqft
Total Baths
3
Full Baths
2
Partial Baths
1
Lot Size
0.181 Acres
Year Built
1999
MLS® Number
21409153
Status
Active
Property Tax
$4,167
HOA/Condo/Coop Fees
N/A
Sq Ft Source
N/A
Friends & Family
Recent Activity
| 8 hours ago | Listing updated with changes from the MLS® | |
| 8 hours ago | Listing first seen on site |
General Features
Acres
0.181
Foundation
Pillar/Post/Pier
Green Energy Efficient
Thermostat
Levels
Two
Parking
CommonConcreteDriveway
Property Sub Type
Single Family Residence
Security
Smoke Detector(s)
Sewer
Public Sewer
Special Circumstances
Standard
Style
Contemporary/ModernTraditional
Utilities
Cable Available
Water Source
Public
Interior Features
Appliances
DishwasherDisposalElectric Range
Cooling
Ceiling Fan(s)Central AirElectric
Flooring
Vinyl
Heating
CentralElectric
Interior
Built-in FeaturesNatural WoodworkPantryWalk-In Closet(s)High Speed Internet
Laundry Features
Electric Dryer HookupWasher Hookup
Bath-Full
Dimensions - 11 x 5Level - Second
Bath-Half
Dimensions - 5 x 5Level - First
Bedroom
Dimensions - 13 x 11Level - Second
Dining Room
Dimensions - 11 x 8Level - First
Kitchen
Dimensions - 18 x 8Level - First
Living Room
Dimensions - 17 x 16Level - FirstFeatures - Ceiling Fan(s)
Master Bathroom
Dimensions - 9 x 9Level - Second
Master Bedroom
Dimensions - 12 x 12Level - SecondFeatures - Ceiling Fan(s), Walk-In Closet(s)
Utility Room
Dimensions - 6 x 5Level - First
Save
Ask
Tour
Hide
Exterior Features
Construction Details
Wood SidingVinyl Siding
Fencing
Back YardWoodWrought Iron
Lot Features
Corner LotSubdivided
Patio And Porch
CoveredDeck
Roof
Composition
Community Features
School District
Terrell ISD
Financing Terms Available
CashConventionalFHA
Schools
School District
Terrell ISD
Elementary School
Long
Middle School
Furlough
High School
Terrell
Listing courtesy of Vanessa Page of Barnhart Realty Group vpagerealty@yahoo.com

© 2020 North Texas Real Estate Information Systems. All rights reserved. Information is deemed reliable but is not guaranteed accurate by the MLS or NTREIS. The information being provided is for the consumer's personal, non-commercial use, and may not be reproduced, redistributed, or used for any purpose other than to identify prospective properties consumers may be interested in purchasing.
Last checked: 2026-10-15 01:41 AM CDT
© 2020 North Texas Real Estate Information Systems. All rights reserved. Information is deemed reliable but is not guaranteed accurate by the MLS or NTREIS. The information being provided is for the consumer's personal, non-commercial use, and may not be reproduced, redistributed, or used for any purpose other than to identify prospective properties consumers may be interested in purchasing.
Last checked: 2026-10-15 01:41 AM CDT
Neighborhood & Commute
Source: Walkscore
Save
Ask
Tour
Hide