
Save
Ask
Tour
Hide
$1,123,000
New Listing
800 Oakwood CourtHighland Village, TX 75077
For Sale|Single Family Residence|Active
3
Beds
5
Total Baths
3
Full Baths
2
Partial Baths
4,281
SqFt
$262
/SqFt
1993
Built
Subdivision:
Highland Shores Ph 8l
County:
Denton
Call Now: 214-223-0443
Is this the listing for you? We can help make it yours.
214-223-0443Upcoming Open Houses
Sun, Oct 11, 2:00 PM - 4:00 PM
Save
Ask
Tour
Hide
Mortgage Calculator
Monthly Payment (Est.)
Enter an interest rate to see your estimated monthly payment.Calculator powered by Showcase IDX, a Constellation1 Company. Copyright ©2026 Information is deemed reliable but not guaranteed.
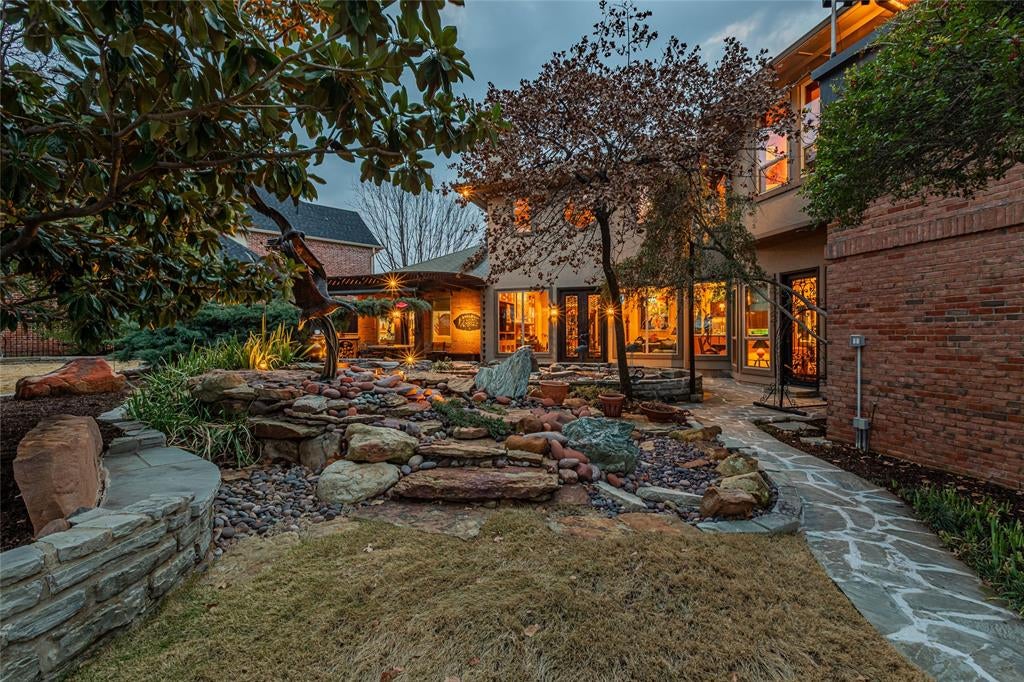
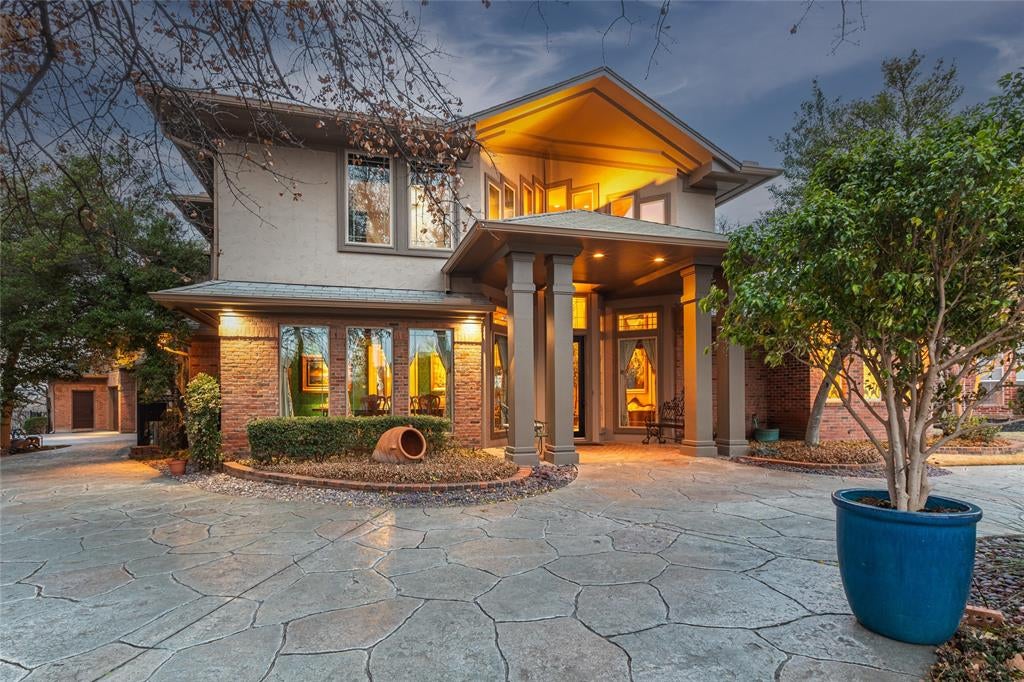
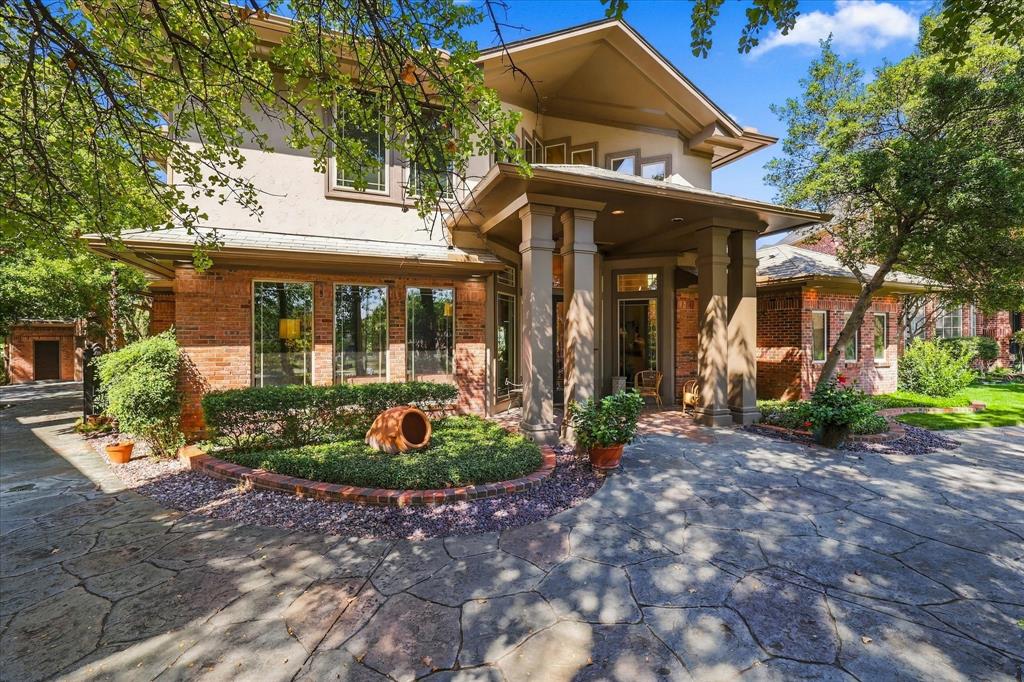
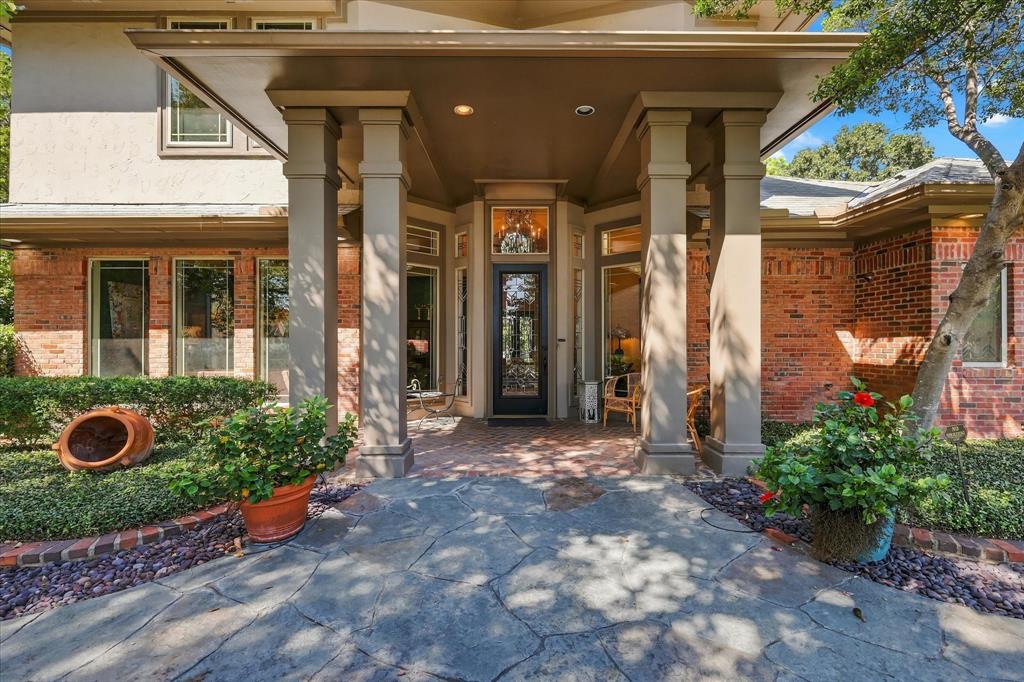
Mahjong Room and perfect for entertaining or just living in a quiet oasis. Living, Dining, Great Rm with Wet Bar Open to Kitchen & Breakfast Overlooking Resort Style Backyard, Full Utility, Large Custom Library or Office with Sitting, Media, Game or Workout Room with Steam Shower, Oversized 3 Car Garage 14' ceiling with Workbenches, Storage & Elevator to 2nd level. 40 Year Slate Like Roof, Tankless Water Heater, Custom Pella Windows & Steel Doors, Large Curved Patterned Drive with Extra Parking. Primary Bedroom Door to Romantic Patio & Bath Beautifully updated in 2023-24 with Large Shower, Dry Sauna, Electric Bidet. Amenities List, Survey uploaded to MLS.. Agent owner. Buyer or Buyer Agent to verify all details.
Save
Ask
Tour
Hide
Listing Snapshot
Price
$1,123,000
Days On Site
0 Days
Bedrooms
3
Inside Area (SqFt)
4,281 sqft
Total Baths
5
Full Baths
3
Partial Baths
2
Lot Size
0.407 Acres
Year Built
1993
MLS® Number
21408811
Status
Active
Property Tax
$14,517
HOA/Condo/Coop Fees
$71.67 monthly
Sq Ft Source
N/A
Friends & Family
Recent Activity
| 2 hours ago | Listing updated with changes from the MLS® | |
| 2 hours ago | Listing first seen on site |
General Features
Acres
0.407
Attached Garage
Yes
Foundation
Slab
Garage
Yes
Garage Spaces
3
Levels
Two
Parking
Additional ParkingBoatDrivewayElectric GateGarage Door OpenerGarage Faces SideGatedOversizedParking PadWorkshop in GarageAttached
Property Sub Type
Single Family Residence
Security
Carbon Monoxide Detector(s)Fire AlarmSmoke Detector(s)
Sewer
Public Sewer
Special Circumstances
Standard
Style
Mediterranean
Utilities
Cable AvailableElectricity ConnectedElectricity AvailableNatural Gas AvailablePhone Available
Water Source
Public
Interior Features
Appliances
Built-In Gas RangeDishwasherDisposalGas CooktopMicrowaveConvection OvenRefrigeratorVented Exhaust Fan
Cooling
Ceiling Fan(s)Central AirMulti UnitsRoof Turbine(s)
Fireplace
Yes
Fireplace Features
GasGas StarterGreat RoomKitchenWood BurningGas Log
Fireplaces
3
Flooring
AdobeCarpetCeramic TileHardwood
Heating
Exhaust FanCentral
Interior
Built-in FeaturesCathedral Ceiling(s)Cedar Closet(s)ChandelierDouble VanityDry BarEat-in KitchenElevatorOpen FloorplanPantryVaulted Ceiling(s)Walk-In Closet(s)Wet BarHigh Speed InternetWired for SoundIn-Law Floorplan
Laundry Features
Electric Dryer HookupWasher Hookup
Window Features
Window Coverings
Bath-Full
Dimensions - 8 x 6Level - Second
Bath-Half
Dimensions - 6 x 4Level - First
Bedroom
Dimensions - 17 x 12Level - SecondFeatures - Ceiling Fan(s), Walk-In Closet(s)
Dining Room
Dimensions - 18 x 15Level - First
Game Room
Dimensions - 21 x 21Level - SecondFeatures - Ceiling Fan(s)
Great Room
Dimensions - 20 x 18Level - First
Living Room
Dimensions - 20 x 10Level - First
Master Bathroom
Dimensions - 20 x 10Level - FirstFeatures - Bidet
Master Bedroom
Dimensions - 18 x 15Level - FirstFeatures - Ceiling Fan(s), Walk-In Closet(s)
Office
Dimensions - 21 x 17Level - SecondFeatures - Other
Sauna
Dimensions - 6 x 6Level - Second
Solarium/Sunrm
Dimensions - 16 x 12Level - FirstFeatures - Ceiling Fan(s)
Utility Room
Dimensions - 9 x 8Level - First
Save
Ask
Tour
Hide
Exterior Features
Construction Details
BrickStucco
Exterior
Awning(s)BalconyBarbecueBuilt-in BarbecueDog RunFire PitGas GrillRain GuttersKennelLightingOutdoor GrillOutdoor KitchenPrivate Yard
Fencing
Back YardFullWoodWrought Iron
Lot Features
WoodedCul-De-SacInterior LotIrregular LotLandscapedMany Trees
Other Structures
Kennel/Dog RunOutdoor KitchenWorkshop
Patio And Porch
Awning(s)CoveredDeckFront PorchPatioRear PorchSide Porch
Roof
Synthetic
Waterfront Features
Lake Privileges
Windows/Doors
Window Coverings
Community Features
Accessibility Features
Accessible Elevator Installed
Association Fee
$860.0
Association Fee Frequency
Annually
Community Features
PoolClubhouseFishingLakeParkPlaygroundSidewalksTennis Court(s)Other
School District
Lewisville ISD
Financing Terms Available
CashConventional
Schools
School District
Lewisville ISD
Elementary School
Mcauliffe
Middle School
Briarhill
High School
Marcus
Listing courtesy of Brooke Ali of eXp Realty LLC brookeali@yahoo.com

© 2020 North Texas Real Estate Information Systems. All rights reserved. Information is deemed reliable but is not guaranteed accurate by the MLS or NTREIS. The information being provided is for the consumer's personal, non-commercial use, and may not be reproduced, redistributed, or used for any purpose other than to identify prospective properties consumers may be interested in purchasing.
Last checked: 2026-10-10 06:24 PM CDT
© 2020 North Texas Real Estate Information Systems. All rights reserved. Information is deemed reliable but is not guaranteed accurate by the MLS or NTREIS. The information being provided is for the consumer's personal, non-commercial use, and may not be reproduced, redistributed, or used for any purpose other than to identify prospective properties consumers may be interested in purchasing.
Last checked: 2026-10-10 06:24 PM CDT
Neighborhood & Commute
Source: Walkscore
Save
Ask
Tour
Hide
Did you know? You can invite friends and family to your search. They can join your search, rate and discuss listings with you.