
609 Lismore DriveFrisco, TX 75036
Mortgage Calculator
Monthly Payment (Est.)
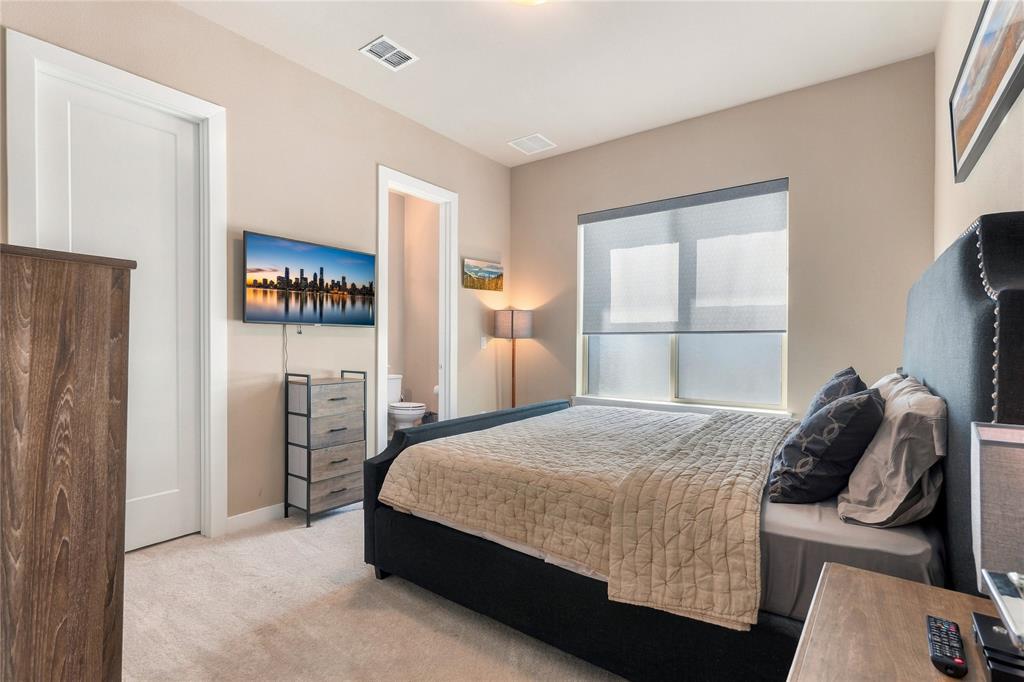
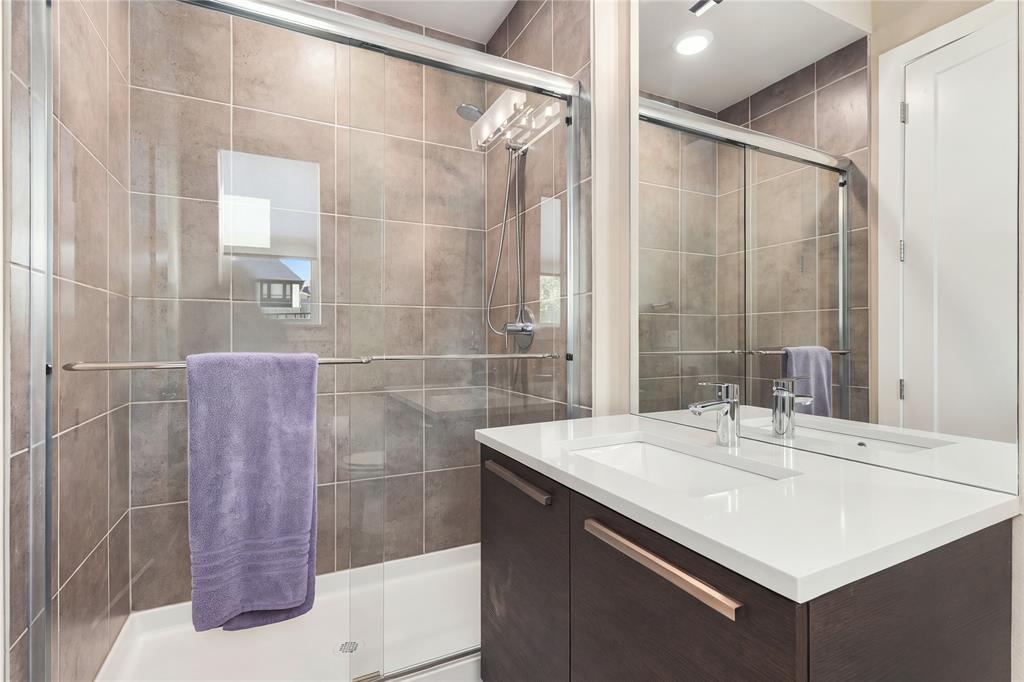
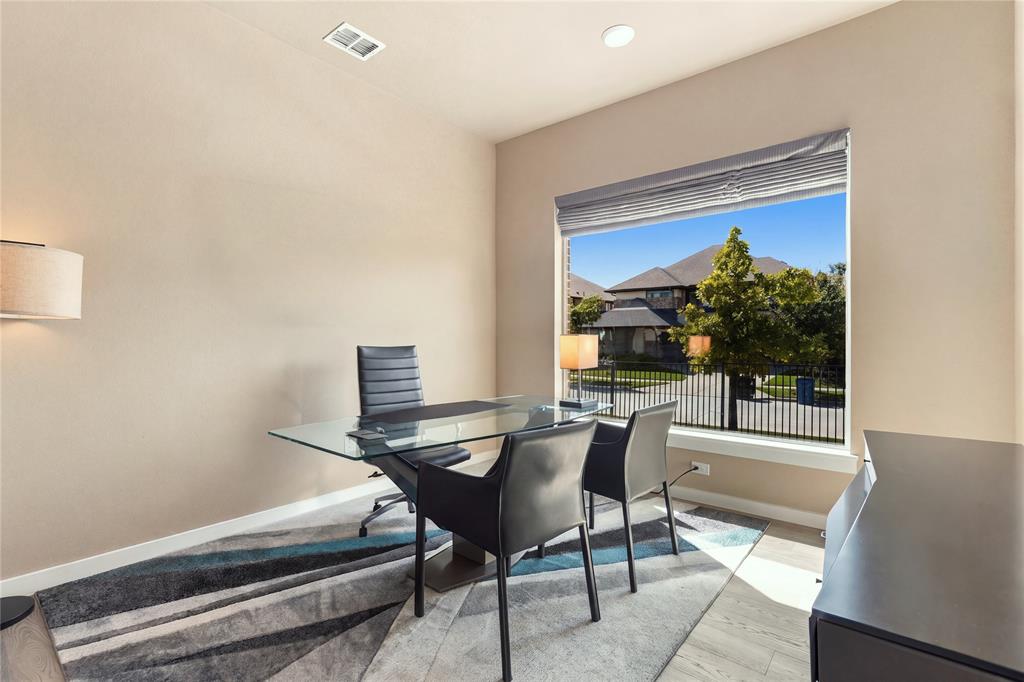
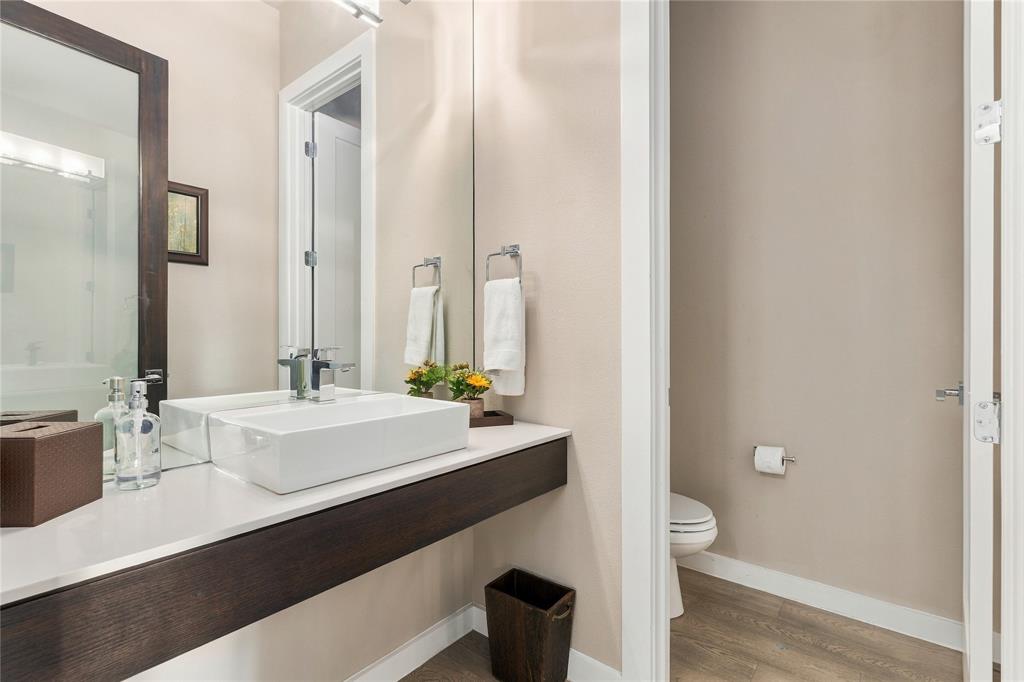
Enter an interest rate to see your estimated monthly payment.Welcome to 609 Lismore Drive, a stunning contemporary home located in the highly desirable Phillips Creek Ranch community of Frisco. Built by MainVue Homes, this impressive two-story residence offers approximately 4,307 square feet, 5 bedrooms, 5 full bathrooms, 2 half bathrooms, and a 3-car garage. Thoughtfully designed with modern elegance and everyday functionality in mind, this home features beautiful wide-plank hardwood flooring, soaring ceilings, stately 8-foot interior doors, and designer finishes throughout. The gourmet kitchen is a true centerpiece, featuring sleek European-style cabinetry, satin nickel hardware, custom pendant lighting, a spacious center island, double ovens, a gas cooktop, and generous pantry storage. The open living spaces provide an inviting atmosphere for entertaining, while a gas fireplace adds warmth and sophistication. The first-floor primary suite offers a luxurious retreat with a spa-inspired bathroom featuring an indulgent soaking tub, separate shower, dual sinks, and a spacious walk-in closet. Each additional bedroom features its own private bathroom and generous closet space, offering comfort and privacy for family and guests. Study provides the perfect work-from-home setting, while the upstairs game room and separate media room offer endless possibilities for entertainment. Step outside to enjoy the covered outdoor living area, complete with a fire pit, creating an ideal space for gatherings or quiet evenings. Situated on a landscaped corner lot with a sprinkler system, this home offers both curb appeal and outdoor enjoyment. Residents of Phillips Creek Ranch enjoy access to exceptional community amenities, including swimming pools, a clubhouse, parks, playgrounds, and scenic walking and biking trails. With its impressive architectural details, flexible living spaces, luxurious finishes, and desirable Frisco location, 609 Lismore Drive delivers an exceptional combination of modern sophistication, comfort, and convenience.
| 5 hours ago | Listing updated with changes from the MLS® | |
| 5 hours ago | Listing first seen on site |

© 2020 North Texas Real Estate Information Systems. All rights reserved. Information is deemed reliable but is not guaranteed accurate by the MLS or NTREIS. The information being provided is for the consumer's personal, non-commercial use, and may not be reproduced, redistributed, or used for any purpose other than to identify prospective properties consumers may be interested in purchasing.
Last checked: 2026-10-09 10:33 PM CDT
Did you know? You can invite friends and family to your search. They can join your search, rate and discuss listings with you.