Save
Ask
Tour
Hide
Share
$1,150,000
1 Day On Site

6168 Sweeney Trail
Frisco, TX 75034

For Sale|Single Family Residence|Active
3
Beds
3
Total Baths
3
Full Baths
3,192
SqFt
$360
/SqFt
2004
Built
Subdivision:
Starwood Ph 6 Villages 19 & 20
County:
Collin
Call Now: 214-223-0443
Is this the listing for you? We can help make it yours.
214-223-0443
Upcoming Open Houses
Sun, Oct 18, 1:00 PM - 3:00 PM
6168 Sweeney Trail6168 Sweeney Trail6168 Sweeney Trail6168 Sweeney Trail
Save
Ask
Tour
Hide
Share

Mortgage Calculator

Monthly Payment (Est.)

Enter an interest rate to see your estimated monthly payment.
Calculator powered by Showcase IDX, a Constellation1 Company. Copyright ©2026 Information is deemed reliable but not guaranteed.

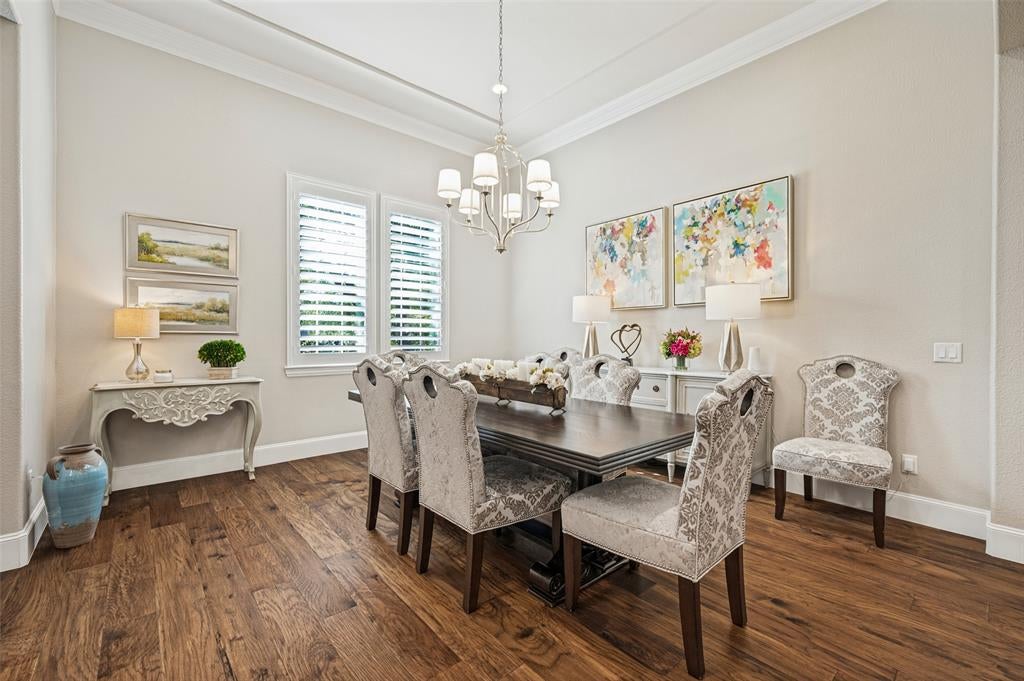
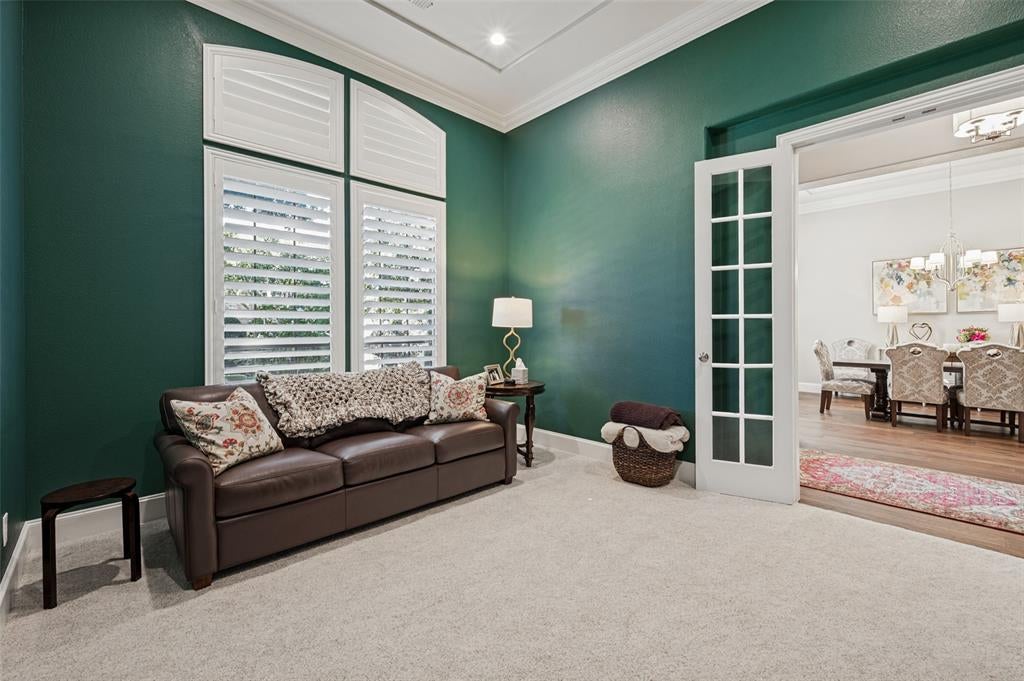
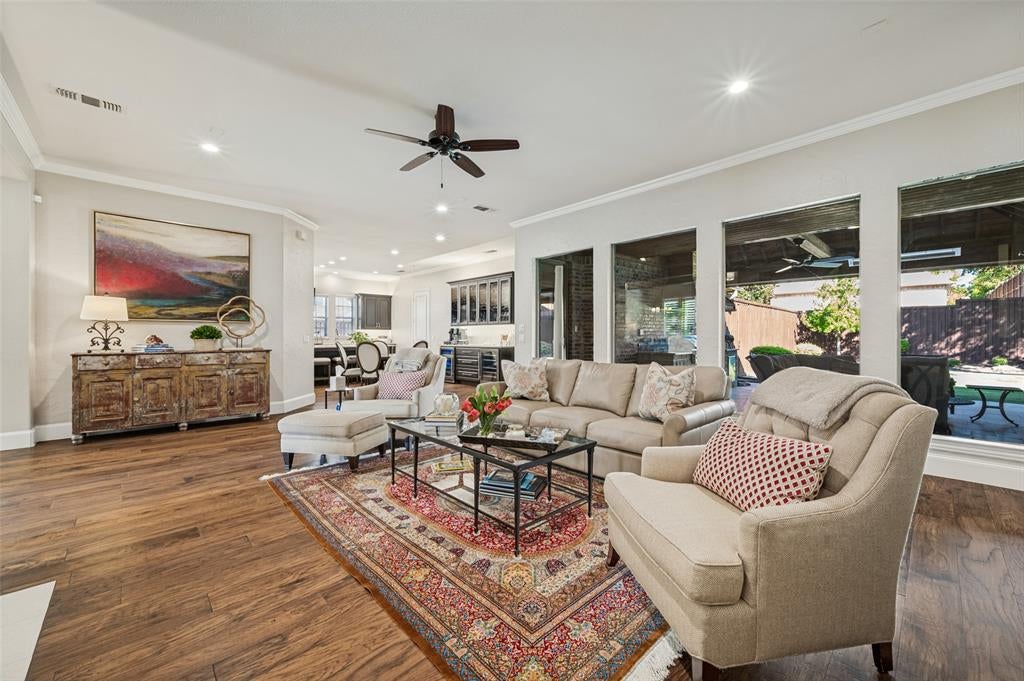
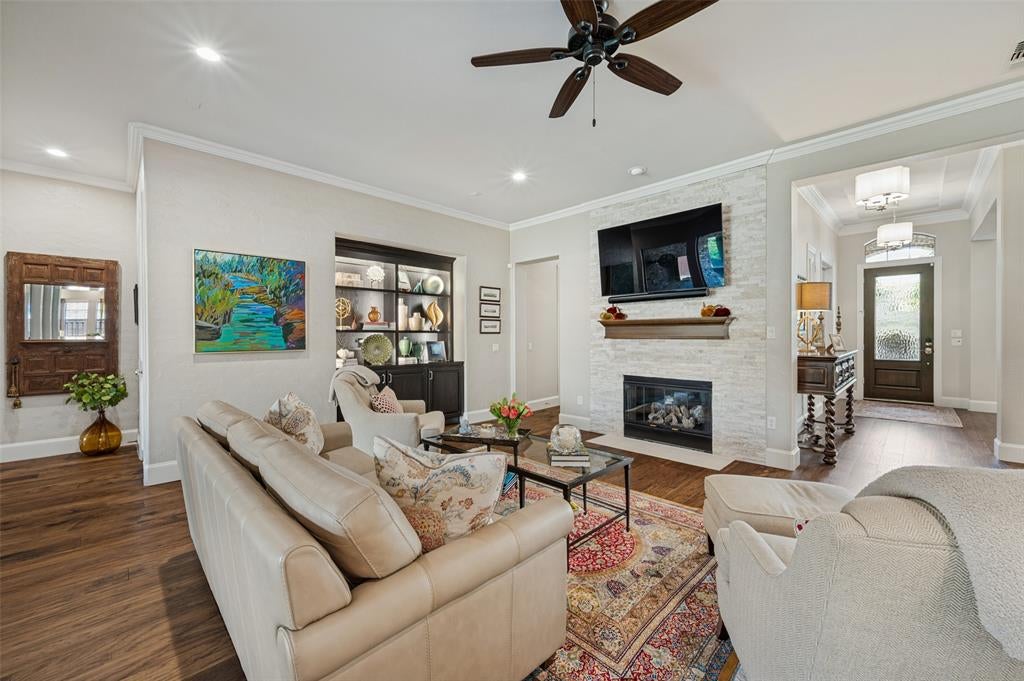
Gorgeous home in gated guarded Starwood with attention to every detail. This highly sought-after completely updated one-story home with 3 car garage is surrounded by lush landscaping. This home offers an inviting open floor plan. The spacious family room opens to the kitchen and features a striking stacked stone fireplace and walls of windows overlooking the private serene backyard with large, covered veranda outdoor kitchen and living area perfect for entertaining. Gourmet kitchen is a chef’s dream with quartz counters, a large island, with new double ovens, 5 burner gas range, butler’s pantry and 2 wine refrigerators. A private office with built-ins provides the ideal workspace, while the craft room with quartz counters provides endless possibilities. The luxurious remodeled primary suite features a spa-like bath with dual vanities with Quartzite countertops and designer feature tile and completely redesigned closet. Two additional large bedrooms, one with an ensuite bath, make this a rare find that won’t last long!

Save
Ask
Tour
Hide
Share
Listing Snapshot
Price 
$1,150,000
Days On Site 
1 Day
Bedrooms 
3
Inside Area (SqFt) 
3,192 sqft
Total Baths 
3
Full Baths 
3
Partial Baths 
N/A
Lot Size 
0.26 Acres
Year Built 
2004
MLS® Number 
21408354
Status 
Active
Property Tax 
$17,326
HOA/Condo/Coop Fees 
$300 monthly
Sq Ft Source 
N/A
Friends & Family
Recent Activity
7 hours agoListing updated with changes from the MLS®
yesterdayListing first seen on site
General Features
Acres 
0.26
Attached Garage 
Yes
Foundation 
Slab
Garage 
Yes
Garage Spaces 
3
Levels 
One
Parking 
Alley AccessAsphaltDirect AccessEnclosedGarageGarage Door OpenerGarage Faces RearOn StreetAttached
Property Sub Type 
Single Family Residence
Security 
Carbon Monoxide Detector(s)Gated Community
Sewer 
Public Sewer
Special Circumstances 
Standard
Style 
Traditional
Utilities 
Cable Available
Water Source 
Public
Interior Features
Appliances 
DishwasherDisposalElectric RangeMicrowaveDouble OvenWine Cooler
Cooling 
Ceiling Fan(s)Central AirElectricGas
Fireplace 
Yes
Fireplace Features 
Family RoomGas StarterGas Log
Fireplaces 
1
Flooring 
CarpetCeramic TileWood
Heating 
CentralNatural Gas
Interior 
Built-in FeaturesDouble VanityDry BarEat-in KitchenKitchen IslandNatural WoodworkOpen FloorplanPantryHigh Speed Internet
Window Features 
Window Coverings
Bedroom 
Dimensions - 12 x 12Level - FirstFeatures - Walk-In Closet(s)
Dining Room 
Dimensions - 14 x 14Level - First
Family Room 
Dimensions - 14 x 11Level - First
Kitchen 
Dimensions - 14 x 17Level - FirstFeatures - Eat-in Kitchen, Kitchen Island, Pantry
Living Room 
Dimensions - 23 x 18Level - First
Utility Room 
Dimensions - 10 x 5Level - First
Save
Ask
Tour
Hide
Share
Exterior Features
Construction Details 
Brick
Exterior 
Rain GuttersPrivate Yard
Fencing 
Back YardFencedWoodWrought Iron
Lot Features 
Interior LotLandscaped
Patio And Porch 
Covered
Roof 
Composition
Windows/Doors 
Window Coverings
Community Features
Association Fee 
$900.0
Association Fee Frequency 
Quarterly
Community Features 
PoolGatedClubhouseTennis Court(s)
School District 
Frisco ISD
Financing Terms Available 
CashConventionalFHAVA Loan
Schools
School District
Frisco ISD
Elementary School
Spears
Middle School
Hunt
High School
Frisco
Listing courtesy of Paulette Greene of Ebby Halliday Realtors paulettegreene@ebby.com


© 2020 North Texas Real Estate Information Systems. All rights reserved. Information is deemed reliable but is not guaranteed accurate by the MLS or NTREIS. The information being provided is for the consumer's personal, non-commercial use, and may not be reproduced, redistributed, or used for any purpose other than to identify prospective properties consumers may be interested in purchasing.
Last checked: 2026-10-16 05:31 PM CDT

Neighborhood & Commute
Source: Walkscore
Save
Ask
Tour
Hide
Share