Save
Ask
Tour
Hide
Share
$725,000
New Listing

223 Deer Creek Drive
Aledo, TX 76008

For Sale|Single Family Residence|Active
4
Beds
3
Total Baths
3
Full Baths
3,200
SqFt
$227
/SqFt
2005
Built
Subdivision:
Deer Creek Ph Vii
County:
Parker
Call Now: 214-223-0443
Is this the listing for you? We can help make it yours.
214-223-0443
223 Deer Creek Drive223 Deer Creek Drive223 Deer Creek Drive223 Deer Creek Drive
Save
Ask
Tour
Hide
Share

Mortgage Calculator

Monthly Payment (Est.)

Enter an interest rate to see your estimated monthly payment.
Calculator powered by Showcase IDX, a Constellation1 Company. Copyright ©2026 Information is deemed reliable but not guaranteed.

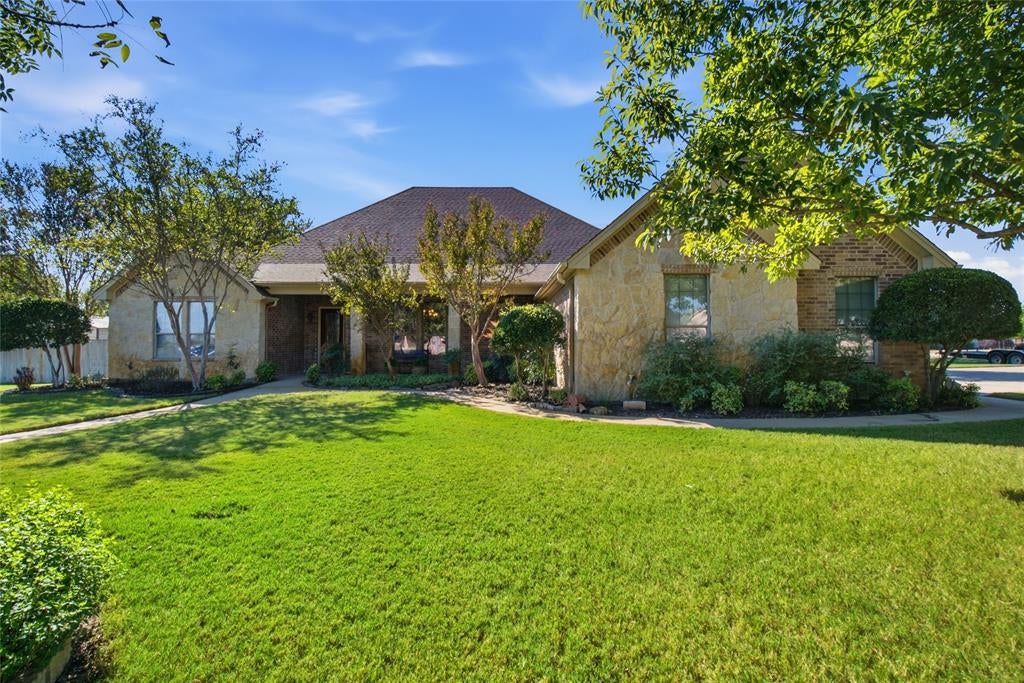
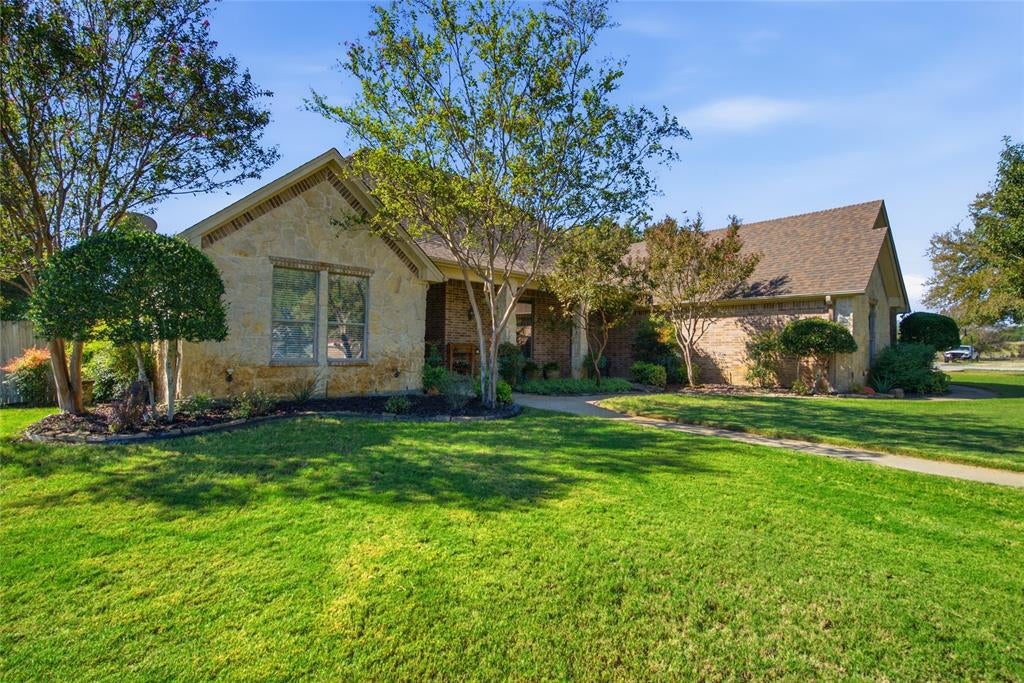
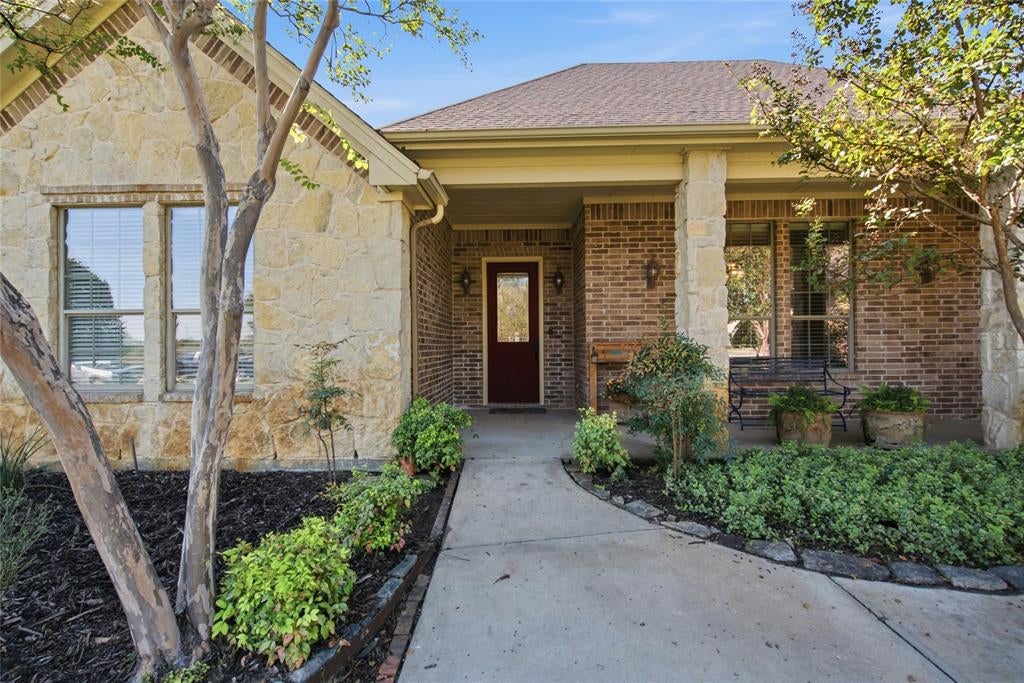
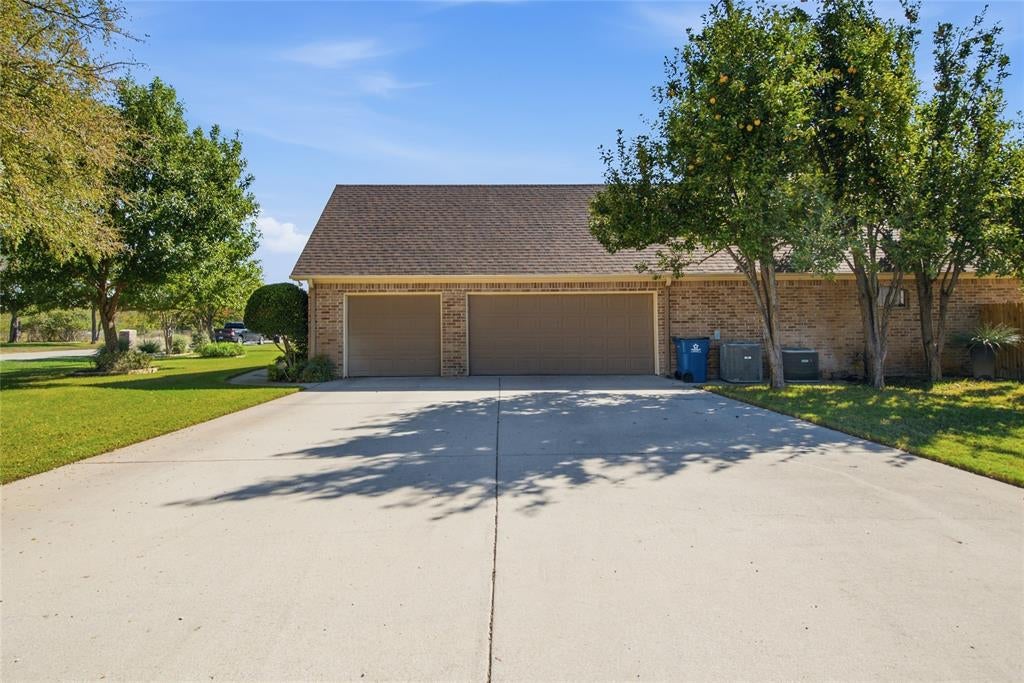
**Now Available in Aledo ISD! Spacious 4-Bedroom Home on a Corner Lot!** Discover this spacious 3,200-square-foot home in the highly sought-after Aledo Independent School District! Situated on a generous corner lot, this well-maintained, immaculate property offers 4 bedrooms, 3 bathrooms, and a versatile floor plan designed to accommodate a variety of lifestyles. The interior features a combination of hardwood flooring, ceramic tile, and carpet throughout, complemented by granite countertops and built-in stainless steel kitchen appliances. One of the home's standout features is its unique layout, offering two primary bedroom suites, each with a dedicated bathroom. This flexible arrangement provides excellent options for multigenerational living, extended family, or simply enjoying additional privacy and comfort. Step outside and enjoy the spacious front and back yards, both supported by an irrigation system supplied by a dedicated water well to help keep the landscaping looking its best. The backyard also includes two storage buildings for additional storage and functionality, along with a storm shelter for added peace of mind. Additional highlights include a three-car garage and both HVAC units have been replaced within the past five years, offering added convenience and value for the next owner. With its generous living space, distinctive floor plan, extensive outdoor features, and desirable Aledo ISD location, this home offers a combination of comfort, functionality, and versatility that is hard to overlook. **Don't miss this opportunity to own a meticulously maintained home with room to grow, space to spread out, and features designed to fit a variety of family needs!**

Save
Ask
Tour
Hide
Share
Listing Snapshot
Price 
$725,000
Days On Site 
0 Days
Bedrooms 
4
Inside Area (SqFt) 
3,200 sqft
Total Baths 
3
Full Baths 
3
Partial Baths 
N/A
Lot Size 
0.7 Acres
Year Built 
2005
MLS® Number 
21408151
Status 
Active
Property Tax 
$3,157
HOA/Condo/Coop Fees 
N/A
Sq Ft Source 
N/A
Friends & Family
Recent Activity
9 hours agoListing updated with changes from the MLS®
9 hours agoListing first seen on site
General Features
Acres 
0.7
Attached Garage 
Yes
Foundation 
Slab
Garage 
Yes
Garage Spaces 
3
Levels 
One
Parking 
Garage Faces SideAttached
Property Sub Type 
Single Family Residence
Sewer 
Public Sewer
Special Circumstances 
Standard
Style 
Southwestern
Utilities 
Cable Available
Water Source 
Public
Interior Features
Appliances 
DishwasherDisposalElectric CooktopElectric OvenMicrowave
Cooling 
Attic FanCeiling Fan(s)Central AirElectric
Fireplace 
Yes
Fireplace Features 
DecorativeStone
Fireplaces 
1
Flooring 
CarpetCeramic Tile
Heating 
CentralElectric
Interior 
Pantry
Laundry Features 
Electric Dryer HookupWasher Hookup
Bath-Full 
Dimensions - 8 x 7Level - First
Bedroom 
Dimensions - 11 x 12Level - FirstFeatures - Ceiling Fan(s)
Bedroom-2nd Primary 
Dimensions - 14 x 14Level - FirstFeatures - Ceiling Fan(s)
Breakfast Room 
Dimensions - 11 x 10Level - First
Den 
Dimensions - 16 x 13Level - FirstFeatures - Ceiling Fan(s)
Kitchen 
Dimensions - 14 x 12Level - FirstFeatures - Breakfast Bar, Ceiling Fan(s), Eat-in Kitchen, Kitchen Island, Pantry
Living Room 
Dimensions - 24 x 22Level - FirstFeatures - Ceiling Fan(s)
Master Bathroom 
Dimensions - 17 x 10Level - First
Master Bedroom 
Dimensions - 20 x 18Level - FirstFeatures - Ceiling Fan(s), Walk-In Closet(s)
Utility Room 
Dimensions - 14 x 8Level - First
Save
Ask
Tour
Hide
Share
Exterior Features
Construction Details 
Stone
Fencing 
PartialPrivacy
Lot Features 
ClearedCorner LotLevel
Other Structures 
Shed(s)Storage
Patio And Porch 
Covered
Roof 
AsphaltComposition
Community Features
School District 
Aledo ISD
Financing Terms Available 
CashConventionalVA Loan
Schools
School District
Aledo ISD
Elementary School
Annetta
Middle School
Aledo
High School
Aledo
Listing courtesy of Stephen Reich of Williams Trew Real Estate stephen.reich@williamstrew.com


© 2020 North Texas Real Estate Information Systems. All rights reserved. Information is deemed reliable but is not guaranteed accurate by the MLS or NTREIS. The information being provided is for the consumer's personal, non-commercial use, and may not be reproduced, redistributed, or used for any purpose other than to identify prospective properties consumers may be interested in purchasing.
Last checked: 2026-10-15 01:10 AM CDT

Neighborhood & Commute
Source: Walkscore
Save
Ask
Tour
Hide
Share