Save
Ask
Tour
Hide
Share
$850,000
5 Days On Site

4615 Wildgrove Drive
Flower Mound, TX 75022

For Sale|Single Family Residence|Active
5
Beds
5
Total Baths
4
Full Baths
1
Partial Bath
4,215
SqFt
$202
/SqFt
1999
Built
Subdivision:
Wichita Chase Ph One
County:
Denton
Call Now: 214-223-0443
Is this the listing for you? We can help make it yours.
214-223-0443
4615 Wildgrove Drive4615 Wildgrove Drive4615 Wildgrove Drive4615 Wildgrove Drive
Save
Ask
Tour
Hide
Share

Mortgage Calculator

Monthly Payment (Est.)

Enter an interest rate to see your estimated monthly payment.
Calculator powered by Showcase IDX, a Constellation1 Company. Copyright ©2026 Information is deemed reliable but not guaranteed.

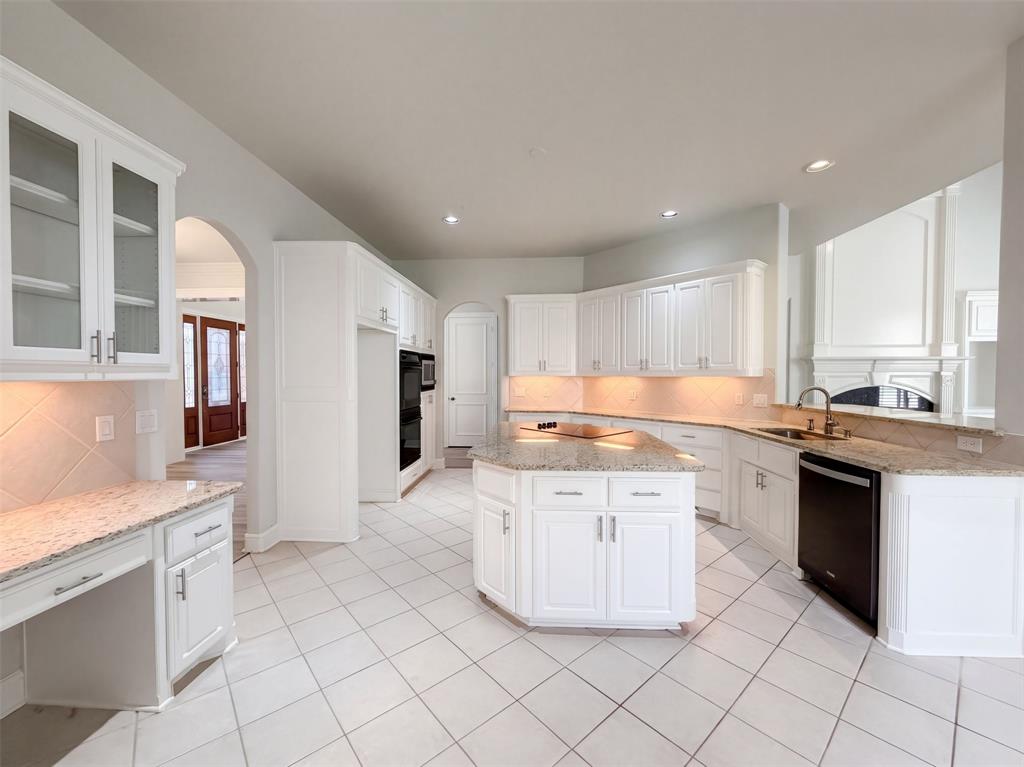
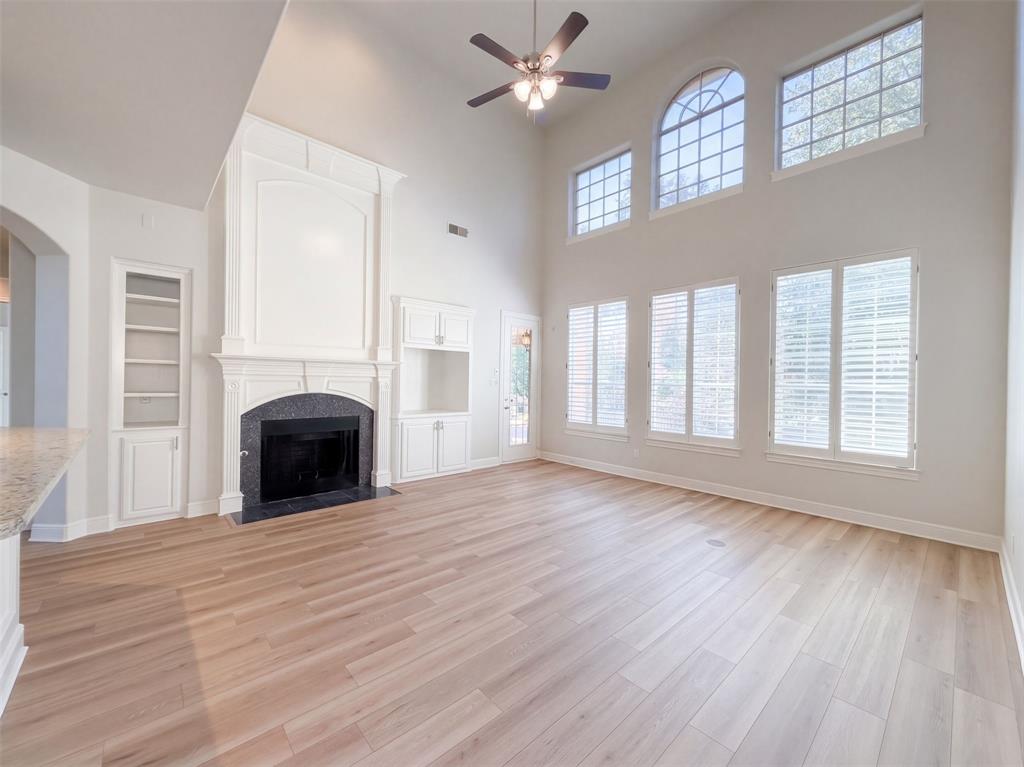
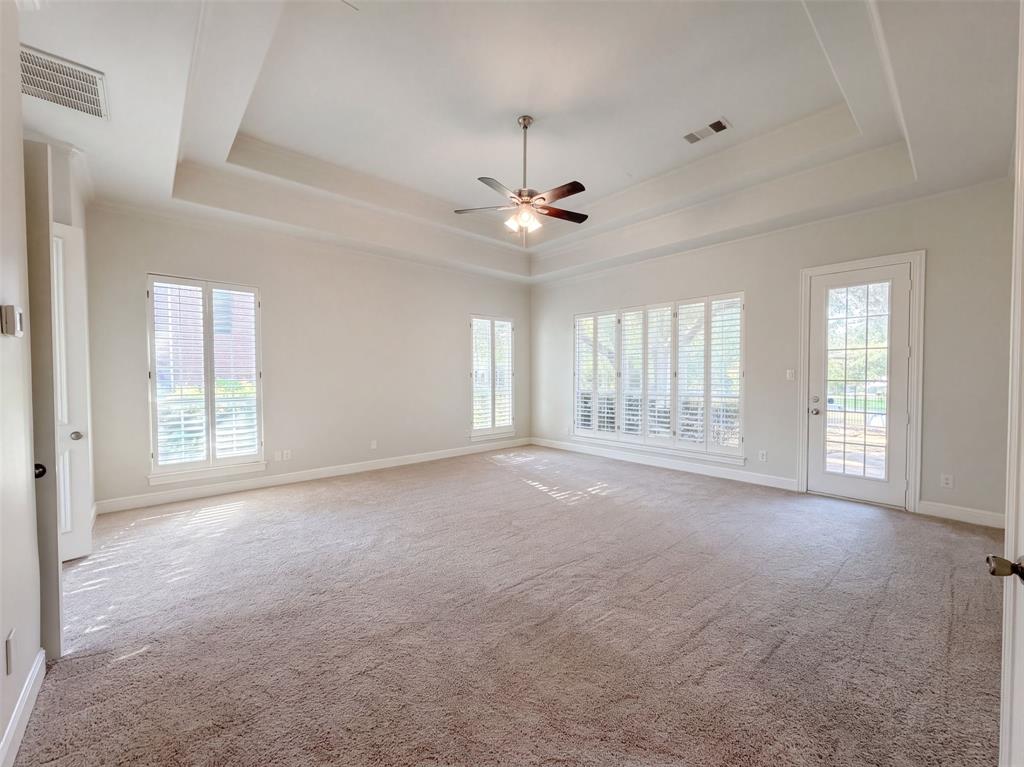
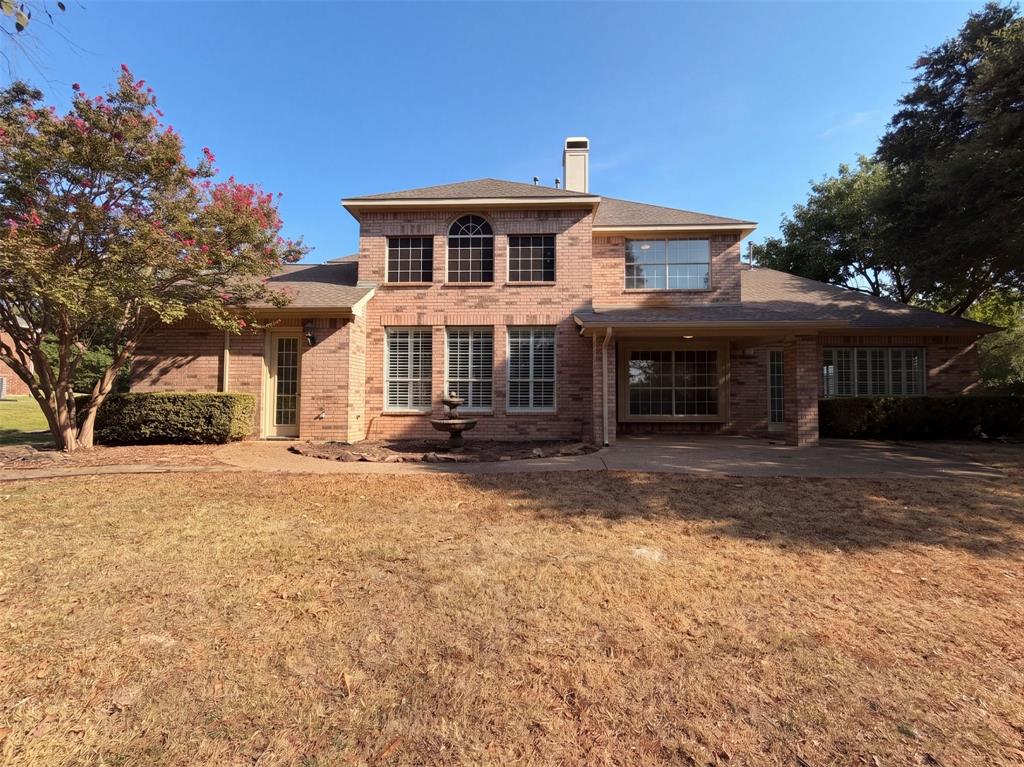
INCREDIBLE BUYER INCENTIVES: $13,000 MORTGAGE CONCESSION. Opendoor Home Loans will contribute up to $13,000 towards a permanent interest rate buy-down if you finance with Opendoor Home Loans LLC. 4615 Wildgrove Dr centers its main living space around a two-story ceiling, tall windows and a fireplace, with the kitchen and breakfast area alongside. A central island, ample cabinetry and generous counter space support the kitchen, while a separate dining room adds another gathering area. The main-level primary bedroom has a tray ceiling and an adjoining bathroom with separate vanities, a soaking tub and a shower. A separate office with glass-paneled doors and wood paneling gives the home a distinct workspace. Additional bedrooms occupy the upper level, and the covered rear patio extends the living spaces outdoors beside the lawn. Home comes with a 100-Day Home Warranty

Save
Ask
Tour
Hide
Share
Listing Snapshot
Price 
$850,000
Days On Site 
5 Days
Bedrooms 
5
Inside Area (SqFt) 
4,215 sqft
Total Baths 
5
Full Baths 
4
Partial Baths 
1
Lot Size 
0.3723 Acres
Year Built 
1999
MLS® Number 
21407712
Status 
Active
Property Tax 
$15,265
HOA/Condo/Coop Fees 
$495 Semi-Annually
Sq Ft Source 
N/A
Friends & Family
Recent Activity
5 days agoListing updated with changes from the MLS®
5 days agoListing first seen on site
General Features
Acres 
0.3723
Attached Garage 
Yes
Foundation 
Slab
Garage 
Yes
Garage Spaces 
2
Levels 
Two
Parking 
DrivewayGarageAttached
Property Sub Type 
Single Family Residence
Special Circumstances 
Standard
Water Source 
Public
Interior Features
Appliances 
DishwasherMicrowave
Cooling 
Ceiling Fan(s)Central AirElectric
Fireplace 
Yes
Fireplace Features 
GasLiving Room
Fireplaces 
1
Flooring 
CarpetCeramic TileLaminate
Heating 
Central
Interior 
Other
Living Room 
Dimensions - 15 x 16Level - First
Master Bedroom 
Dimensions - 19 x 21Level - First
Save
Ask
Tour
Hide
Share
Exterior Features
Construction Details 
Brick
Fencing 
Back Yard
Patio And Porch 
Front Porch
Community Features
Association Fee 
$495.0
Association Fee Frequency 
Semi-Annually
School District 
Lewisville ISD
Financing Terms Available 
CashConventionalVA Loan
Schools
School District
Lewisville ISD
Elementary School
Liberty
Middle School
Mckamy
High School
Flower Mound
Listing courtesy of Amber Broadway of Opendoor Brokerage, LLC Homes@opendoor.com


© 2020 North Texas Real Estate Information Systems. All rights reserved. Information is deemed reliable but is not guaranteed accurate by the MLS or NTREIS. The information being provided is for the consumer's personal, non-commercial use, and may not be reproduced, redistributed, or used for any purpose other than to identify prospective properties consumers may be interested in purchasing.
Last checked: 2026-10-15 01:05 AM CDT

Neighborhood & Commute
Source: Walkscore
Save
Ask
Tour
Hide
Share