Save
Ask
Tour
Hide
Share
$600,000
8 Days On Site

7105 Elk Springs Drive
Argyle, TX 76226

For Sale|Single Family Residence|Active Under Contract
4
Beds
3
Total Baths
3
Full Baths
2,771
SqFt
$217
/SqFt
2020
Built
Subdivision:
Canyon Falls Village
County:
Denton
Call Now: 214-223-0443
Is this the listing for you? We can help make it yours.
214-223-0443
7105 Elk Springs Drive7105 Elk Springs Drive7105 Elk Springs Drive7105 Elk Springs Drive
Save
Ask
Tour
Hide
Share

Mortgage Calculator

Monthly Payment (Est.)

Enter an interest rate to see your estimated monthly payment.
Calculator powered by Showcase IDX, a Constellation1 Company. Copyright ©2026 Information is deemed reliable but not guaranteed.

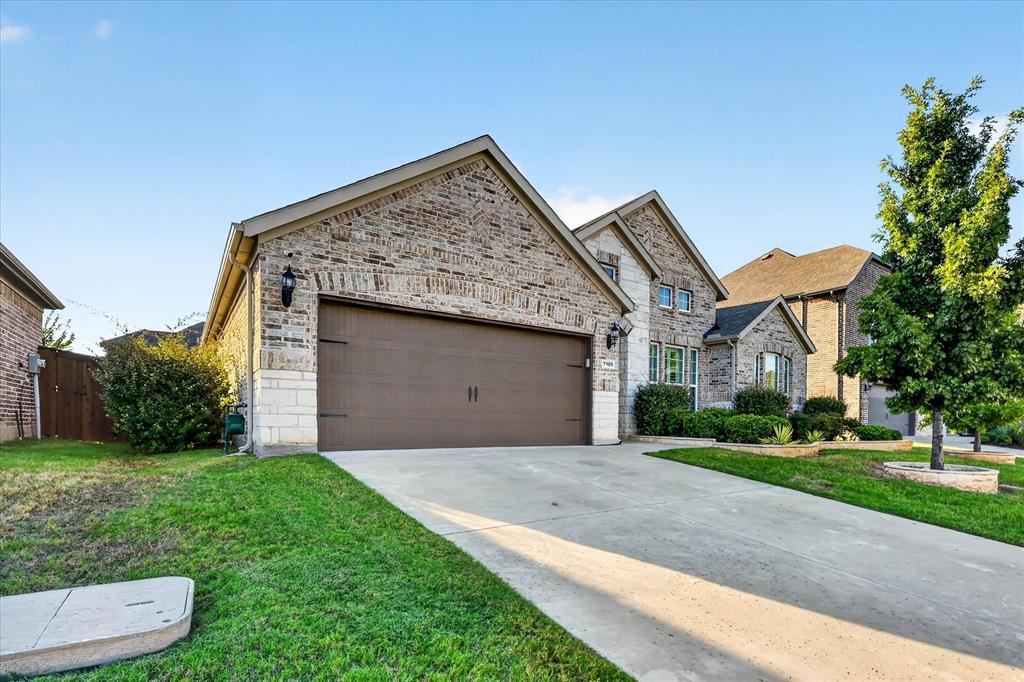
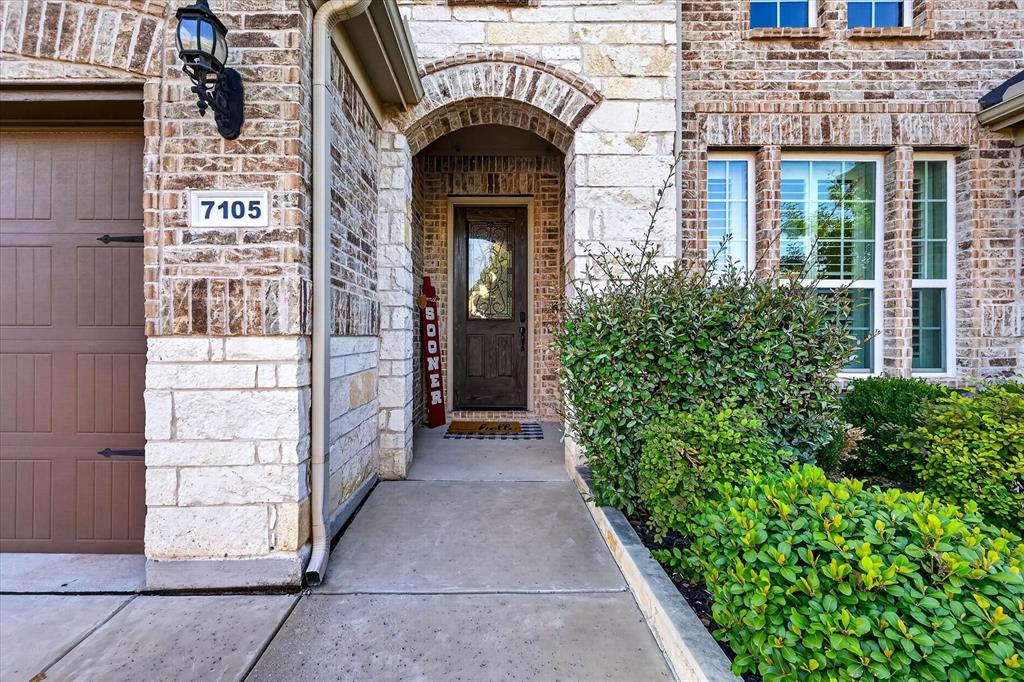
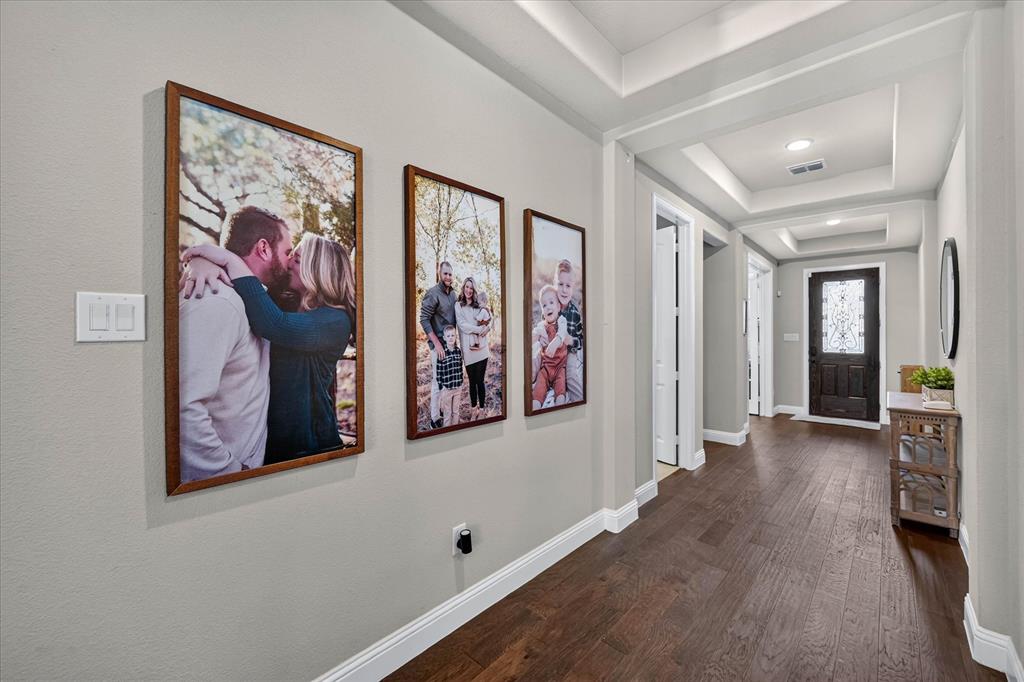
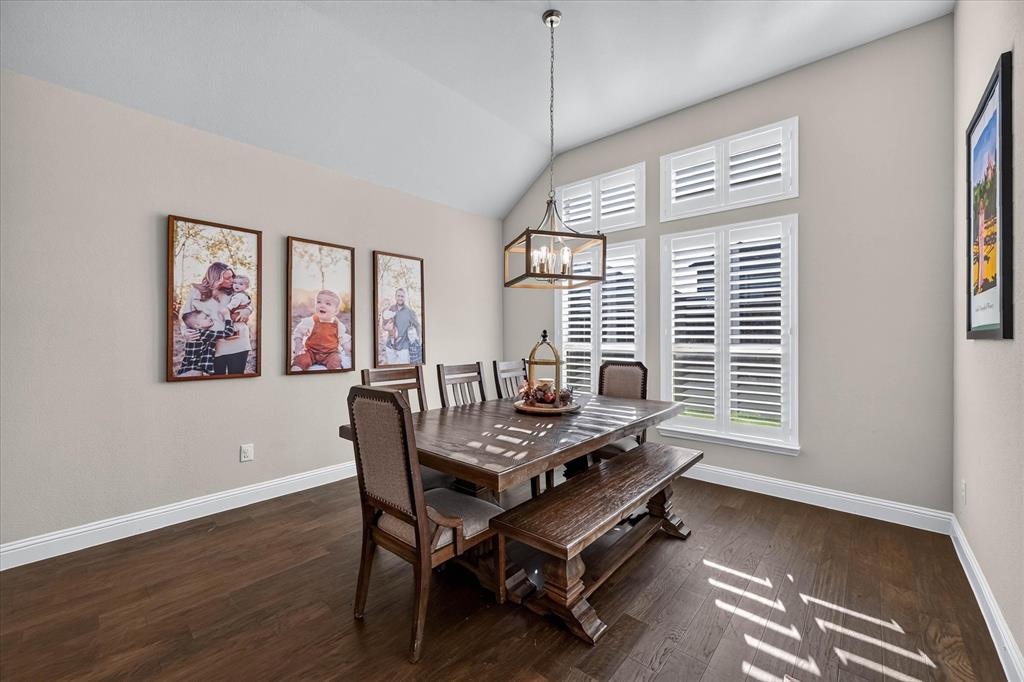
Welcome home to this beautifully maintained one-story east facing home on a desirable interior lot in the sought-after Canyon Falls community, zoned to highly acclaimed Argyle ISD. Offering four bedrooms, three full baths, and a versatile flex space perfect for a home office, media room, or playroom, this thoughtfully designed floor plan provides the ideal balance of comfort, functionality, and style. Updated flooring adds warmth and continuity throughout the main living areas, while plantation shutters throughout the home provide timeless charm and an elevated touch. The open-concept kitchen, breakfast area, and living room create a seamless flow for everyday living and entertaining. The inviting living room features a cozy fireplace and overlooks the backyard retreat. The kitchen is well-equipped with ample cabinetry, a center island, pantry, and adjoining breakfast area. Tucked away for privacy, the spacious primary suite offers a large walk-in closet and an ensuite bath complete with dual vanities, a soaking tub, and a separate shower. Three additional bedrooms provide plenty of space for family, guests, or hobbies. Additional highlights include a separate laundry room, generous storage, and an attached garage. Step outside to enjoy the beautifully landscaped backyard. The covered patio has been enhanced with a wood-paneled ceiling and screened enclosure, creating the perfect year-round space to relax, entertain, and enjoy the outdoors in comfort. Combining a versatile layout, thoughtful upgrades, and access to the exceptional amenities and lifestyle Canyon Falls is known for, this home is ready to welcome its next owners.

Save
Ask
Tour
Hide
Share
Listing Snapshot
Price 
$600,000
Days On Site 
8 Days
Bedrooms 
4
Inside Area (SqFt) 
2,771 sqft
Total Baths 
3
Full Baths 
3
Partial Baths 
N/A
Lot Size 
0.165 Acres
Year Built 
2020
MLS® Number 
21407610
Status 
Active Under Contract
Property Tax 
$14,674
HOA/Condo/Coop Fees 
$217 monthly
Sq Ft Source 
N/A
Friends & Family
Recent Activity
2 days agoListing updated with changes from the MLS®
2 days agoStatus changed to Active Under Contract
a week agoListing first seen on site
General Features
Acres 
0.165
Attached Garage 
Yes
Foundation 
Slab
Garage 
Yes
Garage Spaces 
2
Green Energy Efficient 
Thermostat
Levels 
One
Parking 
DrivewayGarageGarage Door OpenerGarage Faces FrontKitchen LevelLightedAttached
Property Sub Type 
Single Family Residence
Security 
Carbon Monoxide Detector(s)Smoke Detector(s)
Sewer 
Public Sewer
Special Circumstances 
Standard
Style 
Traditional
Utilities 
Cable AvailableUnderground Utilities
Water Source 
Public
Interior Features
Appliances 
DishwasherDisposalGas CooktopGas OvenMicrowaveTankless Water HeaterVented Exhaust Fan
Cooling 
Attic FanCeiling Fan(s)Central AirElectric
Fireplace 
Yes
Fireplace Features 
GasGas StarterGas Log
Fireplaces 
1
Flooring 
CarpetCeramic TileWood
Heating 
Exhaust FanCentralNatural Gas
Interior 
Built-in FeaturesChandelierGranite CountersKitchen IslandWalk-In Closet(s)High Speed Internet
Laundry Features 
Electric Dryer HookupWasher Hookup
Window Features 
Shutters
Bath-Full 
Dimensions - 8 x 7Level - First
Bedroom 
Dimensions - 12 x 10Level - FirstFeatures - Ceiling Fan(s)
Dining Room 
Dimensions - 14 x 13Level - First
Kitchen 
Dimensions - 17 x 13Level - FirstFeatures - Kitchen Island, Pantry
Living Room 
Dimensions - 20 x 19Level - FirstFeatures - Ceiling Fan(s)
Master Bathroom 
Dimensions - 9 x 12Level - First
Master Bedroom 
Dimensions - 17 x 16Level - FirstFeatures - Walk-In Closet(s)
Media Room 
Dimensions - 16 x 10Level - FirstFeatures - Ceiling Fan(s)
Office 
Dimensions - 15 x 11Level - First
Utility Room 
Dimensions - 0 x 0Level - First
Save
Ask
Tour
Hide
Share
Exterior Features
Construction Details 
BrickStone
Exterior 
Rain GuttersLighting
Fencing 
Wood
Lot Features 
Few TreesInterior LotLandscapedSubdivided
Patio And Porch 
CoveredFront PorchRear PorchScreened
Roof 
CompositionShingle
Windows/Doors 
Shutters
Community Features
Association Fee 
$651.0
Association Fee Frequency 
Quarterly
Community Features 
PoolClubhouseCurbsPark
School District 
Argyle ISD
Financing Terms Available 
CashConventionalFHAVA Loan
Schools
School District
Argyle ISD
Elementary School
Argyle South
Middle School
Scott Gibson
High School
Argyle
Listing courtesy of Matthew Crites of Coldwell Banker Realty matthew.crites@cbdfw.com


© 2020 North Texas Real Estate Information Systems. All rights reserved. Information is deemed reliable but is not guaranteed accurate by the MLS or NTREIS. The information being provided is for the consumer's personal, non-commercial use, and may not be reproduced, redistributed, or used for any purpose other than to identify prospective properties consumers may be interested in purchasing.
Last checked: 2026-10-17 05:45 PM CDT

Neighborhood & Commute
Source: Walkscore
Save
Ask
Tour
Hide
Share