Save
Ask
Tour
Hide
Share
$370,000
6 Days On Site

4316 Windsor Drive
Flower Mound, TX 75028

For Sale|Single Family Residence|Active
3
Beds
2
Total Baths
2
Full Baths
1,711
SqFt
$216
/SqFt
1985
Built
Subdivision:
Westchester-Flower Mound 3
County:
Denton
Call Now: 214-223-0443
Is this the listing for you? We can help make it yours.
214-223-0443
4316 Windsor Drive4316 Windsor Drive4316 Windsor Drive4316 Windsor Drive
Save
Ask
Tour
Hide
Share

Mortgage Calculator

Monthly Payment (Est.)

Enter an interest rate to see your estimated monthly payment.
Calculator powered by Showcase IDX, a Constellation1 Company. Copyright ©2026 Information is deemed reliable but not guaranteed.

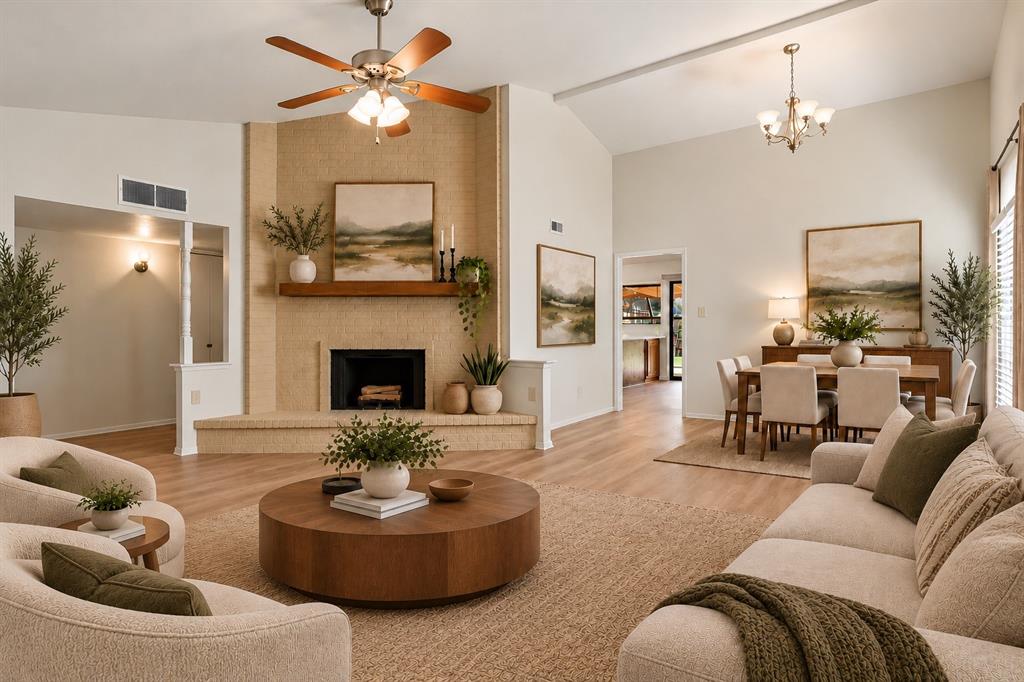
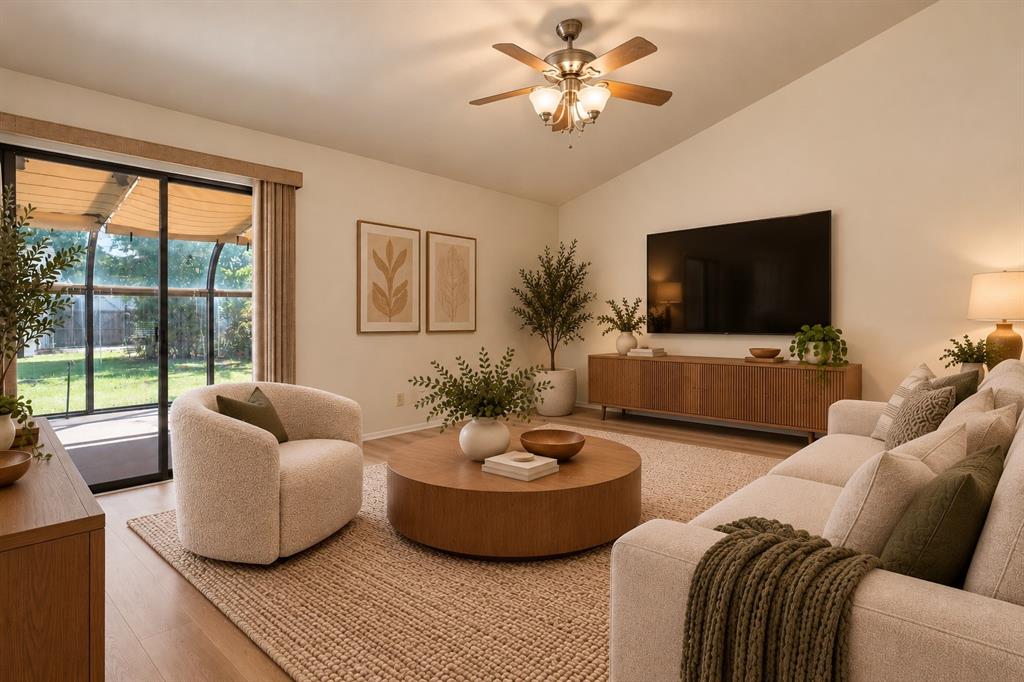
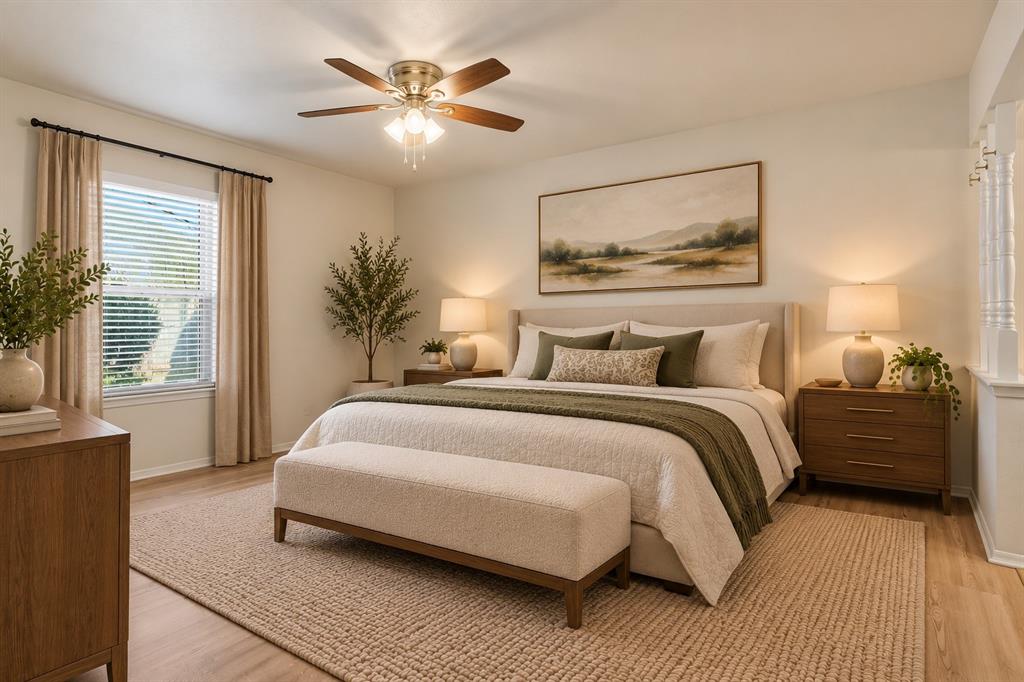
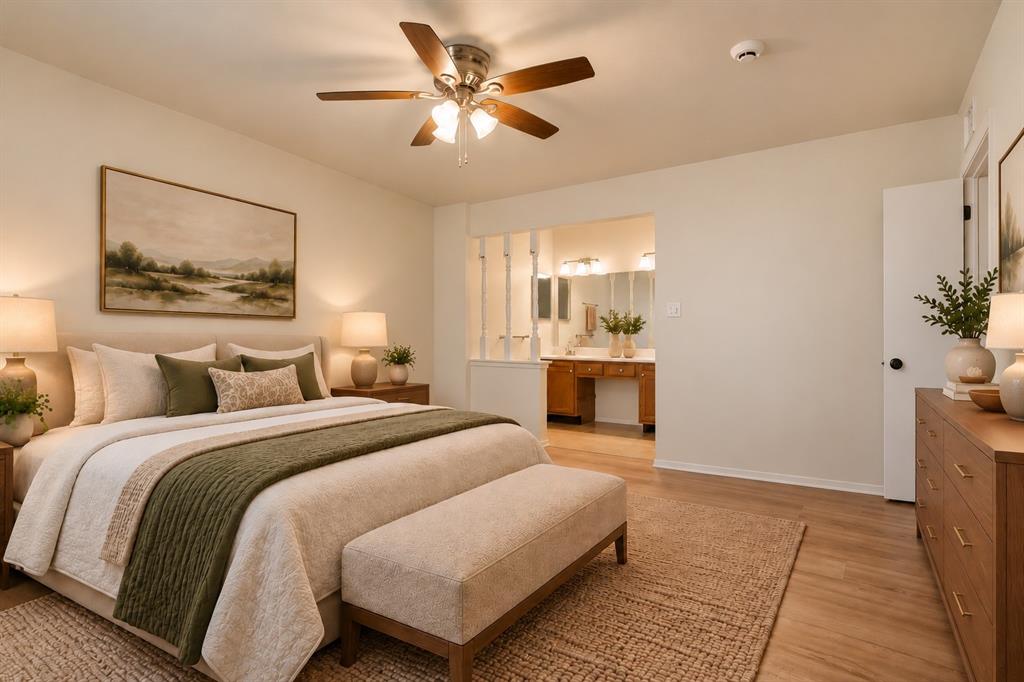
Located in the desirable Westchester subdivision, directly across from Westchester Park, this charming single-story home offers a wonderful combination of comfort, convenience, and inviting living spaces. Inside, you'll find a spacious living area, a functional kitchen with abundant cabinetry, generous counter space, and a breakfast bar overlooking the family room. The primary suite offers a comfortable retreat with an ensuite bath, while the secondary bedrooms provide flexibility for family, guests, or a home office. One of the home's standout features is the enclosed sunroom, offering an inviting space to relax, entertain, or enjoy views of the backyard year-round. Outside, the backyard features mature trees, plenty of green space, and a storage building for added convenience. The welcoming covered front porch adds to the home's curb appeal, while its location directly across from Westchester Park puts outdoor recreation just steps from your front door. With its established neighborhood setting, versatile floor plan, and exceptional park-side location, this home offers a great opportunity to make it your own!

Save
Ask
Tour
Hide
Share
Listing Snapshot
Price 
$370,000
Days On Site 
6 Days
Bedrooms 
3
Inside Area (SqFt) 
1,711 sqft
Total Baths 
2
Full Baths 
2
Partial Baths 
N/A
Lot Size 
0.192 Acres
Year Built 
1985
MLS® Number 
21407551
Status 
Active
Property Tax 
$5,697
HOA/Condo/Coop Fees 
N/A
Sq Ft Source 
N/A
Friends & Family
Recent Activity
5 days agoListing updated with changes from the MLS®
6 days agoListing first seen on site
General Features
Acres 
0.192
Attached Garage 
Yes
Carport 
2
Foundation 
Slab
Garage 
Yes
Garage Spaces 
2
Levels 
One
Parking 
Alley AccessGarage Faces RearAttached
Property Sub Type 
Single Family Residence
Sewer 
Public Sewer
Special Circumstances 
Standard
Style 
Traditional
Utilities 
Cable AvailableElectricity Connected
Water Source 
Public
Interior Features
Appliances 
DishwasherDisposal
Cooling 
Central Air
Fireplace 
Yes
Fireplace Features 
Wood Burning
Fireplaces 
1
Flooring 
Vinyl
Heating 
Electric
Interior 
Open FloorplanVaulted Ceiling(s)Walk-In Closet(s)High Speed Internet
Laundry Features 
In KitchenWasher Hookup
Window Features 
Window Coverings
Bedroom 
Dimensions - 9 x 11Level - FirstFeatures - Ceiling Fan(s)
Dining Room 
Dimensions - 11 x 7Level - First
Family Room 
Dimensions - 12 x 13Level - First
Kitchen 
Dimensions - 12 x 20Level - First
Laundry 
Dimensions - 5 x 10Level - First
Living Room 
Dimensions - 17 x 14Level - FirstFeatures - Ceiling Fan(s)
Master Bedroom 
Dimensions - 15 x 12Level - FirstFeatures - Ceiling Fan(s)
Solarium/Sunrm 
Dimensions - 23 x 9Level - First
Save
Ask
Tour
Hide
Share
Exterior Features
Construction Details 
Aluminum SidingBrick
Exterior 
Storage
Fencing 
FencedWood
Lot Features 
Few TreesInterior Lot
Patio And Porch 
Glass Enclosed
Roof 
Composition
Windows/Doors 
Window Coverings
Community Features
School District 
Lewisville ISD
Financing Terms Available 
CashConventionalFHAVA Loan
Schools
School District
Lewisville ISD
Elementary School
Flower Mound
Middle School
Clayton Downing
High School
Marcus
Listing courtesy of John Mays of Century 21 Mike Bowman, Inc. john@john-mays.com


© 2020 North Texas Real Estate Information Systems. All rights reserved. Information is deemed reliable but is not guaranteed accurate by the MLS or NTREIS. The information being provided is for the consumer's personal, non-commercial use, and may not be reproduced, redistributed, or used for any purpose other than to identify prospective properties consumers may be interested in purchasing.
Last checked: 2026-10-15 01:41 AM CDT

Neighborhood & Commute
Source: Walkscore
Save
Ask
Tour
Hide
Share