Save
Ask
Tour
Hide
Share
$620,000
New Listing

209 Blackberry Way
Denton, TX 76210

For Sale|Single Family Residence|Active
4
Beds
4
Total Baths
3
Full Baths
1
Partial Bath
2,971
SqFt
$209
/SqFt
2017
Built
Subdivision:
Thistle Hill Estate Ph II
County:
Denton
Call Now: 214-223-0443
Is this the listing for you? We can help make it yours.
214-223-0443
209 Blackberry Way209 Blackberry Way209 Blackberry Way209 Blackberry Way
Save
Ask
Tour
Hide
Share

Mortgage Calculator

Monthly Payment (Est.)

Enter an interest rate to see your estimated monthly payment.
Calculator powered by Showcase IDX, a Constellation1 Company. Copyright ©2026 Information is deemed reliable but not guaranteed.

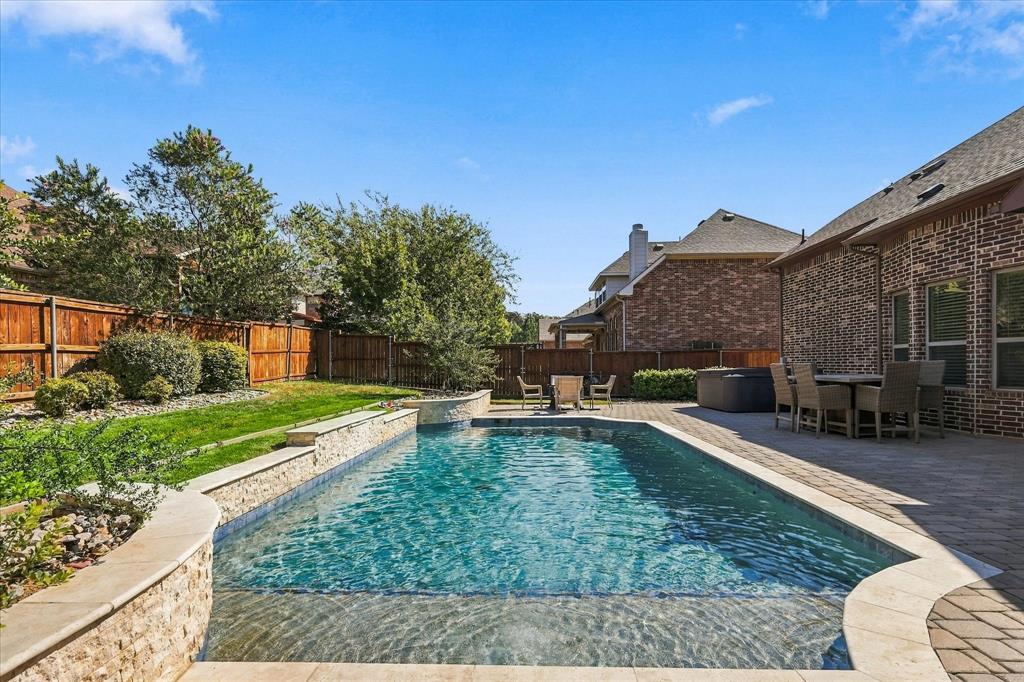
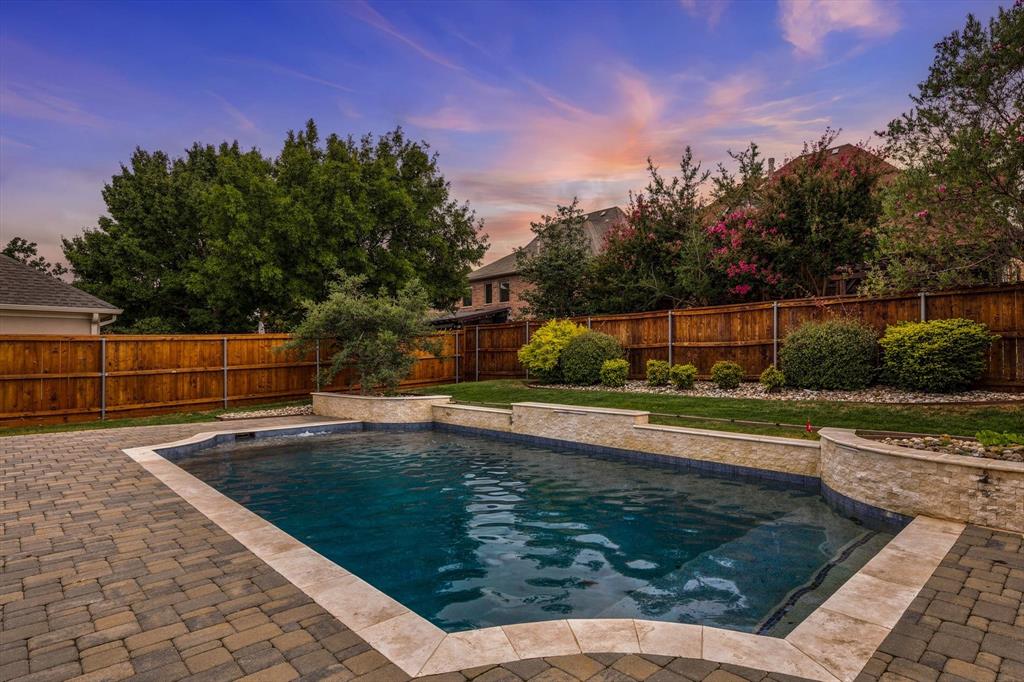
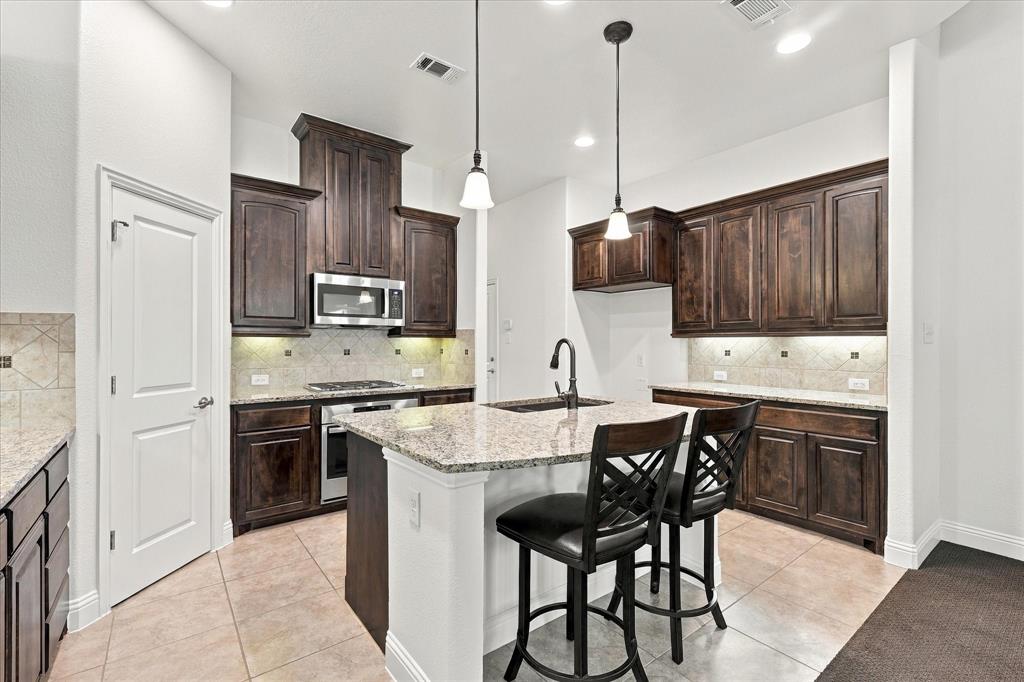
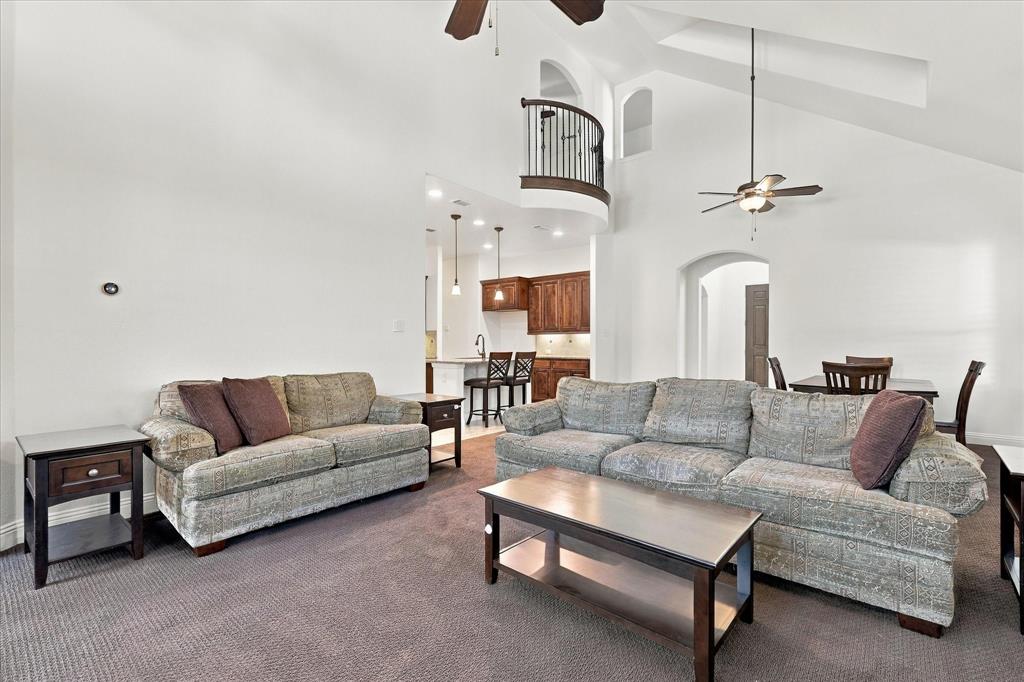
Welcome home to this stunning South Denton beauty, nestled in Thistle Hill Estates! This exceptional home offers a spacious, light-filled floor plan with both the primary suite and a secondary bedroom conveniently located on the first floor. Fresh interior paint throughout, new carpet up, and elegant plantation shutters add to the home's inviting appeal. Inside, discover soaring ceilings and an expansive living area with beautiful views of the sparkling pool and backyard retreat. The heart of the home is the impressive kitchen, featuring gorgeous granite countertops, rich dark wood cabinetry, an oversized center island, a butler's pantry, and a stainless steel appliances. The kitchen is seamlessly connected to the living and dining areas which creates the perfect setting for hosting gatherings or enjoying quiet evenings at home. Privately tucked away at the rear of the home, the spacious primary suite offers peaceful views of the pool and backyard. The ensuite bath features an oversized walk-in shower with ample space to accommodate a future freestanding soaking tub. The true showstopper is the enormous, must see, walk-in closet! A generously sized secondary bedroom on the main level enjoys access to its own full bathroom giving flexibility as a guest suite or private home office. Upstairs, you'll find a spacious game room ideal for family fun and a dedicated media room perfect for movie nights or cheering on your favorite team. Two additional oversized guest bedrooms feature generous walk-in closets and share a convenient Jack and Jill bathroom. Step outside into your very own backyard paradise! A sparkling swimming pool takes center stage, surrounded by an expansive paver stone patio offering abundant space for outdoor dining, grilling, lounging, and entertaining. A generous grassy yard provides additional room for play and an outdoor haven for your furry friends. Beautiful home, pocket neighborhood, perfect location, and zoned for Guyer! This home is a MUST SEE!!

Save
Ask
Tour
Hide
Share
Listing Snapshot
Price 
$620,000
Days On Site 
0 Days
Bedrooms 
4
Inside Area (SqFt) 
2,971 sqft
Total Baths 
4
Full Baths 
3
Partial Baths 
1
Lot Size 
0.179 Acres
Year Built 
2017
MLS® Number 
21407305
Status 
Active
Property Tax 
$11,840
HOA/Condo/Coop Fees 
$22.5 monthly
Sq Ft Source 
N/A
Friends & Family
Recent Activity
3 hours agoListing updated with changes from the MLS®
3 hours agoListing first seen on site
General Features
Acres 
0.179
Attached Garage 
Yes
Foundation 
Slab
Garage 
Yes
Garage Spaces 
2
Levels 
Two
Parking 
DrivewayGarageGarage Door OpenerGarage Faces FrontAttached
Property Sub Type 
Single Family Residence
Security 
PrewiredSecurity SystemSmoke Detector(s)
Sewer 
Public Sewer
Special Circumstances 
Standard
Style 
Traditional
Utilities 
Cable AvailableUnderground Utilities
Water Source 
Public
Interior Features
Appliances 
DishwasherDisposalElectric OvenGas CooktopGas Water HeaterMicrowaveTankless Water Heater
Cooling 
Central AirElectric
Flooring 
CarpetCeramic Tile
Heating 
CentralNatural Gas
Interior 
Built-in FeaturesEat-in KitchenGranite CountersKitchen IslandNatural WoodworkOpen FloorplanPantryVaulted Ceiling(s)Walk-In Closet(s)Wired for DataHigh Speed InternetWired for Sound
Laundry Features 
Electric Dryer HookupGas Dryer HookupWasher Hookup
Window Features 
Bay Window(s)Shutters
Bath-Full 
Dimensions - 8 x 5Level - First
Bath-Half 
Dimensions - 5 x 4Level - Second
Bedroom 
Dimensions - 11 x 10Level - FirstFeatures - Ceiling Fan(s)
Dining Room 
Dimensions - 10 x 8Level - First
Game Room 
Dimensions - 17 x 16Level - Second
Kitchen 
Dimensions - 16 x 11Level - FirstFeatures - Breakfast Bar, Eat-in Kitchen, Kitchen Island, Pantry
Living Room 
Dimensions - 18 x 16Level - First
Master Bathroom 
Dimensions - 12 x 11Level - First
Master Bedroom 
Dimensions - 16 x 14Level - FirstFeatures - Ceiling Fan(s), Walk-In Closet(s)
Media Room 
Dimensions - 14 x 13Level - Second
Utility Room 
Dimensions - 11 x 8Level - First
Save
Ask
Tour
Hide
Share
Exterior Features
Construction Details 
BrickStone
Exterior 
Rain Gutters
Fencing 
Wood
Lot Features 
Few TreesInterior LotLandscapedSubdivided
Patio And Porch 
Covered
Pool Features 
GuniteHeatedIn GroundOutdoor PoolPool SweepSalt Water
Roof 
Composition
Windows/Doors 
Bay Window(s)Shutters
Community Features
Association Fee 
$270.0
Association Fee Frequency 
Annually
Community Features 
CurbsSidewalks
School District 
Denton ISD
Financing Terms Available 
CashConventionalFHAVA Loan
Schools
School District
Denton ISD
Elementary School
Ryanws
Middle School
Crownover
High School
Guyer
Listing courtesy of Jack Mallouf of Ebby Halliday, REALTORS jack@ebby.com


© 2020 North Texas Real Estate Information Systems. All rights reserved. Information is deemed reliable but is not guaranteed accurate by the MLS or NTREIS. The information being provided is for the consumer's personal, non-commercial use, and may not be reproduced, redistributed, or used for any purpose other than to identify prospective properties consumers may be interested in purchasing.
Last checked: 2026-10-15 08:48 PM CDT

Neighborhood & Commute
Source: Walkscore
Save
Ask
Tour
Hide
Share