Save
Ask
Tour
Hide
Share
$3,175,000
New Listing

585 Shady Oaks Drive
Southlake, TX 76092

For Sale|Single Family Residence|Active
6
Beds
5
Total Baths
4
Full Baths
1
Partial Bath
6,656
SqFt
$477
/SqFt
1977
Built
Subdivision:
Thomas Head Surv Abs #706
County:
Tarrant
Call Now: 214-223-0443
Is this the listing for you? We can help make it yours.
214-223-0443
585 Shady Oaks Drive585 Shady Oaks Drive585 Shady Oaks Drive585 Shady Oaks Drive
Save
Ask
Tour
Hide
Share

Mortgage Calculator

Monthly Payment (Est.)

Enter an interest rate to see your estimated monthly payment.
Calculator powered by Showcase IDX, a Constellation1 Company. Copyright ©2026 Information is deemed reliable but not guaranteed.

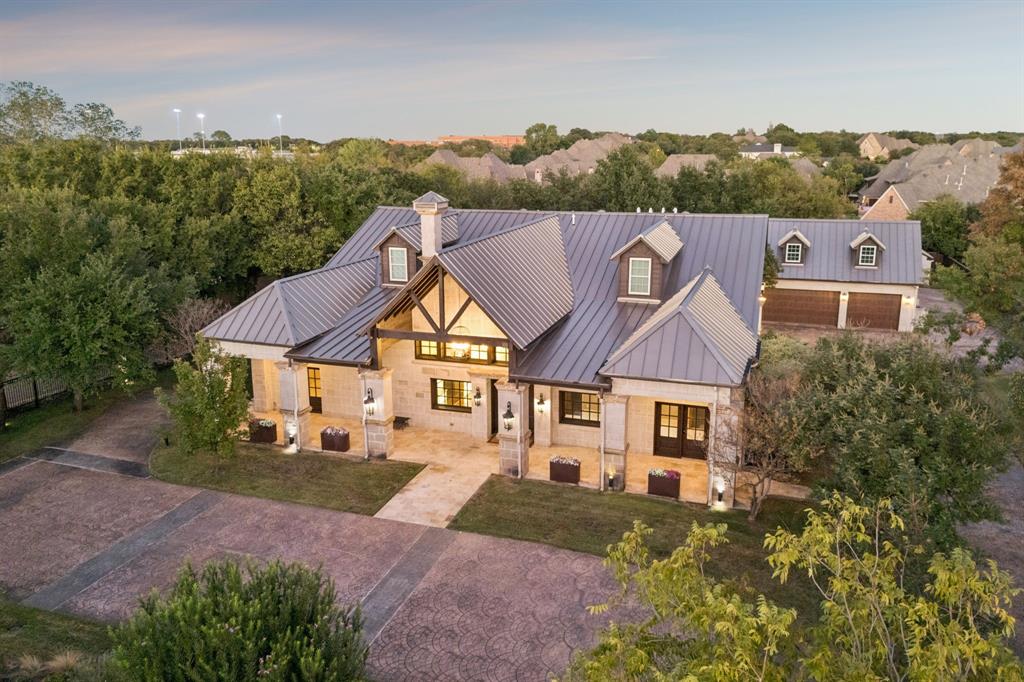
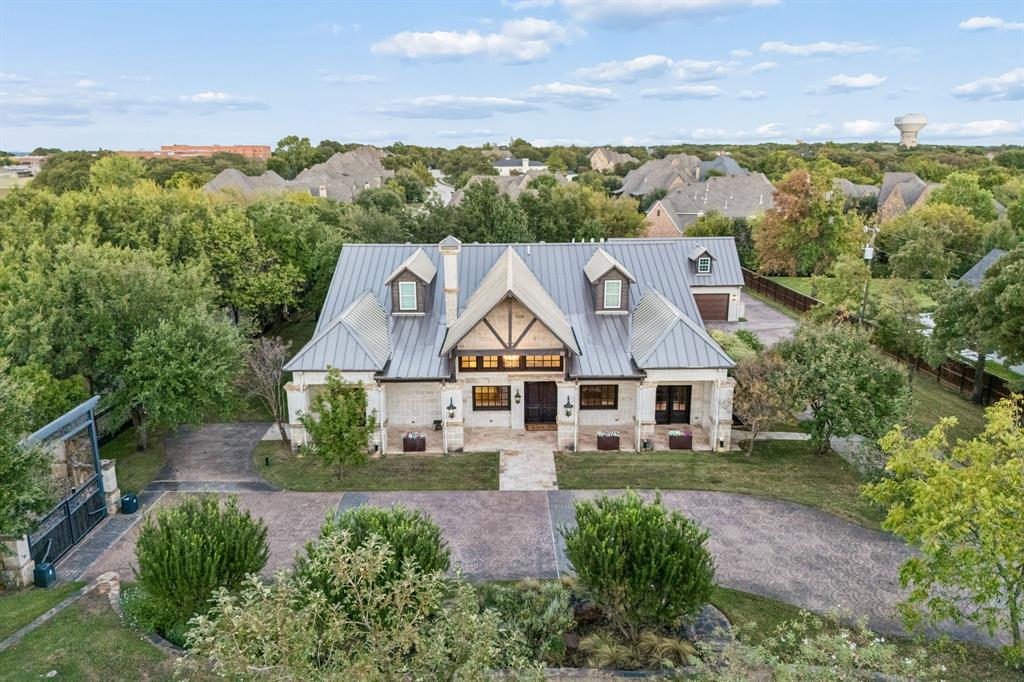
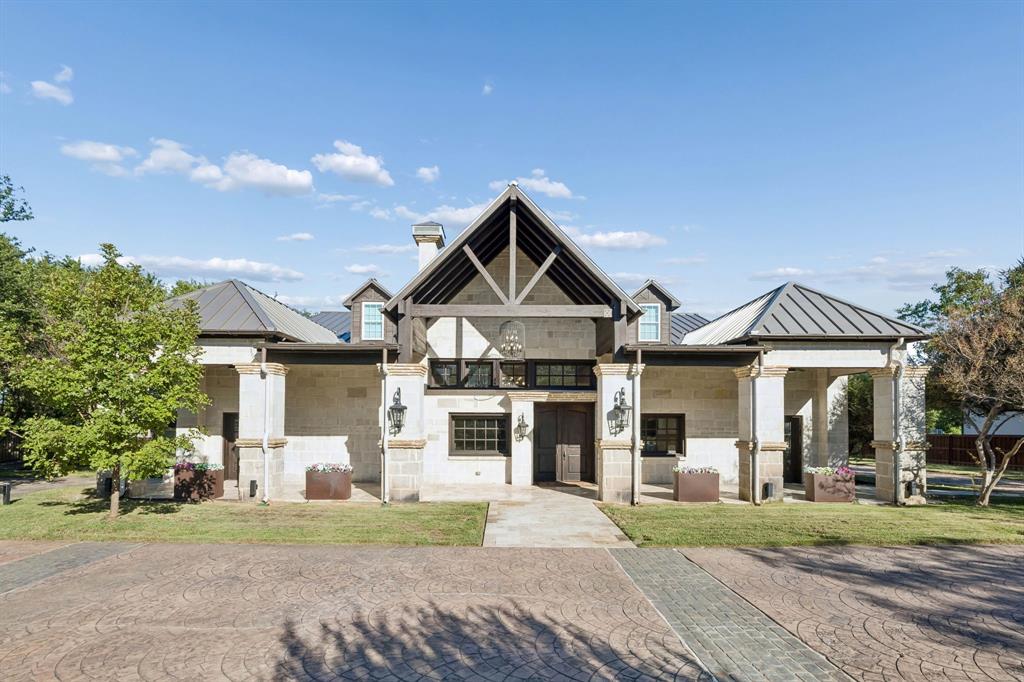
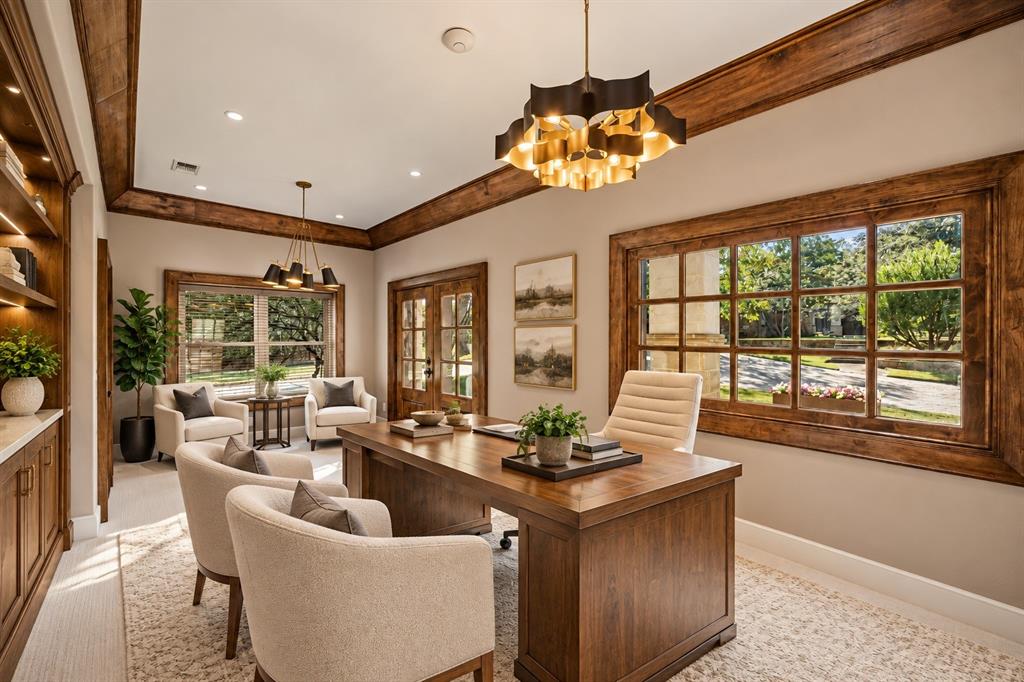
Tucked away on approximately one beautifully landscaped acre in the heart of Southlake, this distinctive gated estate offers an exceptional combination of privacy, architectural character, and resort-inspired living—with no HOA. Offering 6,656 square feet, six bedrooms, and four-and-a-half baths, the residence has undergone extensive expansion, renovation, and recent updates, blending timeless craftsmanship with modern comfort. Its striking Lueders limestone exterior, standing-seam metal roof, mature trees, and circular stamped-concrete drive create an impressive arrival. Inside, freshly painted interiors, new carpeting, and refinished hardwood floors complement generous living spaces, including a vaulted formal living room, expansive family room, private office, and two fireplaces. The centrally located kitchen features a commercial-grade six-burner gas range with griddle, double ovens, premium appliances, and extensive storage. The first-floor primary retreat offers a beautifully updated spa bath with heated floors, dual shower, jetted tub, and separate closets. A renovated first-floor guest suite provides ideal accommodations for extended family or multigenerational living. Upstairs, additional bedrooms, updated baths, a spacious game room with wet bar, media retreat, and exceptional storage offer remarkable flexibility. Outdoors, a recently remodeled nine-foot diving pool and spa with water features and LED lighting anchor an extraordinary entertaining environment featuring travertine patios, dual built-in gas grills, outdoor shower, and beautifully landscaped grounds. Two gated entrances, four-car garage parking, a private irrigation well, and approximately 640 additional square feet of finished space above the garage complete this truly distinctive Southlake property.

Save
Ask
Tour
Hide
Share
Listing Snapshot
Price 
$3,175,000
Days On Site 
0 Days
Bedrooms 
6
Inside Area (SqFt) 
6,656 sqft
Total Baths 
5
Full Baths 
4
Partial Baths 
1
Lot Size 
1 Acre
Year Built 
1977
MLS® Number 
21407257
Status 
Active
Property Tax 
$15,164
HOA/Condo/Coop Fees 
N/A
Sq Ft Source 
N/A
Friends & Family
Recent Activity
3 hours agoListing updated with changes from the MLS®
3 hours agoListing first seen on site
General Features
Acres 
1
Attached Garage 
Yes
Foundation 
Slab
Garage 
Yes
Garage Spaces 
4
Levels 
Two
Parking 
Additional ParkingElectric GateGarageGarage Door OpenerPrivateAttached
Property Sub Type 
Single Family Residence
Security 
Carbon Monoxide Detector(s)Security GateSecurity Lights
Sewer 
Public Sewer
Special Circumstances 
Standard
Style 
Traditional
Utilities 
Cable AvailableElectricity ConnectedNatural Gas AvailableUnderground Utilities
Water Source 
PublicPrivateWell
Interior Features
Appliances 
RefrigeratorWater PurifierBuilt-In Gas RangeBuilt-In RefrigeratorDishwasherDisposalGas CooktopGas OvenMicrowaveDouble OvenTankless Water HeaterVented Exhaust FanWater SoftenerWine Cooler
Cooling 
Ceiling Fan(s)Central AirElectricZoned
Fireplace 
Yes
Fireplace Features 
Family RoomLiving Room
Fireplaces 
2
Flooring 
CarpetHardwoodMarbleWoodStone
Heating 
Exhaust FanCentralFireplace(s)Heat PumpNatural GasZoned
Interior 
Built-in FeaturesCathedral Ceiling(s)Cedar Closet(s)ChandelierDouble VanityEat-in KitchenGranite CountersKitchen IslandNatural WoodworkPantryVaulted Ceiling(s)Walk-In Closet(s)Wet BarHigh Speed InternetWired for SoundIn-Law Floorplan
Laundry Features 
Electric Dryer HookupWasher Hookup
Window Features 
ShuttersWindow Coverings
Save
Ask
Tour
Hide
Share
Exterior Features
Construction Details 
Stone
Exterior 
BarbecueBuilt-in BarbecueGas GrillRain GuttersLightingOutdoor GrillOutdoor ShowerPlaygroundPrivate YardRV Hookup
Fencing 
FencedFront YardFullGateSecurityWrought Iron
Lot Features 
WoodedInterior LotLandscapedMany Trees
Other Structures 
Garage(s)Second GarageWorkshop
Patio And Porch 
Covered
Pool Features 
Diving BoardGuniteHeatedIn GroundOutdoor PoolPool SweepPool/Spa Combo
Roof 
Other
Windows/Doors 
ShuttersWindow Coverings
Community Features
School District 
Carroll ISD
Financing Terms Available 
CashConventional
Schools
School District
Carroll ISD
Elementary School
Walnut Grove
Middle School
Carroll
High School
Carroll
Listing courtesy of Robert Tyson of Compass RE Texas, LLC robert.tyson@compass.com


© 2020 North Texas Real Estate Information Systems. All rights reserved. Information is deemed reliable but is not guaranteed accurate by the MLS or NTREIS. The information being provided is for the consumer's personal, non-commercial use, and may not be reproduced, redistributed, or used for any purpose other than to identify prospective properties consumers may be interested in purchasing.
Last checked: 2026-10-09 06:24 PM CDT

Neighborhood & Commute
Source: Walkscore
Save
Ask
Tour
Hide
Share