Save
Ask
Tour
Hide
Share
$525,000
5 Days On Site

2768 Club Ridge Drive
Lewisville, TX 75067

For Sale|Single Family Residence|Active
3
Beds
2
Total Baths
2
Full Baths
2,662
SqFt
$197
/SqFt
1997
Built
Subdivision:
Vista Ridge Estates Ph 4
County:
Denton
Call Now: 214-223-0443
Is this the listing for you? We can help make it yours.
214-223-0443
2768 Club Ridge Drive2768 Club Ridge Drive2768 Club Ridge Drive2768 Club Ridge Drive
Save
Ask
Tour
Hide
Share

Mortgage Calculator

Monthly Payment (Est.)

Enter an interest rate to see your estimated monthly payment.
Calculator powered by Showcase IDX, a Constellation1 Company. Copyright ©2026 Information is deemed reliable but not guaranteed.

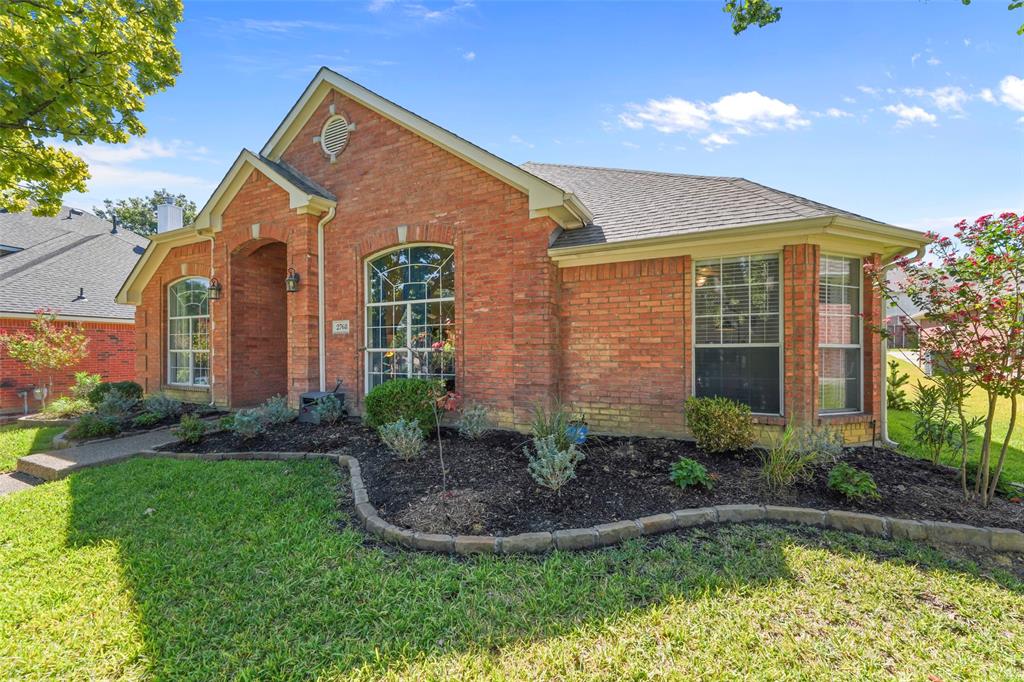
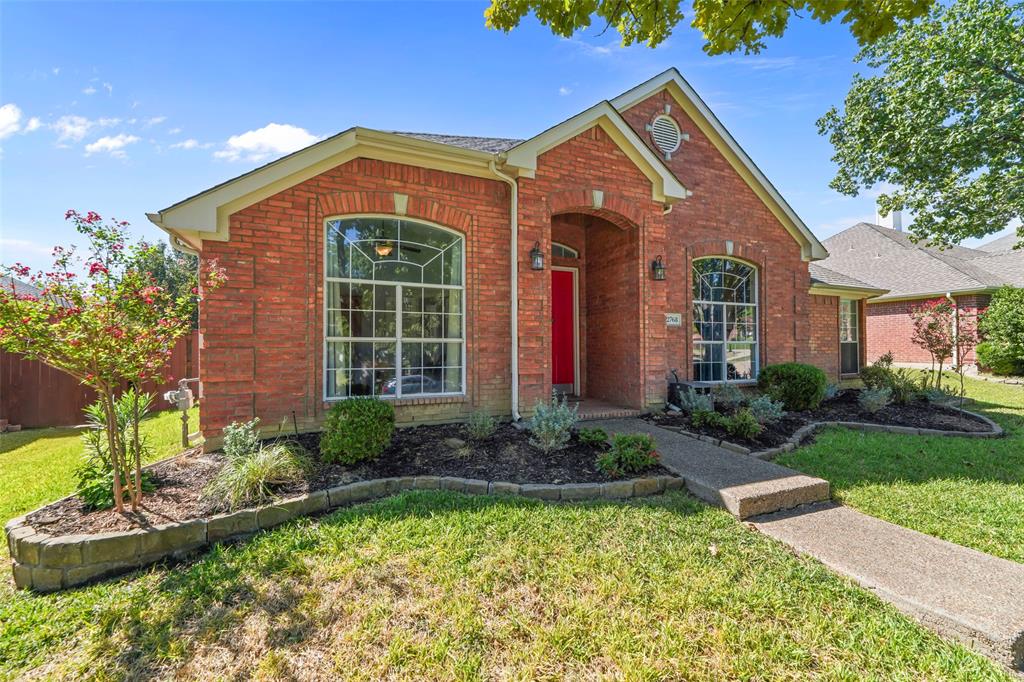
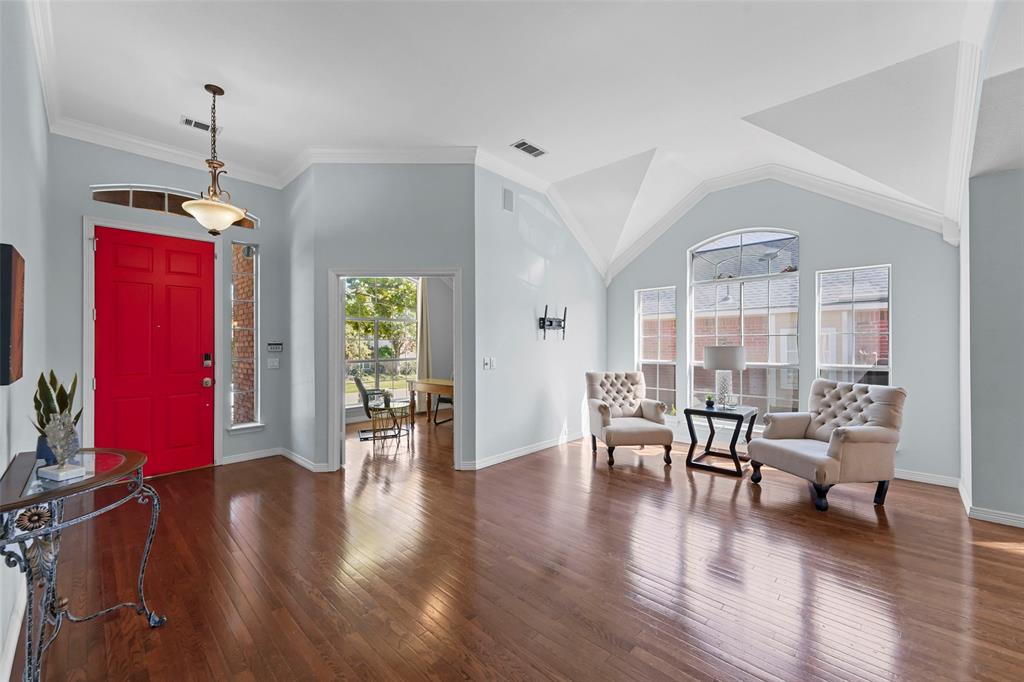
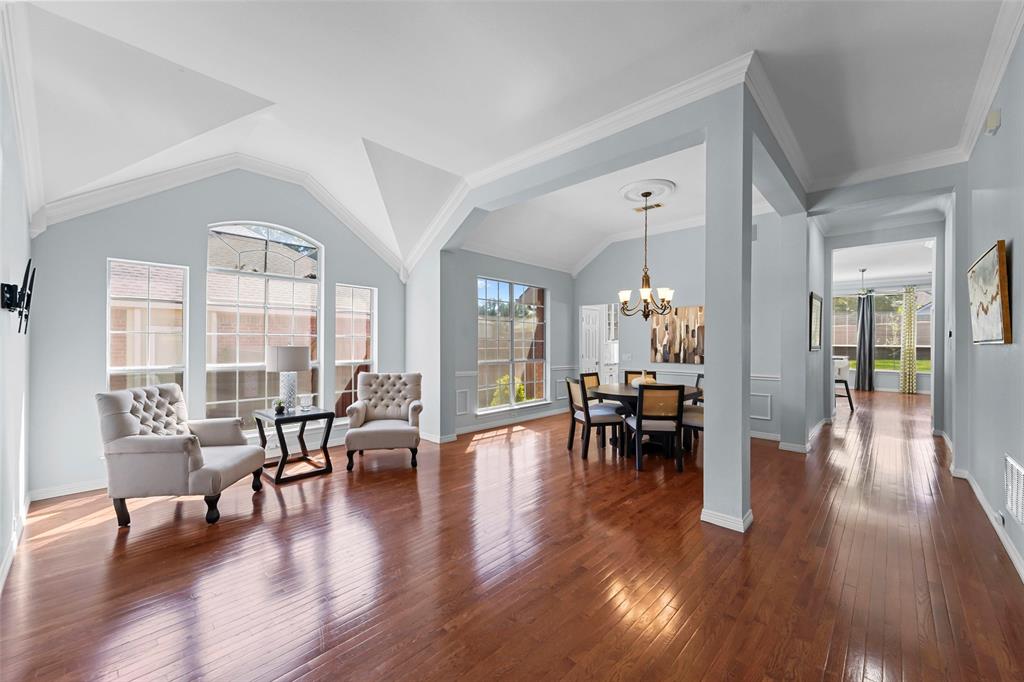
Beautiful one story home in Vista Ridge Estates in Lewisville. With easy access to SH 121, you can be in Dallas, Denton, DFW Airport or Fort Worth in minutes. The home features hardwood floors in all living and bedroom areas. Open floor plan with two living areas, two dining areas and two offices. Second office adjacent to primary bedroom could also be a nursery, library, exercise room or storage. Family room features a fireplace with gas starter and designer tile facade from floor to ceiling. Primary bathroom has been updated with freestanding bathtub, walk in shower and dual vanities with granite countertops. Second full bathroom has an updated walk in shower. Kitchen has updated appliances including gas cooktop, and stainless steel dishwasher, microwave, refrigerator and granite countertops. Other features of this home include paid for solar panels, electric car charger in the garage, tankless hot water heater, sprinkler system, built in speakers in the living room and primary bedroom, and wood privacy fencing. The refrigerator, washer and dryer can convey with the home. Imagine spending Thanksgiving and Christmas in your new home. Call today to schedule your showing.

Save
Ask
Tour
Hide
Share
Listing Snapshot
Price 
$525,000
Days On Site 
5 Days
Bedrooms 
3
Inside Area (SqFt) 
2,662 sqft
Total Baths 
2
Full Baths 
2
Partial Baths 
N/A
Lot Size 
0.208 Acres
Year Built 
1997
MLS® Number 
21407041
Status 
Active
Property Tax 
$10,314
HOA/Condo/Coop Fees 
$389 Semi-Annually
Sq Ft Source 
N/A
Friends & Family
Recent Activity
5 days agoListing updated with changes from the MLS®
6 days agoListing first seen on site
General Features
Acres 
0.208
Attached Garage 
Yes
Energy Features 
Solar
Foundation 
Slab
Garage 
Yes
Garage Spaces 
2
Levels 
One
Parking 
GarageGarage Door OpenerGarage Faces RearAttached
Property Sub Type 
Single Family Residence
Security 
PrewiredSecurity System
Sewer 
Public Sewer
Special Circumstances 
Standard
Style 
Traditional
Utilities 
Cable AvailableElectricity ConnectedNatural Gas Available
Water Source 
Public
Interior Features
Appliances 
DishwasherDisposalGas CooktopConvection OvenTankless Water HeaterVented Exhaust Fan
Cooling 
Ceiling Fan(s)Central AirElectric
Fireplace 
Yes
Fireplace Features 
GasGas StarterLiving Room
Fireplaces 
1
Flooring 
Ceramic TileWood
Heating 
Exhaust FanCentralNatural Gas
Interior 
Granite CountersKitchen IslandOpen FloorplanPantryWalk-In Closet(s)High Speed Internet
Laundry Features 
Electric Dryer HookupWasher Hookup
Window Features 
Window Coverings
Bedroom 
Dimensions - 12 x 10Level - FirstFeatures - Ceiling Fan(s)
Save
Ask
Tour
Hide
Share
Exterior Features
Construction Details 
Brick
Exterior 
Rain Gutters
Fencing 
Wood
Lot Features 
Interior LotLandscapedSubdivided
Patio And Porch 
Front PorchPatio
Roof 
Composition
Windows/Doors 
Window Coverings
Community Features
Association Fee 
$389.0
Association Fee Frequency 
Semi-Annually
Community Features 
PoolClubhousePlayground
School District 
Lewisville ISD
Financing Terms Available 
CashConventionalFHAVA Loan
Schools
School District
Lewisville ISD
Elementary School
Rockbrook
Middle School
Marshall Durham
High School
Lewisville
Listing courtesy of MARIE WARD of TANGLEWOOD REAL ESTATE COMPANY mward@tanglewoodrealestate.net


© 2020 North Texas Real Estate Information Systems. All rights reserved. Information is deemed reliable but is not guaranteed accurate by the MLS or NTREIS. The information being provided is for the consumer's personal, non-commercial use, and may not be reproduced, redistributed, or used for any purpose other than to identify prospective properties consumers may be interested in purchasing.
Last checked: 2026-10-15 01:41 AM CDT

Neighborhood & Commute
Source: Walkscore
Save
Ask
Tour
Hide
Share