Save
Ask
Tour
Hide
Share
$2,174,000
New Listing

5900 Shorefront Lane
Flower Mound, TX 75022

For Sale|Single Family Residence|Active
5
Beds
5
Total Baths
4
Full Baths
1
Partial Bath
5,854
SqFt
$371
/SqFt
1998
Built
Subdivision:
The Landing
County:
Denton
Call Now: 214-223-0443
Is this the listing for you? We can help make it yours.
214-223-0443
5900 Shorefront Lane5900 Shorefront Lane5900 Shorefront Lane5900 Shorefront Lane
Save
Ask
Tour
Hide
Share

Mortgage Calculator

Monthly Payment (Est.)

Enter an interest rate to see your estimated monthly payment.
Calculator powered by Showcase IDX, a Constellation1 Company. Copyright ©2026 Information is deemed reliable but not guaranteed.

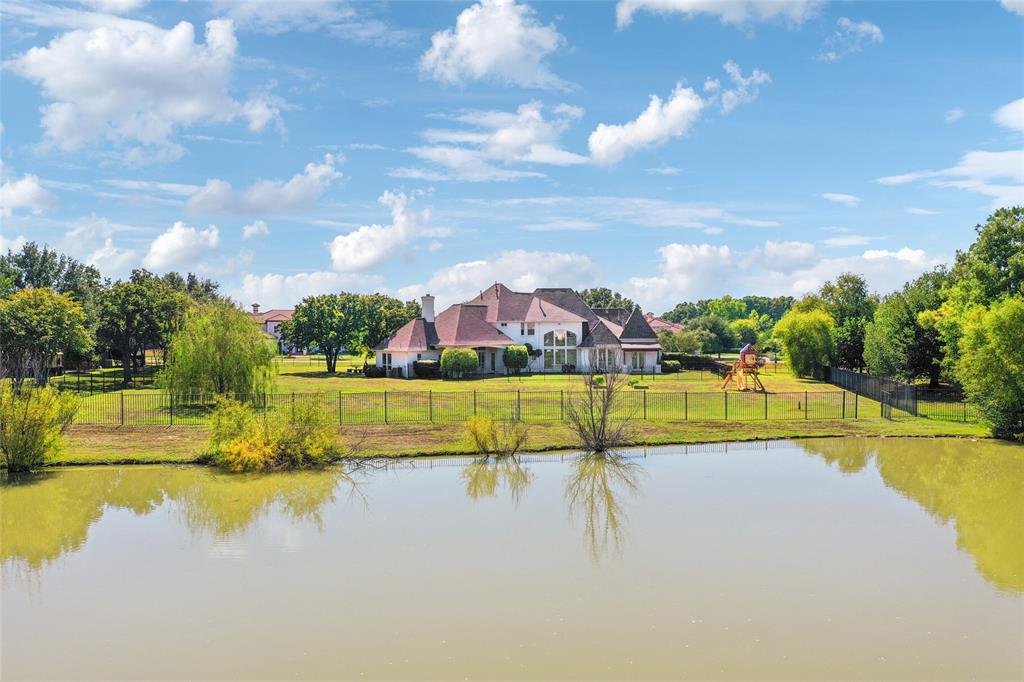
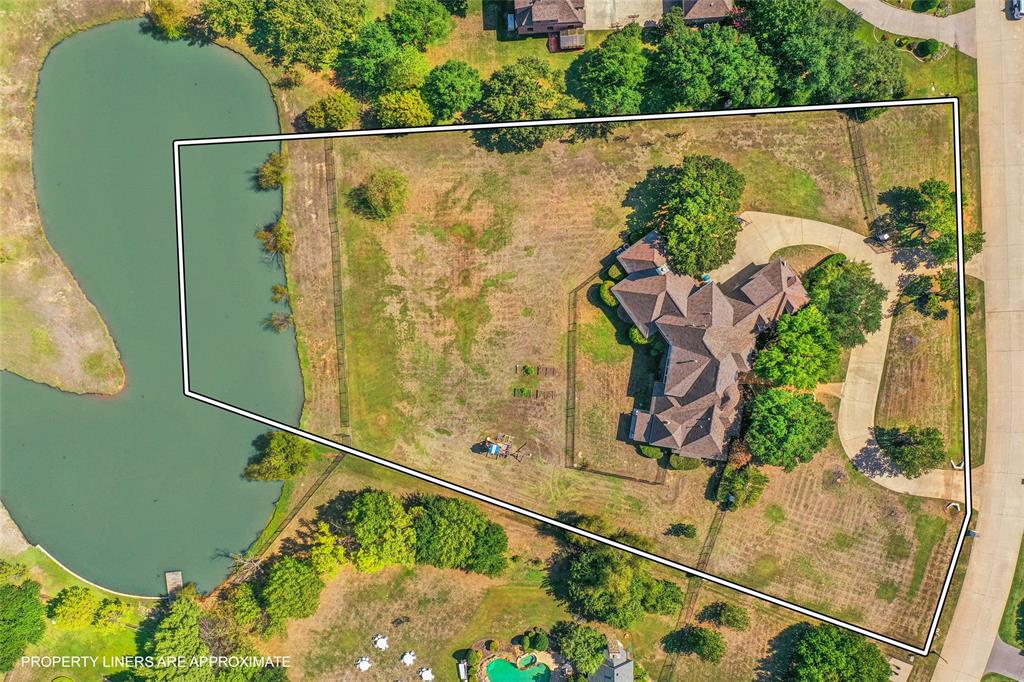
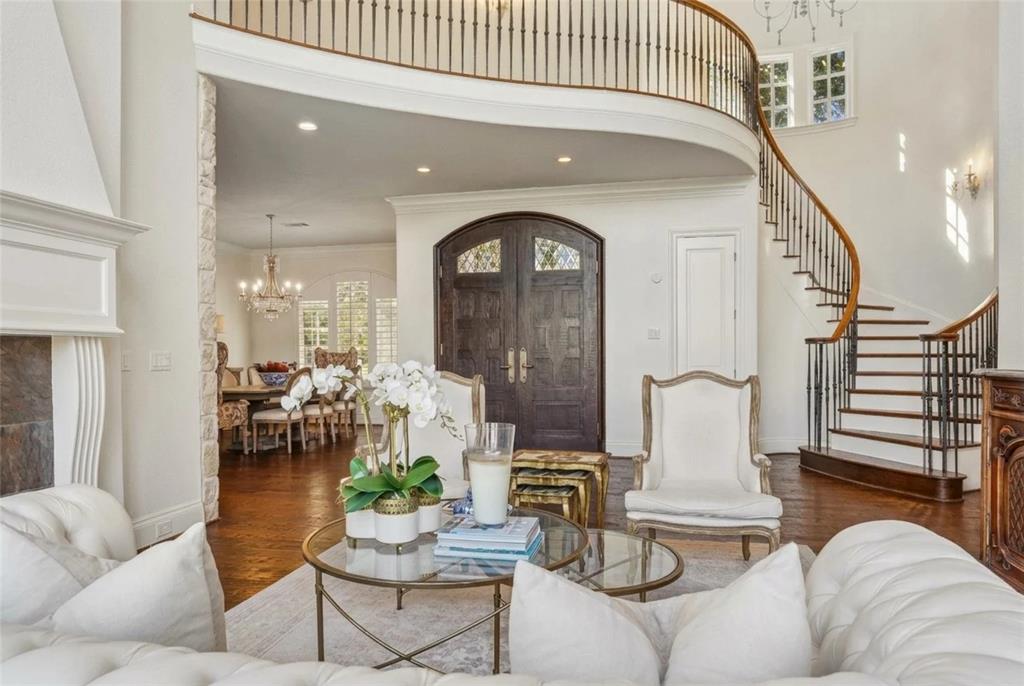
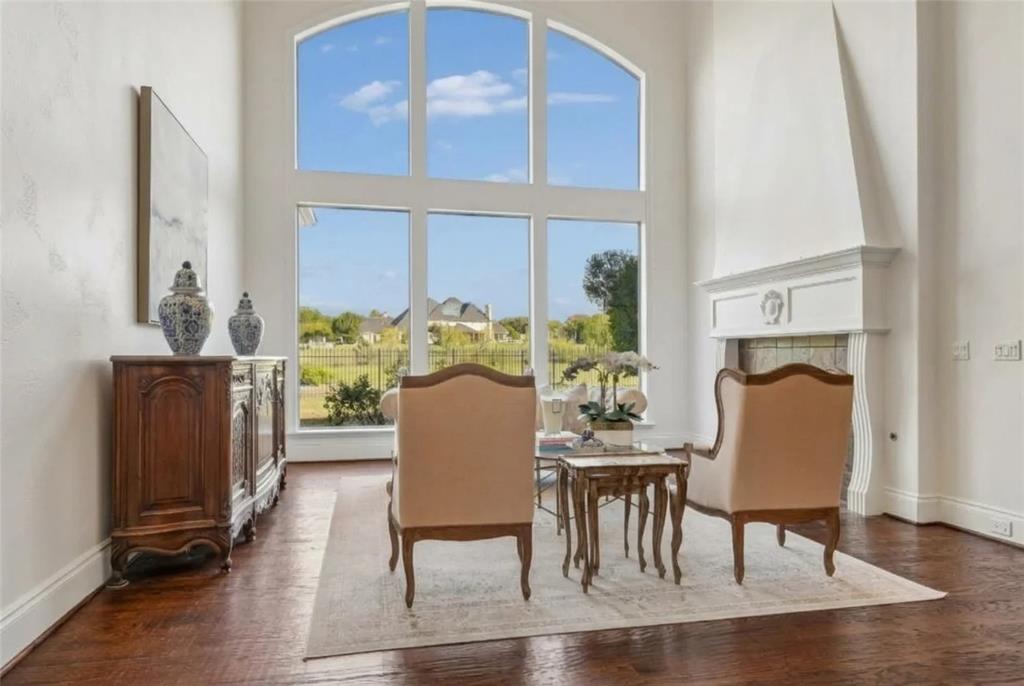
Nestled in the prestigious gated community of The Landing, this custom Holmes built estate rests on 2 private, tree lined acres with sweeping views and direct ownership to the center of a stocked pond. Offering the ideal country atmosphere with sprawling, well spaced lots, this rare haven combines complete tranquility and security with ultimate urban convenience, located just minutes from Lake Grapevine trails and boat ramps, top rated Lewisville ISD schools, elite private academies, premier shopping, and DFW Airport. A circular driveway and grand wooden entry doors welcome you into a light filled interior defined by soaring ceilings, floor to ceiling windows, and hand scraped hardwoods throughout. Built for luxury living and effortless entertaining, the gourmet kitchen showcases custom cabinetry, a marble island, quartz counters, a high end Viking range, built in refrigerator, double ovens, and a wine cellar. The main level features a formal dining room, dedicated home office, multiple living areas, and a private guest suite with its own exterior entry. The serene primary retreat boasts a sitting room with a fireplace, spa like bath, oversized custom closet, and direct patio access. Upstairs features a game or media room along with three large bedrooms, all easily accessed via dual staircases. High end features include whole house surge protection, radiant barrier, updated lighting, and a high efficiency sprinkler system. Step outside to your expansive backyard oasis with endless room to add your dream resort pool and outdoor kitchen overlooking the water. Reach out for the YouTube video, 3D tour or a private showing.

Save
Ask
Tour
Hide
Share
Listing Snapshot
Price 
$2,174,000
Days On Site 
0 Days
Bedrooms 
5
Inside Area (SqFt) 
5,854 sqft
Total Baths 
5
Full Baths 
4
Partial Baths 
1
Lot Size 
2.002 Acres
Year Built 
1998
MLS® Number 
21406872
Status 
Active
Property Tax 
N/A
HOA/Condo/Coop Fees 
$150 monthly
Sq Ft Source 
N/A
Friends & Family
Recent Activity
5 hours agoListing updated with changes from the MLS®
5 hours agoListing first seen on site
General Features
Acres 
2.002
Attached Garage 
Yes
Foundation 
Slab
Garage 
Yes
Garage Spaces 
3
Levels 
Two
Parking 
Circular DrivewayGarage Door OpenerGarage Faces SideOversizedGatedAttached
Property Sub Type 
Single Family Residence
Security 
Smoke Detector(s)
Sewer 
Septic Tank
Special Circumstances 
Standard
Style 
Traditional
Utilities 
Cable AvailableElectricity Connected
Water Source 
Public
Interior Features
Appliances 
RefrigeratorBuilt-In RefrigeratorDishwasherDisposalGas RangeMicrowaveConvection OvenDouble OvenVented Exhaust FanWine Cooler
Cooling 
Ceiling Fan(s)Central AirElectric
Fireplace 
Yes
Fireplace Features 
Family RoomGas StarterLiving RoomWood BurningGas Log
Fireplaces 
3
Flooring 
CarpetSlateTileWood
Heating 
Exhaust FanCentralFireplace(s)
Interior 
Built-in FeaturesCathedral Ceiling(s)ChandelierDouble VanityDry BarEat-in KitchenKitchen IslandOpen FloorplanPantryVaulted Ceiling(s)Walk-In Closet(s)High Speed InternetWired for Sound
Laundry Features 
Gas Dryer Hookup
Window Features 
Shutters
Bedroom 
Dimensions - 14 x 15Level - Second
Breakfast Room 
Dimensions - 15 x 10Level - First
Dining Room 
Dimensions - 16 x 13Level - First
Game Room 
Dimensions - 10 x 11Level - Second
Kitchen 
Dimensions - 21 x 13Level - FirstFeatures - Eat-in Kitchen, Kitchen Island, Pantry
Living Room 
Dimensions - 19 x 20Level - First
Master Bedroom 
Dimensions - 15 x 19Level - First
Media Room 
Dimensions - 24 x 18Level - Second
Office 
Dimensions - 15 x 13Level - First
Wine Cellar 
Dimensions - 4 x 6Level - First
Save
Ask
Tour
Hide
Share
Exterior Features
Construction Details 
Stucco
Exterior 
Garden
Fencing 
Back YardFencedGate
Lot Features 
Interior LotWaterfrontSubdivided
Patio And Porch 
CoveredRear Porch
Roof 
Composition
View 
Water
Waterfront 
Yes
Waterfront Features 
Canal Front
Waterview 
Water
Windows/Doors 
Shutters
Community Features
Association Fee 
$1800.0
Association Fee Frequency 
Annually
Community Features 
Gated
School District 
Lewisville ISD
Financing Terms Available 
CashConventional
Schools
School District
Lewisville ISD
Elementary School
Liberty
Middle School
Mckamy
High School
Flower Mound
Listing courtesy of Austin Holtzman of RE/MAX Trinity austinh@remax.net


© 2020 North Texas Real Estate Information Systems. All rights reserved. Information is deemed reliable but is not guaranteed accurate by the MLS or NTREIS. The information being provided is for the consumer's personal, non-commercial use, and may not be reproduced, redistributed, or used for any purpose other than to identify prospective properties consumers may be interested in purchasing.
Last checked: 2026-10-14 04:32 PM CDT

Neighborhood & Commute
Source: Walkscore
Save
Ask
Tour
Hide
Share