Save
Ask
Tour
Hide
Share
$2,125,000
5 Days On Site

3516 Chimney Rock Drive
Flower Mound, TX 75022

For Sale|Single Family Residence|Active
5
Beds
6
Total Baths
5
Full Baths
1
Partial Bath
6,080
SqFt
$350
/SqFt
2007
Built
Subdivision:
Chimney Rock
County:
Denton
Call Now: 214-223-0443
Is this the listing for you? We can help make it yours.
214-223-0443
3516 Chimney Rock Drive3516 Chimney Rock Drive3516 Chimney Rock Drive3516 Chimney Rock Drive
Save
Ask
Tour
Hide
Share

Mortgage Calculator

Monthly Payment (Est.)

Enter an interest rate to see your estimated monthly payment.
Calculator powered by Showcase IDX, a Constellation1 Company. Copyright ©2026 Information is deemed reliable but not guaranteed.

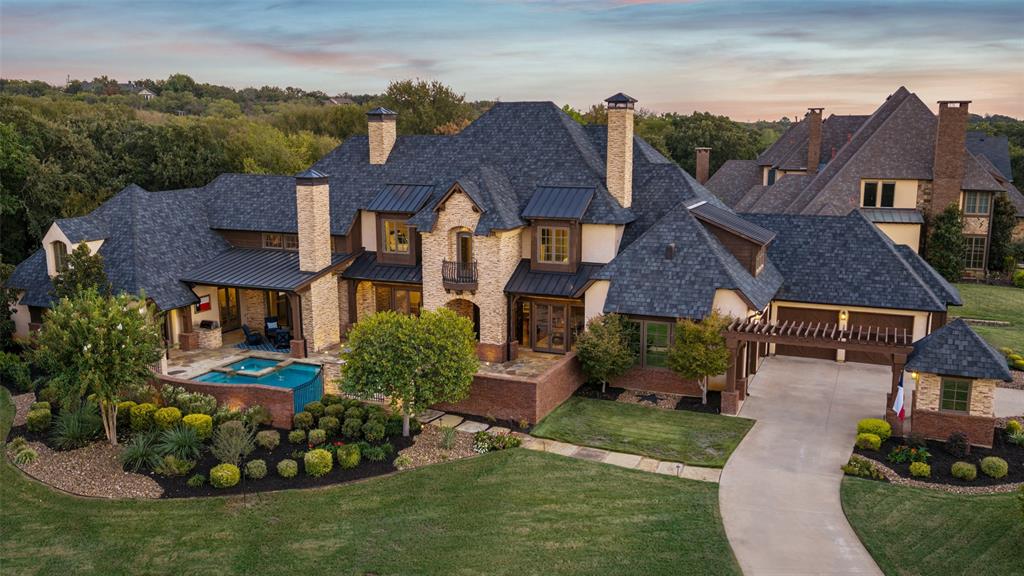
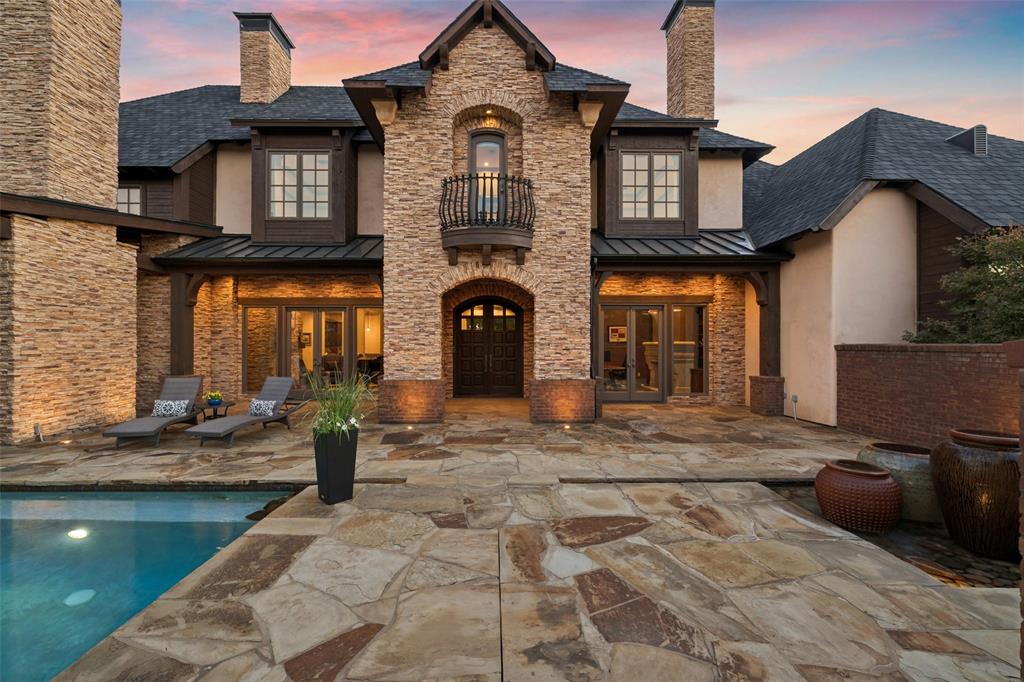
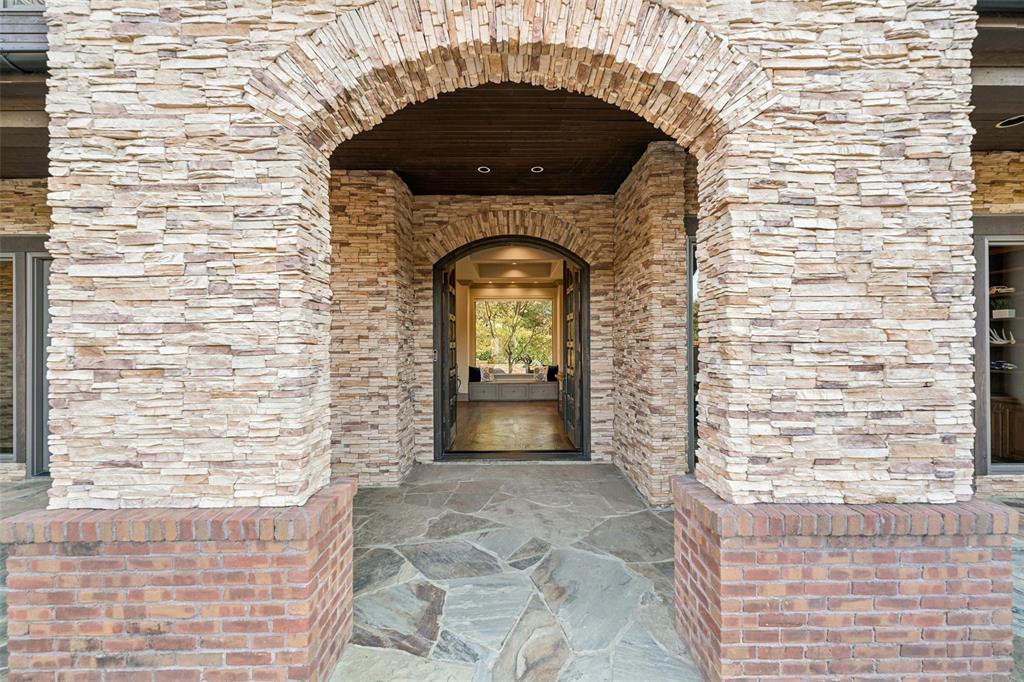
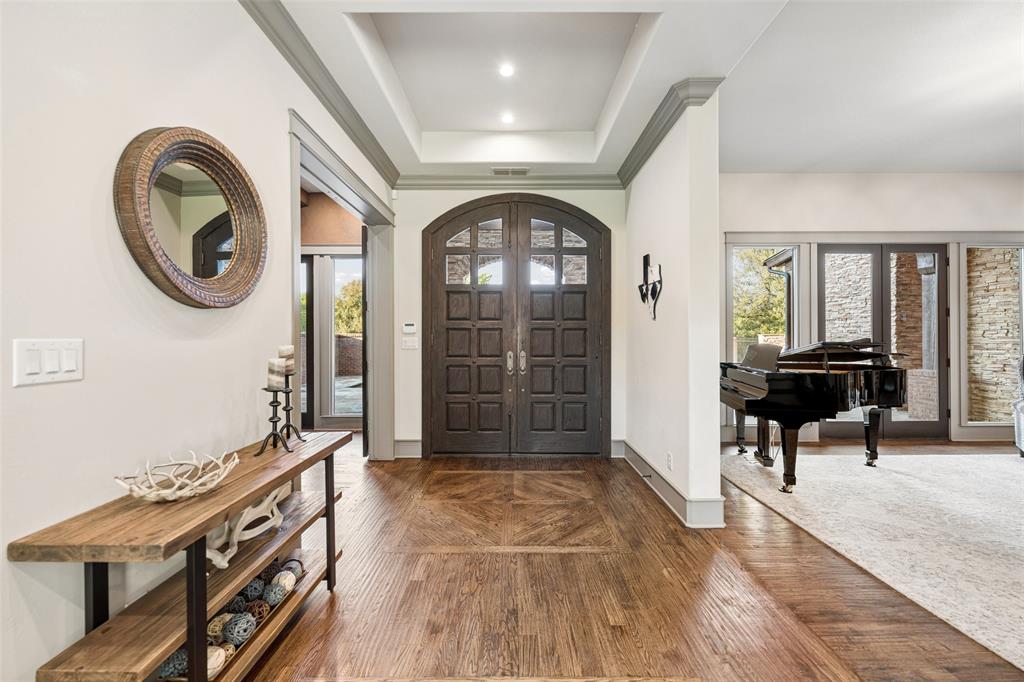
Designed by award-winning architect Steve Morey, this architectural showpiece sits on a tranquil 1-acre estate in prestigious Chimney Rock, where acres of protected conservation land are seamlessly woven throughout the community. Created for indoor-outdoor living, walls of glass and patio doors bring the natural surroundings into the home. The soaring great room features exposed timber truss beams, transom windows, rich hand-scraped hardwoods and a dramatic floor-to-ceiling double-sided stacked-stone fireplace connecting the living and dining rooms. The chef’s kitchen offers a 4-seat island, commercial-grade 6-burner Dacor gas cooktop, built-in refrigeration and integrated Miele microwave and warming drawer. A huge walk-in pantry, dedicated butler’s pantry and adjacent wet bar with sink, ice maker and beverage fridge make entertaining effortless. The main-floor executive study features coffered ceilings and a fireplace. The primary wing is a private retreat with deep soaking tub, walk-in stone shower, morning coffee bar and enormous custom dressing room. A spacious flex room can serve as a gym, game room or family room. A separate first-floor ensuite bedroom is ideal for guests. Upstairs, the cinema-style media room features tiered theater seating and wet bar, plus 3 additional ensuite bedrooms. Outside, enjoy a heated saltwater pool and spa with water features, outdoor fireplace, built-in grilling station and expansive covered patios. A 4-car garage and circular motor court complete the estate. Chimney Rock is a distinctive conservation community with 1-acre homesites, mature trees and natural surroundings. Approximately half the community is preserved as conservation area with greenbelts, trails, a community pond and equestrian trail access.

Save
Ask
Tour
Hide
Share
Listing Snapshot
Price 
$2,125,000
Days On Site 
5 Days
Bedrooms 
5
Inside Area (SqFt) 
6,080 sqft
Total Baths 
6
Full Baths 
5
Partial Baths 
1
Lot Size 
1 Acre
Year Built 
2007
MLS® Number 
21406816
Status 
Active
Property Tax 
$26,261
HOA/Condo/Coop Fees 
$125 monthly
Sq Ft Source 
N/A
Friends & Family
Recent Activity
3 days agoListing updated with changes from the MLS®
5 days agoListing first seen on site
General Features
Acres 
1
Attached Garage 
Yes
Foundation 
Slab
Garage 
Yes
Garage Spaces 
4
Levels 
Two
Parking 
Circular DrivewayGarageGarage Faces SideAttached
Property Sub Type 
Single Family Residence
Security 
Security LightsSecurity SystemSmoke Detector(s)
Sewer 
Septic Tank
Special Circumstances 
Standard
Utilities 
Cable Available
Water Source 
Public
Interior Features
Appliances 
RefrigeratorBuilt-In RefrigeratorDishwasherDisposalElectric OvenGas CooktopGas Water HeaterIce MakerMicrowaveConvection OvenVented Exhaust FanWarming DrawerWine Cooler
Cooling 
Ceiling Fan(s)Central AirElectricZoned
Fireplace 
Yes
Fireplace Features 
Dining RoomDouble SidedGas StarterLibraryOutsideGas Log
Fireplaces 
3
Flooring 
CarpetCeramic TileStoneWood
Heating 
Exhaust FanCentral
Interior 
Built-in FeaturesCathedral Ceiling(s)Cedar Closet(s)ChandelierDouble VanityKitchen IslandOpen FloorplanWalk-In Closet(s)Wet BarHigh Speed InternetSmart HomeWired for Sound
Window Features 
Bay Window(s)Window Coverings
Bath-Full 
Dimensions - 9 x 6Level - Second
Bath-Half 
Dimensions - 6 x 6Level - First
Bedroom 
Dimensions - 13 x 12Level - FirstFeatures - Ceiling Fan(s), Walk-In Closet(s)
Breakfast Room 
Dimensions - 14 x 9Level - First
Dining Room 
Dimensions - 16 x 14Level - First
Family Room 
Dimensions - 18 x 14Level - First
Kitchen 
Dimensions - 23 x 13Level - FirstFeatures - Breakfast Bar, Kitchen Island
Living Room 
Dimensions - 21 x 21Level - FirstFeatures - Ceiling Fan(s)
Master Bathroom 
Dimensions - 17 x 17Level - FirstFeatures - Cedar Closet(s)
Master Bedroom 
Dimensions - 21 x 15Level - FirstFeatures - Cedar Closet(s), Ceiling Fan(s), Walk-In Closet(s)
Media Room 
Dimensions - 19 x 20Level - Second
Office 
Dimensions - 15 x 15Level - FirstFeatures - Ceiling Fan(s)
Utility Room 
Dimensions - 14 x 8Level - First
Save
Ask
Tour
Hide
Share
Exterior Features
Construction Details 
StoneBrickStucco
Exterior 
BalconyCourtyardLightingStorageOutdoor Grill
Fencing 
Wood
Lot Features 
Few TreesLandscapedSubdivided
Patio And Porch 
Covered
Pool Features 
HeatedPool/Spa ComboSalt Water
Roof 
Composition
Waterfront Features 
Lake Privileges
Windows/Doors 
Bay Window(s)Window Coverings
Community Features
Association Fee 
$1500.0
Association Fee Frequency 
Annually
Community Features 
Lake
School District 
Lewisville ISD
Financing Terms Available 
CashConventional
Schools
School District
Lewisville ISD
Elementary School
Liberty
Middle School
Mckamy
High School
Flower Mound
Listing courtesy of Jan Richey of Keller Williams Legacy jan@janrichey.com


© 2020 North Texas Real Estate Information Systems. All rights reserved. Information is deemed reliable but is not guaranteed accurate by the MLS or NTREIS. The information being provided is for the consumer's personal, non-commercial use, and may not be reproduced, redistributed, or used for any purpose other than to identify prospective properties consumers may be interested in purchasing.
Last checked: 2026-10-15 01:05 AM CDT

Neighborhood & Commute
Source: Walkscore
Save
Ask
Tour
Hide
Share