Save
Ask
Tour
Hide
Share
$500,000
New Listing

361 Stonebriar Lane
Oak Point, TX 75068

For Sale|Single Family Residence|Active
4
Beds
3
Total Baths
2
Full Baths
1
Partial Bath
2,933
SqFt
$170
/SqFt
2020
Built
Subdivision:
Woodridge Estates Ph
County:
Denton
Call Now: 214-223-0443
Is this the listing for you? We can help make it yours.
214-223-0443
361 Stonebriar Lane361 Stonebriar Lane361 Stonebriar Lane361 Stonebriar Lane
Save
Ask
Tour
Hide
Share

Mortgage Calculator

Monthly Payment (Est.)

Enter an interest rate to see your estimated monthly payment.
Calculator powered by Showcase IDX, a Constellation1 Company. Copyright ©2026 Information is deemed reliable but not guaranteed.

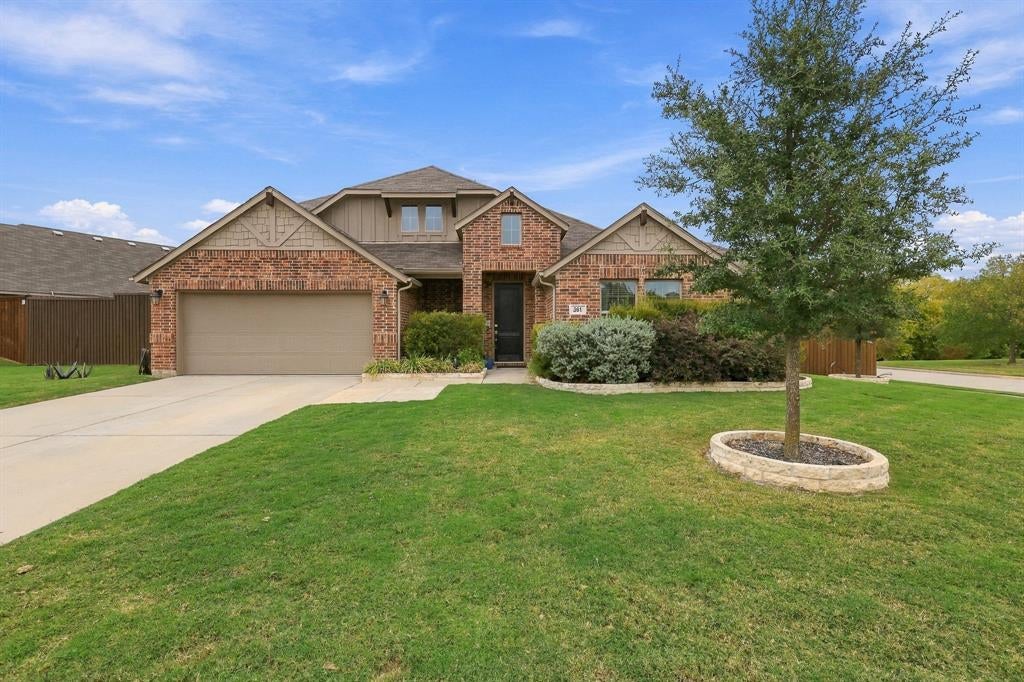
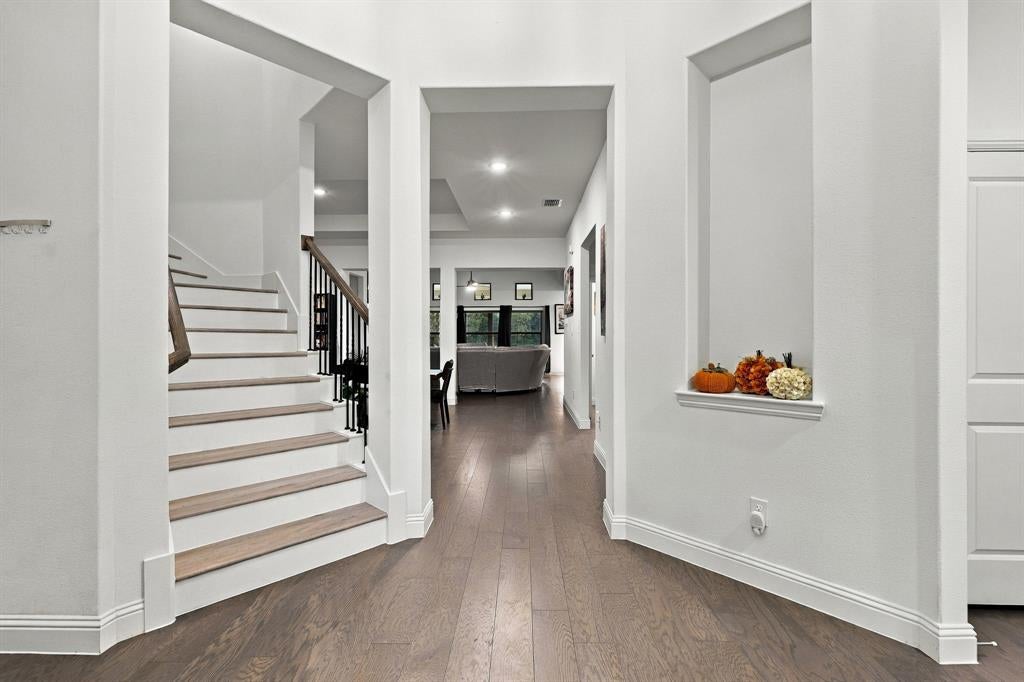
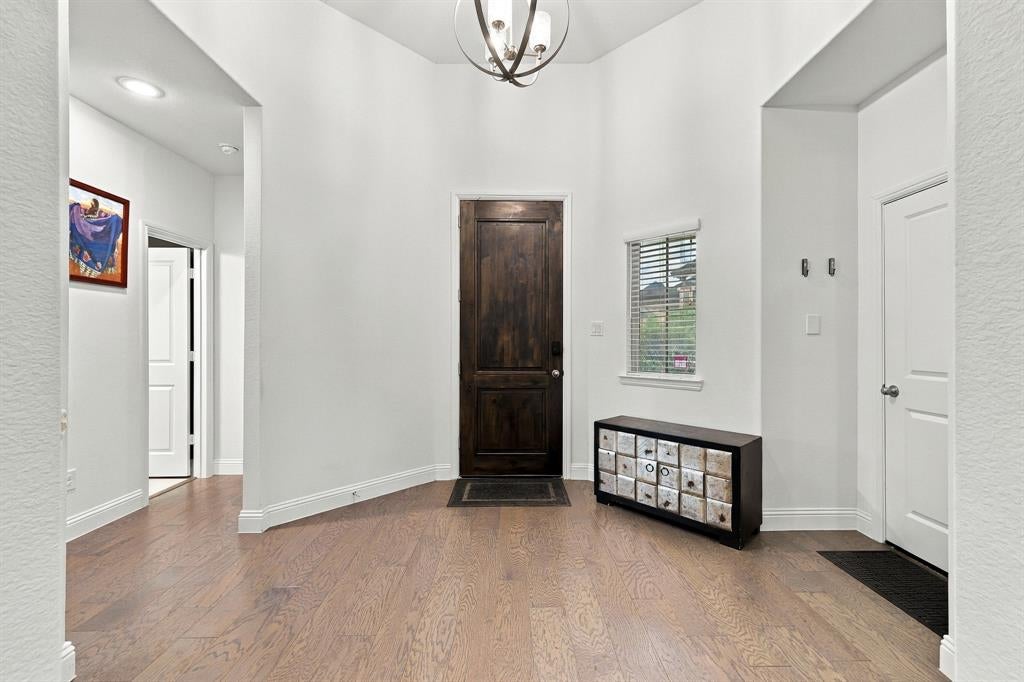
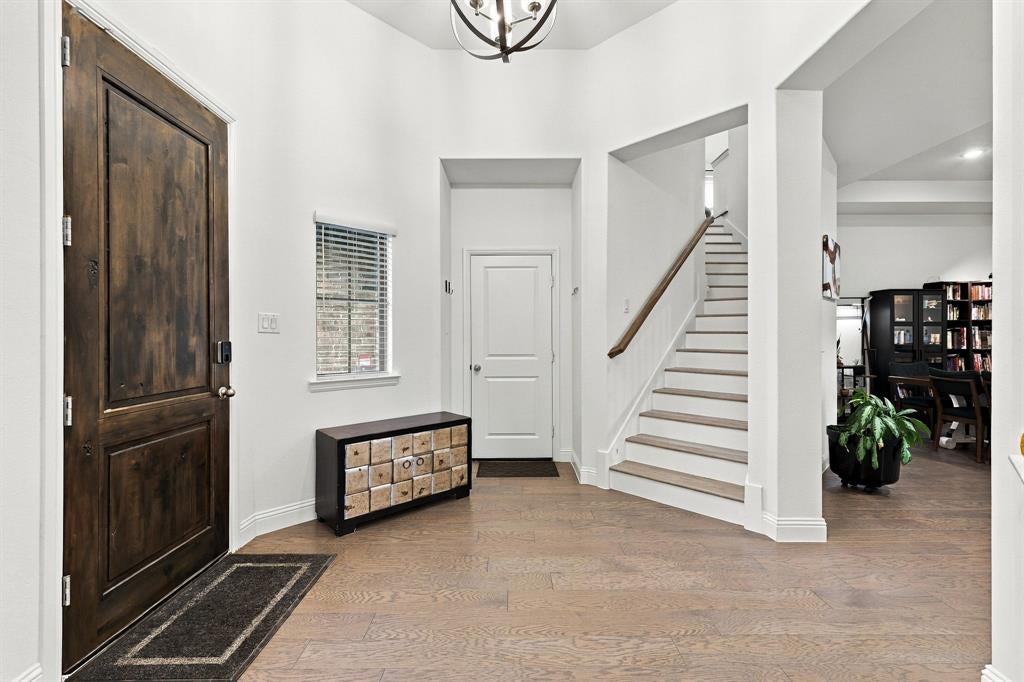
Welcome to this stunning 4-bedroom, 2.5-bathroom haven nestled in the highly sought-after lakeside community of Oak Point, TX, zoned for the premier Little Elm ISD. Modern luxury, energy efficiency, and natural beauty make this move-in ready home stand out to the most qualified buyers. The heart of the home is the sleek, modern kitchen equipped with quartz countertops, stainless steel appliances, walk-in pantry and ample cabinetry. The kitchen flows seamlessly into the main living spaces, all showcased by gorgeous engineered hardwood floors that run consistently throughout the majority of the home—offering a clean, carpet-free, and upscale aesthetic. Step outside to your own private sanctuary. The backyard backs up directly to a lush, wooded greenbelt, providing peaceful nature views. Enjoy Texas evenings on the spacious back patio. The large storage shed offers plenty of extra space for tools, toys, and seasonal gear. Built-in radiant barrier decking in the attic cuts down on utility bills, significantly reducing heat transfer and maximizing energy efficiency during hot Texas summers. When you're not relaxing inside, take advantage of the vibrant neighborhood amenities, including a pristine community pool perfect for cooling off. Experience the perfect balance of peaceful, small-town charm near Lake Lewisville while maintaining quick, convenient access to local shopping, dining, and major thoroughfares. Must see! Schedule your showing today!

Save
Ask
Tour
Hide
Share
Listing Snapshot
Price 
$500,000
Days On Site 
0 Days
Bedrooms 
4
Inside Area (SqFt) 
2,933 sqft
Total Baths 
3
Full Baths 
2
Partial Baths 
1
Lot Size 
0.282 Acres
Year Built 
2020
MLS Number 
21406721
Status 
Active
Property Tax 
$11,623
HOA/Condo/Coop Fees 
$33.33 monthly
Sq Ft Source 
N/A
Friends & Family
Recent Activity
5 hours agoListing updated with changes from the MLS
14 hours agoListing first seen on site
General Features
Acres 
0.282
Attached Garage 
Yes
Foundation 
Slab
Garage 
Yes
Garage Spaces 
2
Levels 
Two
Parking 
GarageGarage Faces FrontAttached
Property Sub Type 
Single Family Residence
Sewer 
Public Sewer
Special Circumstances 
Standard
Style 
Traditional
Utilities 
Underground Utilities
Water Source 
Public
Interior Features
Appliances 
DishwasherDisposalElectric CooktopElectric OvenElectric Water HeaterMicrowave
Cooling 
Central AirElectricHeat PumpZoned
Flooring 
TileWood
Heating 
CentralElectricHeat PumpZoned
Interior 
Built-in FeaturesCathedral Ceiling(s)ChandelierEat-in KitchenKitchen IslandOpen FloorplanPantryVaulted Ceiling(s)Walk-In Closet(s)
Laundry Features 
Electric Dryer HookupWasher Hookup
Window Features 
ShuttersWindow Coverings
Bath-Full 
Dimensions - 6 x 12Level - First
Bath-Half 
Dimensions - 5 x 5Level - First
Bedroom 
Dimensions - 12 x 12Level - First
Breakfast Room 
Dimensions - 12 x 10Level - First
Dining Room 
Dimensions - 12 x 11Level - First
Game Room 
Dimensions - 16 x 14Level - Second
Kitchen 
Dimensions - 12 x 14Level - First
Living Room 
Dimensions - 14 x 16Level - First
Master Bathroom 
Dimensions - 14 x 14Level - First
Master Bedroom 
Dimensions - 18 x 14Level - First
Utility Room 
Dimensions - 6 x 8Level - First
Save
Ask
Tour
Hide
Share
Exterior Features
Construction Details 
Brick
Exterior 
Rain GuttersStorage
Fencing 
WoodWrought Iron
Lot Features 
Corner LotFew TreesInterior LotLandscaped
Other Structures 
Shed(s)
Patio And Porch 
CoveredPatio
Roof 
Composition
Windows/Doors 
ShuttersWindow Coverings
Community Features
Association Fee 
$400.0
Association Fee Frequency 
Annually
Community Features 
PoolPlayground
School District 
Little Elm ISD
Financing Terms Available 
CashConventionalFHAVA Loan
Schools
School District
Little Elm ISD
Elementary School
Oak Point
Middle School
Jerry Walker
High School
Little Elm
Listing courtesy of Tamra Holden of eXp Realty LLC tamraholdenrealtor@gmail.com


© 2020 North Texas Real Estate Information Systems. All rights reserved. Information is deemed reliable but is not guaranteed accurate by the MLS or NTREIS. The information being provided is for the consumer's personal, non-commercial use, and may not be reproduced, redistributed, or used for any purpose other than to identify prospective properties consumers may be interested in purchasing.
Last checked: 2026-11-04 05:09 AM CST

Neighborhood & Commute
Source: Walkscore
Save
Ask
Tour
Hide
Share