
2614 Queen Elizabeth BoulevardLewisville, TX 75056
Mortgage Calculator
Monthly Payment (Est.)
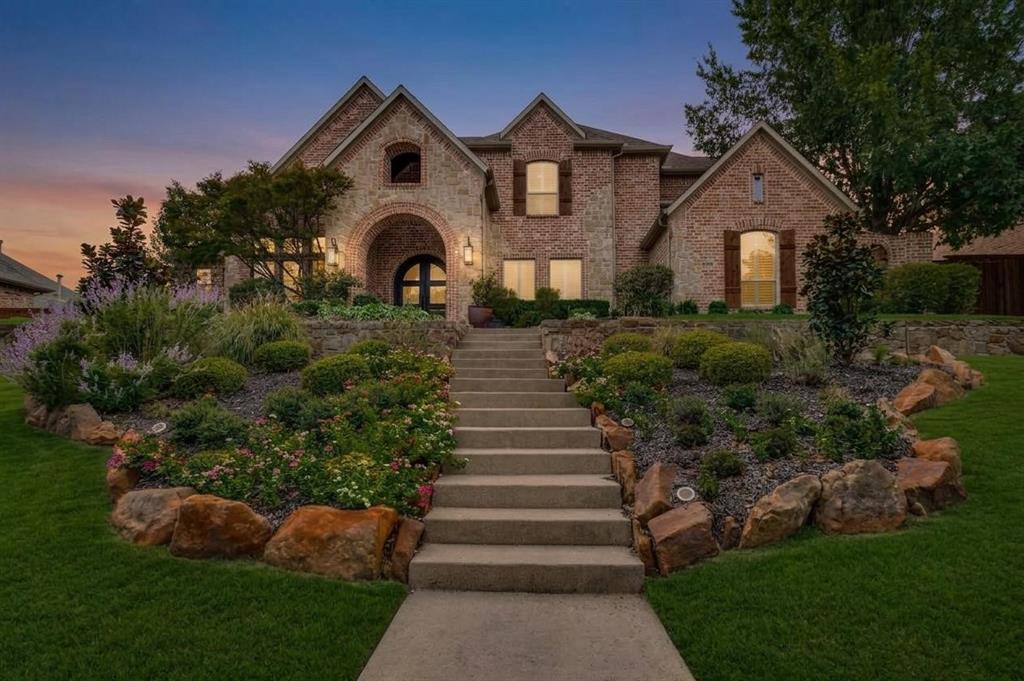
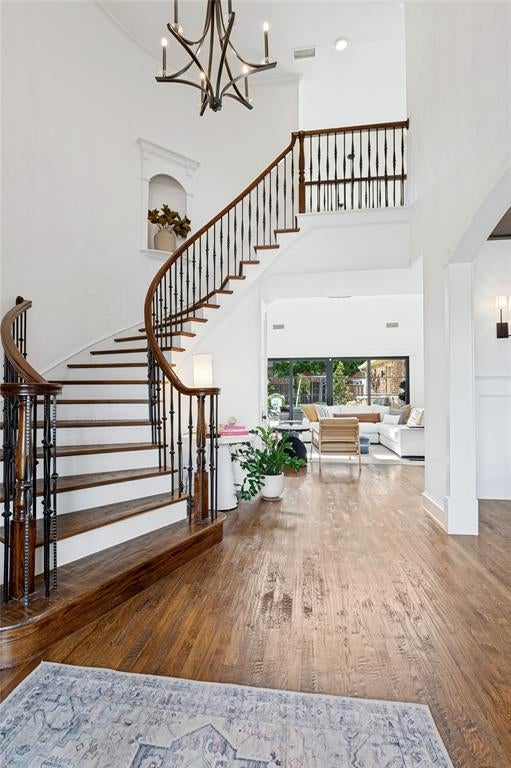
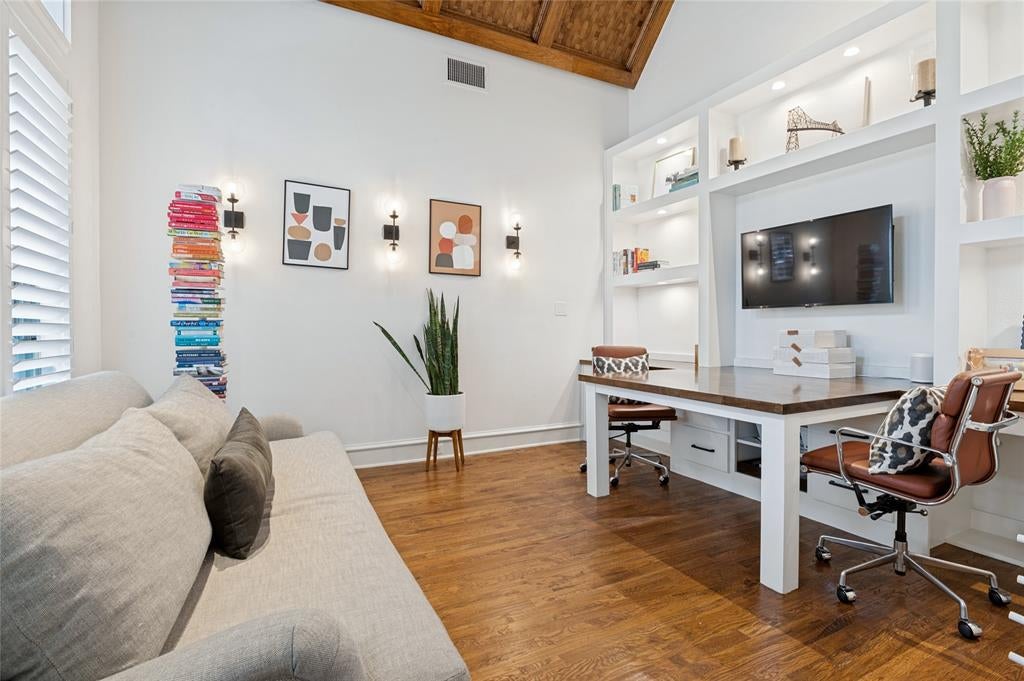
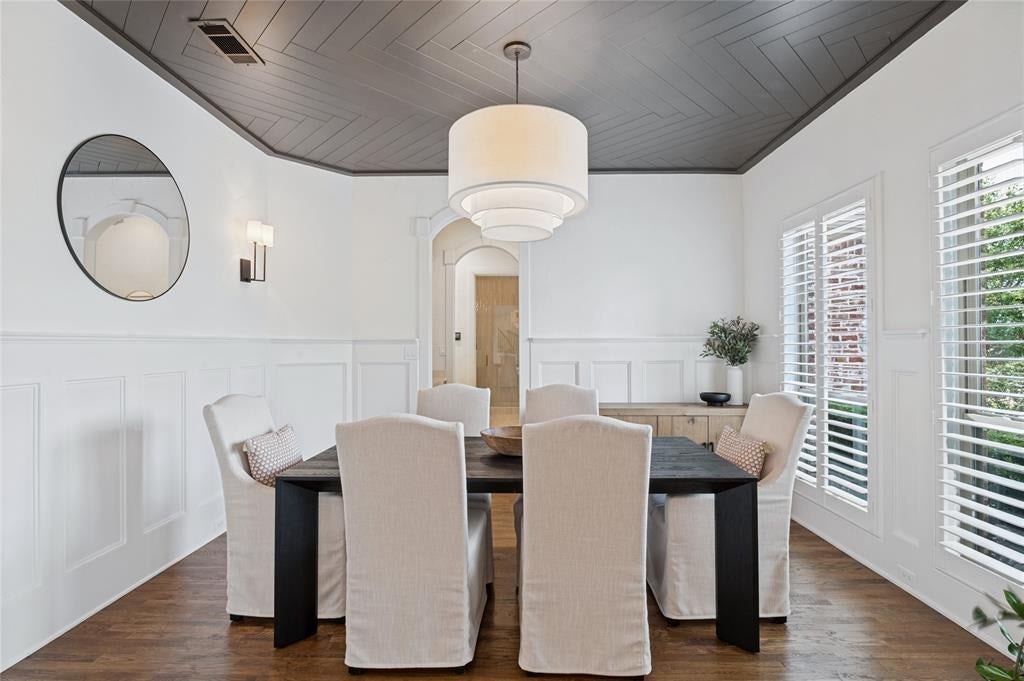
Enter an interest rate to see your estimated monthly payment.Modern Luxury Meets Exceptional Design.Thoughtfully curated w an exceptional attention to detail, this stunning residence showcases sophisticated modern updates, elevated finishes, & luxurious living spaces throughout—from the moment you enter through the striking front doors.Designed for both elegant entertaining & everyday living, the home offers an impressive collection of beautifully appointed spaces.Gorgeous dining rm showcases rich architectural ceiling details, while the spacious executive office features dramatic ceilings & custom built-in desks designed to comfortably accommodate two work-from-home professionals. Chef-inspired kitchen is a true showpiece, appointed w an oversized island, vegetable sink, six-burner gas cktp griddle, built-in refrig, & 300 bottle wine refrig. Charming breakfast nook w built-in banquette seating creates the perfect setting for casual dining, while seamless access to an additional landscaped courtyard patio offers an intimate outdoor retreat or an elegant extension of the entertaining space. The family rm makes a striking impression w soaring ceilings, statement lighting, & updated fp. Luxurious primary suite is a serene sanctuary filled w natural light, featuring a see-through gas fireplace, separate walk-in closets, and a spa-inspired bath complete with a freestanding soaking tub and an expansive walk-in shower with dual showerheads. Expansive modern sliding doors open to an extraordinary outdoor living environment designed to rival a private resort. Enjoy evenings beside the outdoor fireplace, outdoor kitchen, or unwind in the heated pool&spa. A private putting green, mature trees providing natural screening, and generous additional grassy areas create a remarkable balance of recreation, privacy, & open space. Upstairs, an expanded living area features a grand space for kids to play, complemented by a separate flex room ideal for fitness or creative retreat. Driveway is enclosed by electric gate. Updated secondary baths
| 3 days ago | Listing updated with changes from the MLS | |
| 4 days ago | Status changed to Active | |
| a week ago | Listing first seen on site |

© 2020 North Texas Real Estate Information Systems. All rights reserved. Information is deemed reliable but is not guaranteed accurate by the MLS or NTREIS. The information being provided is for the consumer's personal, non-commercial use, and may not be reproduced, redistributed, or used for any purpose other than to identify prospective properties consumers may be interested in purchasing.
Last checked: 2026-10-23 11:58 PM CDT