Save
Ask
Tour
Hide
Share
$8,999,000
New Listing

2050 E Dove Road
Southlake, TX 76092

For Sale|Single Family Residence|Active
4
Beds
6
Total Baths
5
Full Baths
1
Partial Bath
11,334
SqFt
$794
/SqFt
2026
Built
Subdivision:
Frances Throop Surv Abs #1511
County:
Tarrant
Call Now: 214-223-0443
Is this the listing for you? We can help make it yours.
214-223-0443
2050 E Dove Road2050 E Dove Road2050 E Dove Road2050 E Dove Road
Save
Ask
Tour
Hide
Share

Mortgage Calculator

Monthly Payment (Est.)

Enter an interest rate to see your estimated monthly payment.
Calculator powered by Showcase IDX, a Constellation1 Company. Copyright ©2026 Information is deemed reliable but not guaranteed.

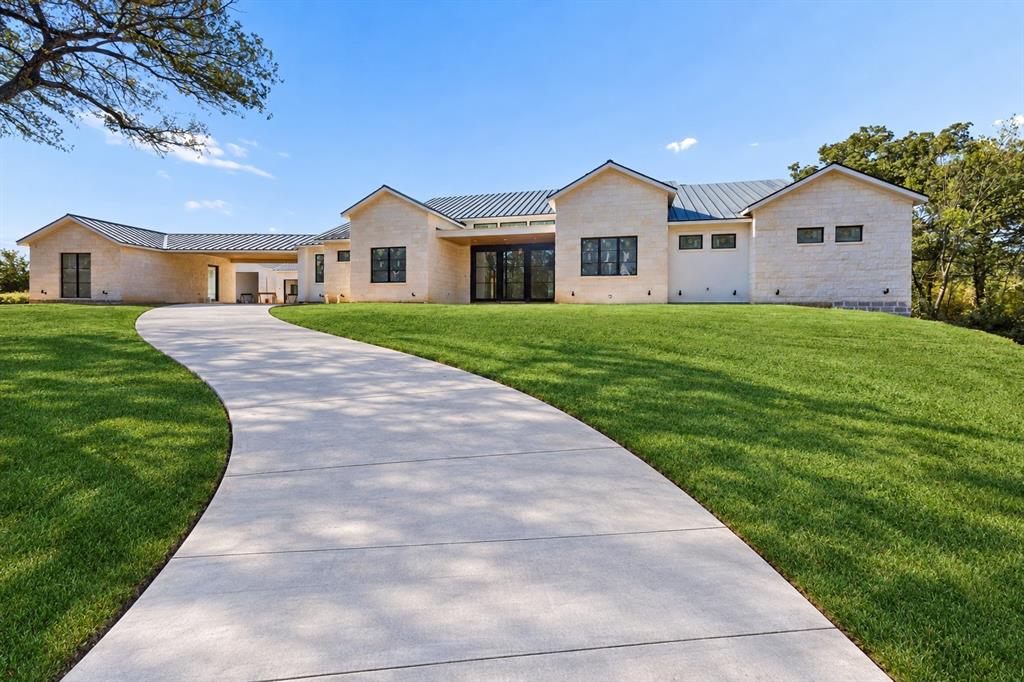
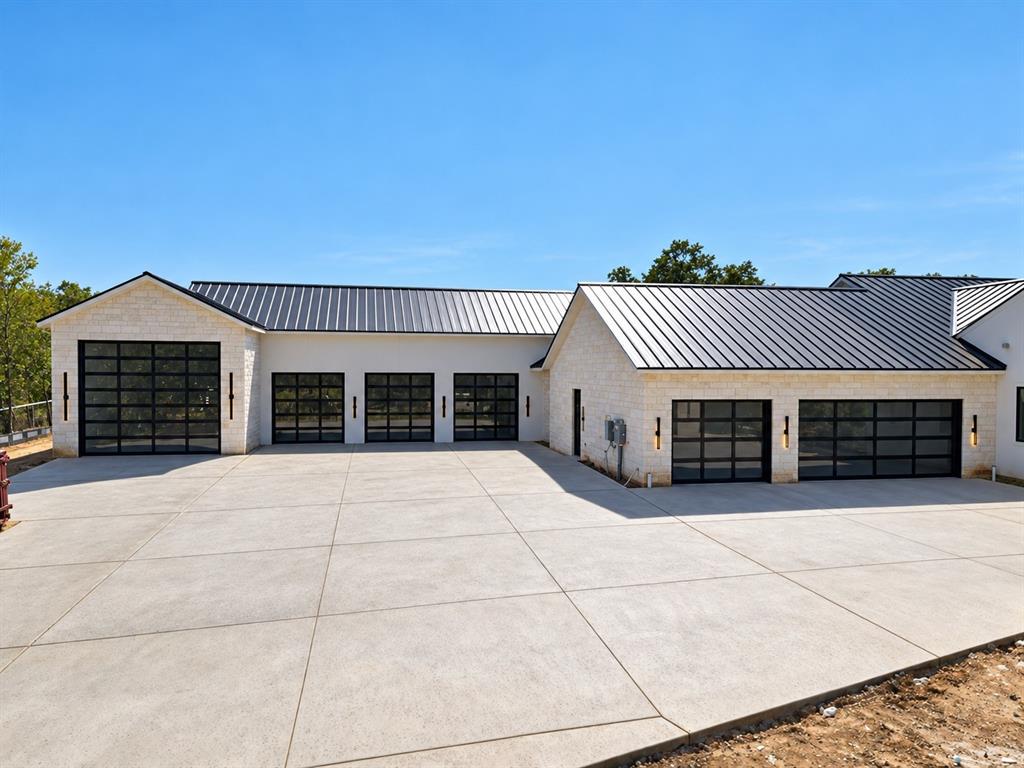
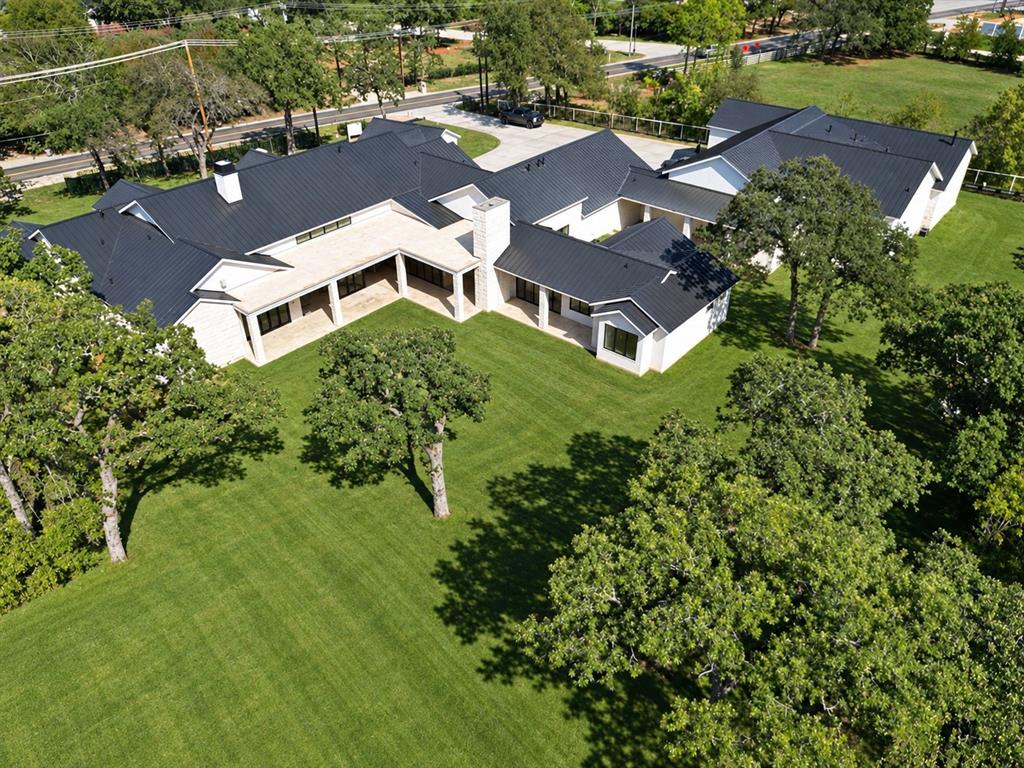
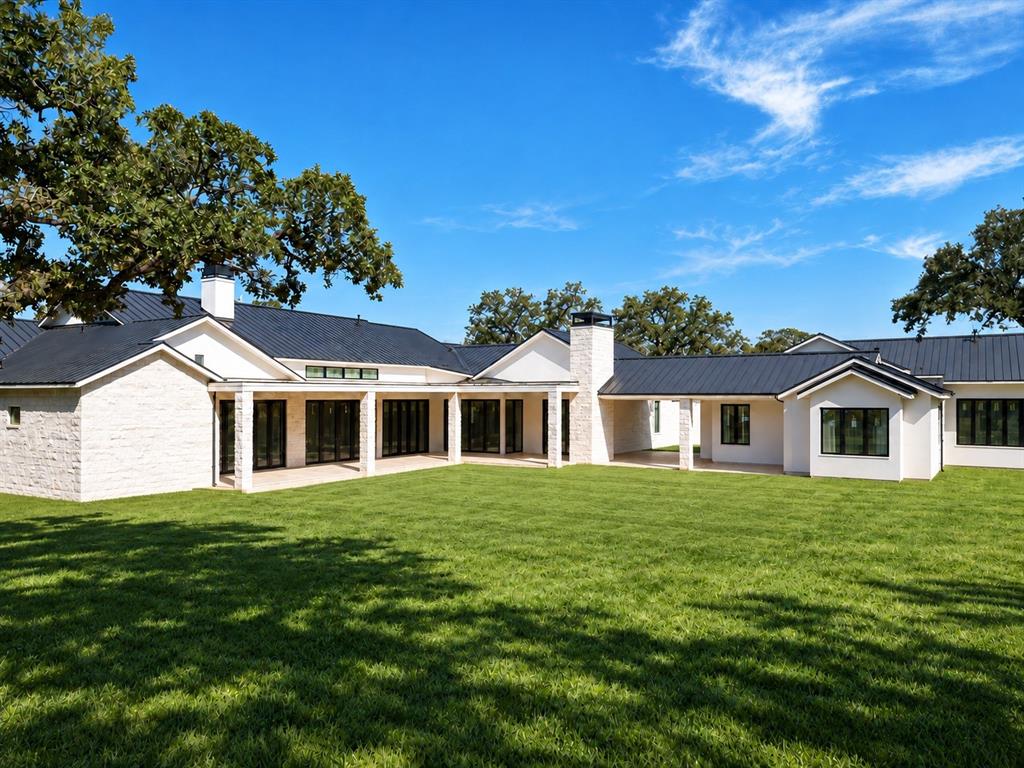
Discover single-story living in this high-end new construction estate on 2 acres, offering the space to create your ideal lifestyle. The 6,000-square-foot main house brings together generous proportions, luxury, and thoughtful everyday convenience, with room to entertain, unwind, and welcome guests. The primary suite features separate his-and-her closets and an attached laundry room, placing daily essentials exactly where you need them. A spacious back patio creates an inviting setting for outdoor gatherings, mornings, and evenings at home. Two guest casitas located off the patio provide separate accommodations while keeping visitors close to the heart of the property. Ideal for extended stays or hosting friends and family, these spaces add flexibility to the estate's layout. Beyond the main house, 3,000 square feet of climate-controlled garage space offer an extraordinary opportunity to make the property your own. This expansive area is a blank canvas for recreation, storage, hobbies, or a prized collection. Imagine your own pickleball or basketball court, a golf simulator, a showcase for luxury cars, or space for a boat and truck. An RV slip with clean outs adds practical convenience for those who enjoy traveling with the comforts of home. Climate control expands the possibilities for enjoying this space throughout the year, whether your vision is an indoor recreation destination, a collector's retreat, or a combination of uses. The property's appeal extends beyond square footage: the single-story main home, separate guest casitas, spacious patio, and versatile garage create distinct places to gather, recharge, and pursue what you love. Set on 2 acres, this new construction estate offers a compelling combination of high-end living and exceptional flexibility. From welcoming overnight guests to housing your collection or creating a personal recreation space, the possibilities are as individual as the next owner. Bring your vision and make this property your own.

Save
Ask
Tour
Hide
Share
Listing Snapshot
Price 
$8,999,000
Days On Site 
0 Days
Bedrooms 
4
Inside Area (SqFt) 
11,334 sqft
Total Baths 
6
Full Baths 
5
Partial Baths 
1
Lot Size 
1.974 Acres
Year Built 
2026
MLS® Number 
21406639
Status 
Active
Property Tax 
$18,148
HOA/Condo/Coop Fees 
N/A
Sq Ft Source 
N/A
Friends & Family
Recent Activity
6 hours agoListing updated with changes from the MLS®
6 hours agoListing first seen on site
General Features
Acres 
1.974
Attached Garage 
Yes
Carport 
2
Foundation 
Slab
Garage 
Yes
Garage Spaces 
13
Levels 
One
Parking 
Additional ParkingBoatCircular DrivewayConcreteDirect AccessGarageGarage Door OpenerGarage Faces FrontGarage Faces RearHeated GarageInside EntranceKitchen LevelLightedOversizedRV GarageRV Access/ParkingAttached
Property Condition 
New Construction
Property Sub Type 
Single Family Residence
Security 
Carbon Monoxide Detector(s)Fire Sprinkler SystemPrewiredSmoke Detector(s)
Sewer 
Public Sewer
Special Circumstances 
Standard
Water Source 
Public
Interior Features
Appliances 
RefrigeratorBuilt-In RefrigeratorDishwasherDisposalGas CooktopGas OvenIce MakerMicrowaveVented Exhaust FanWarming DrawerWine Cooler
Cooling 
Ceiling Fan(s)Central AirElectric
Fireplace 
Yes
Fireplace Features 
GasGas StarterLiving RoomMasonryOutside
Fireplaces 
2
Flooring 
Wood
Heating 
Exhaust FanCentralElectricFireplace(s)
Interior 
Built-in FeaturesChandelierDouble VanityEat-in KitchenKitchen IslandOpen FloorplanVaulted Ceiling(s)Wet BarHigh Speed Internet
Laundry Features 
Electric Dryer Hookup
Bath-Full 
Dimensions - 19 x 7Level - First
Bath-Half 
Dimensions - 9 x 6Level - First
Bedroom 
Dimensions - 14 x 16Level - FirstFeatures - Ceiling Fan(s), Walk-In Closet(s)
Dining Room 
Dimensions - 12 x 20Level - First
Game Room 
Dimensions - 32 x 27Level - First
Guest Suite 
Dimensions - 15 x 17Level - FirstFeatures - Ceiling Fan(s), Walk-In Closet(s)
Kitchen 
Dimensions - 22 x 24Level - FirstFeatures - Eat-in Kitchen, Kitchen Island
Laundry 
Dimensions - 14 x 15Level - First
Living Room 
Dimensions - 24 x 22Level - First
Master Bathroom 
Dimensions - 26 x 16Level - First
Master Bedroom 
Dimensions - 16 x 21Level - First
Office 
Dimensions - 24 x 17Level - First
Wine Cellar 
Dimensions - 8 x 7Level - First
Save
Ask
Tour
Hide
Share
Exterior Features
Construction Details 
StuccoStone
Exterior 
CourtyardGas GrillRain GuttersLightingOutdoor GrillOutdoor KitchenRV Hookup
Fencing 
Fenced
Lot Features 
Interior LotLandscapedMany Trees
Other Structures 
RV/Boat StorageSecond Garage
Patio And Porch 
Covered
Roof 
Metal
Community Features
School District 
Carroll ISD
Financing Terms Available 
1031 ExchangeCash
Schools
School District
Carroll ISD
Elementary School
Johnson
Middle School
Carroll
High School
Carroll
Listing courtesy of Kayson Smith of Engel&Volkers Dallas Southlake kayson.smith@evrealestate.com


© 2020 North Texas Real Estate Information Systems. All rights reserved. Information is deemed reliable but is not guaranteed accurate by the MLS or NTREIS. The information being provided is for the consumer's personal, non-commercial use, and may not be reproduced, redistributed, or used for any purpose other than to identify prospective properties consumers may be interested in purchasing.
Last checked: 2026-10-10 04:43 PM CDT

Neighborhood & Commute
Source: Walkscore
Save
Ask
Tour
Hide
Share