
9415 Mayblossom WayDallas, TX 75217
Mortgage Calculator
Monthly Payment (Est.)
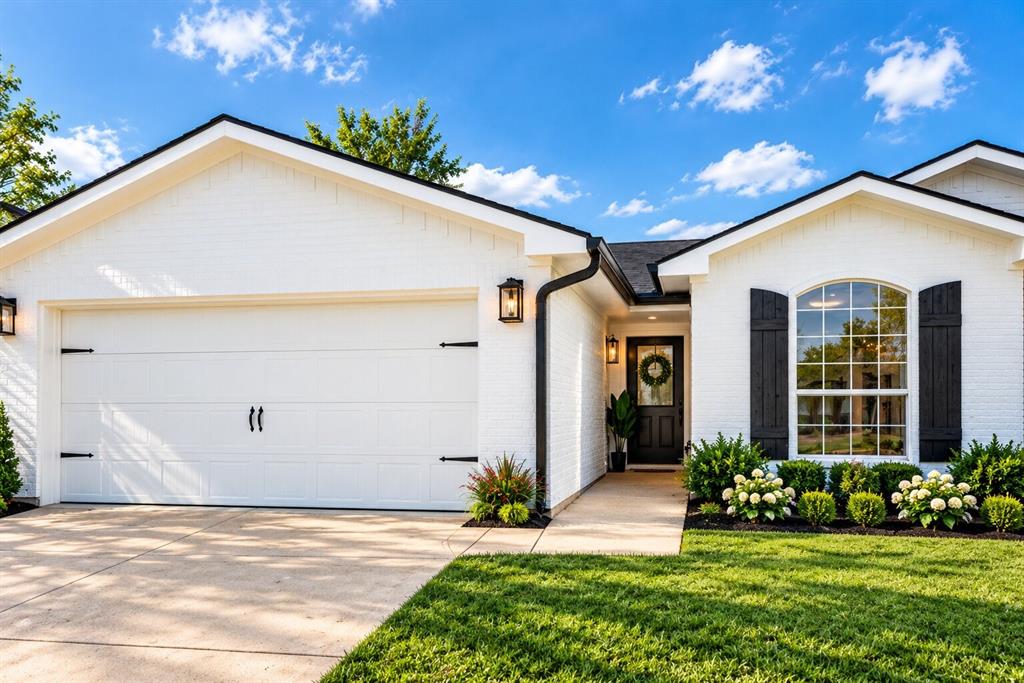
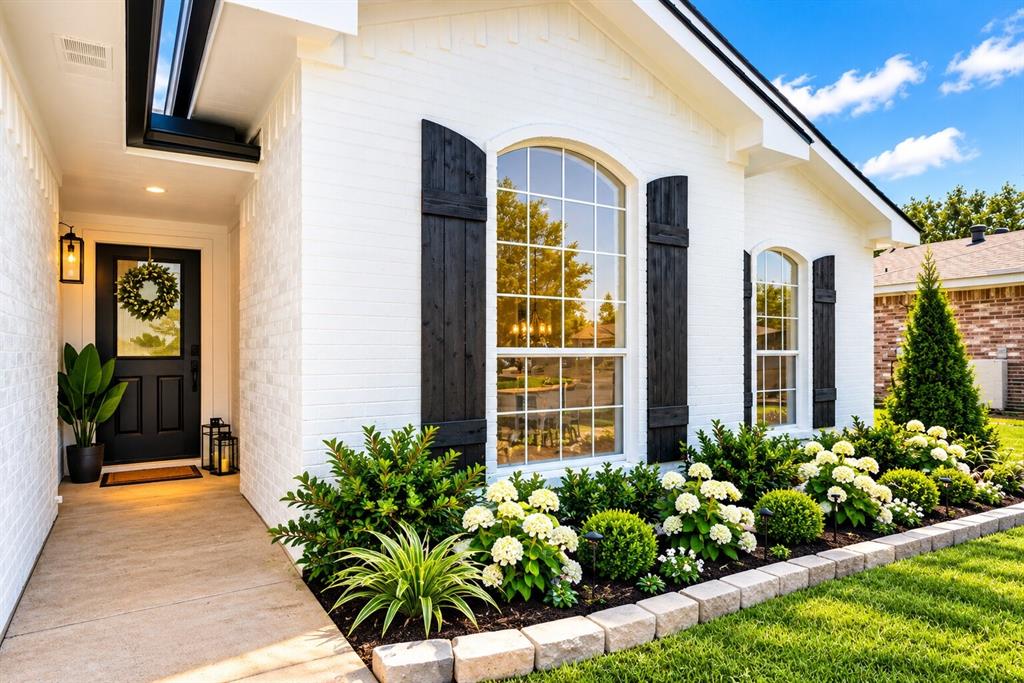
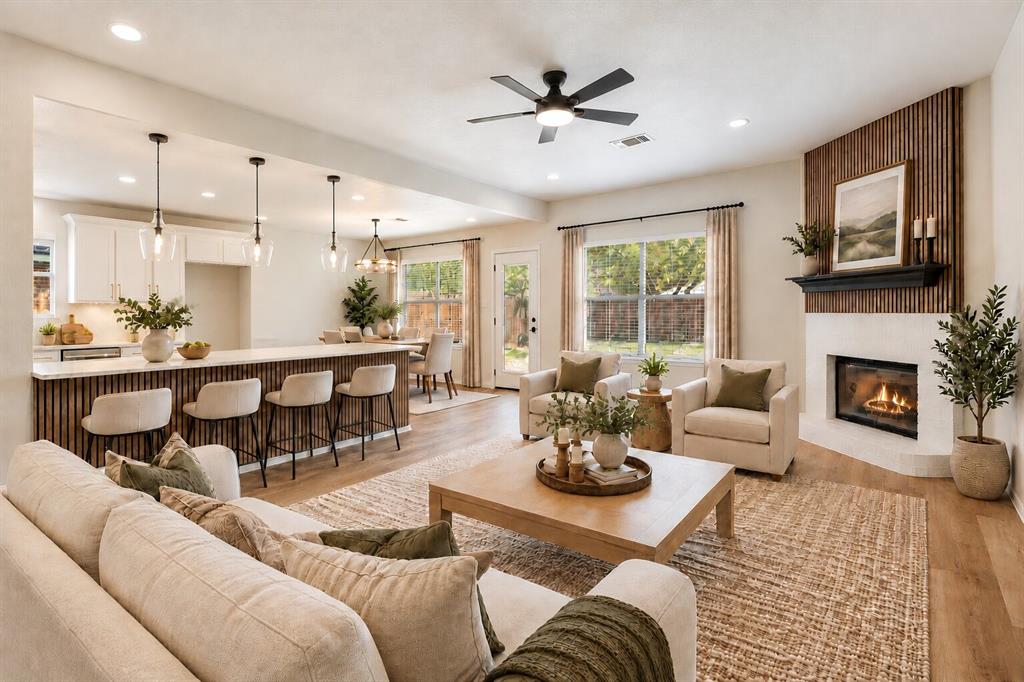
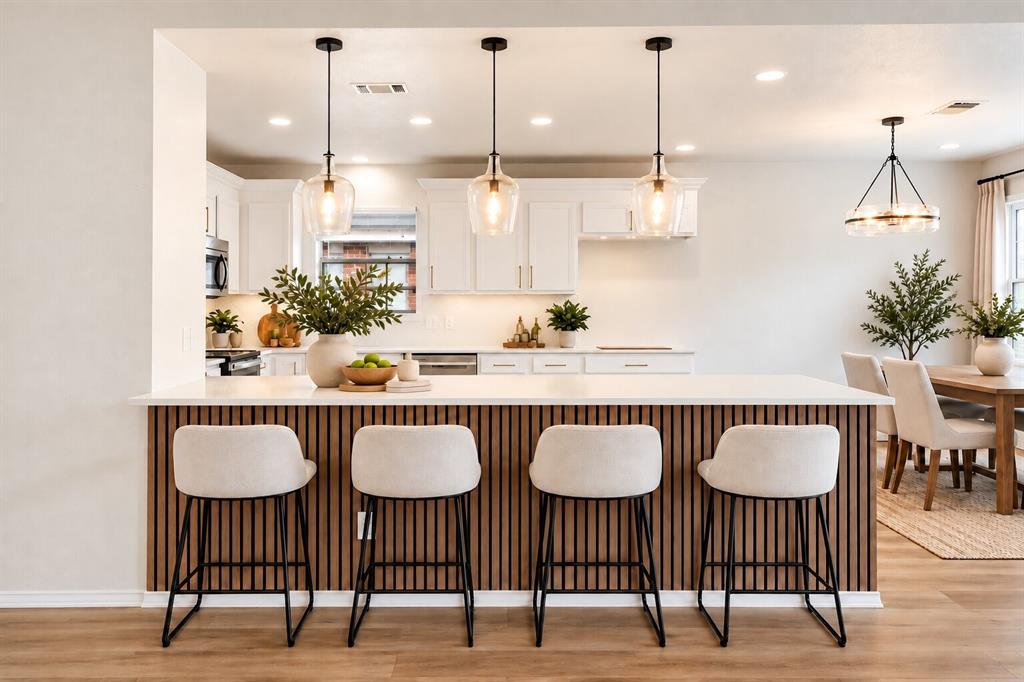
Enter an interest rate to see your estimated monthly payment.FULLY REMODELED -- NO HOA -- NEW 2026 ROOF -- DESIGNER FINISHES -- QUARTZ THROUGHOUT -- MOVE-IN READY! Why settle for a home that still needs work when you can move right into this beautifully renovated Dallas home? 3 beds, 2 baths, nearly 1,700 sqft, one-story, a 2-car garage, a spacious backyard, and NO HOA! Completely remodeled with modern style and major improvements, including a BRAND NEW 2026 ROOF, 2023 HVAC system, NEW 2026 luxury vinyl plank flooring, NO CARPET & QUARTZ COUNTERTOPS THROUGHOUT. Bright, airy OPEN-CONCEPT DESIGN, recessed lighting & beautiful modern finishes. The spacious living room features a striking white brick fireplace with a contrasting dark mantel and warm wood accent, creating an inviting focal point. The kitchen is a true showstopper! Enjoy crisp white shaker-style cabinetry, an oversized 10FT QUARTZ ISLAND with breakfast-bar seating, stylish gold-tone cabinet hardware, pendant lighting, a beautiful tile backsplash & stainless steel appliances. The primary suite offers a relaxing retreat with a spacious bedroom & a beautifully updated bathroom featuring a double-sink vanity, contemporary fixtures, a large framed mirror, and a separate soaking tub and shower. Enjoy a LARGE BACKYARD with room for entertaining, gardening, outdoor activities, or creating your own backyard retreat. NO HOA, YET GREAT NEARBY COMMUNITY AMENITIES! Enjoy playgrounds, sports courts, walking trails, a dog park, horseback riding trails, a fishing pond & more. Conveniently located approximately 4 minutes from Lyndon B. Johnson Freeway (I-635), with access to I-45 and connecting routes toward Downtown Dallas. WORK IN DOWNTOWN DALLAS? This location offers convenient highway connections throughout the metroplex. Schedule your private showing today and see the quality, space, and upgrades you have been searching for... Your REALLL DREAM HOME awaits you!!
| 3 days ago | Listing updated with changes from the MLS® | |
| 5 days ago | Listing first seen on site |

© 2020 North Texas Real Estate Information Systems. All rights reserved. Information is deemed reliable but is not guaranteed accurate by the MLS or NTREIS. The information being provided is for the consumer's personal, non-commercial use, and may not be reproduced, redistributed, or used for any purpose other than to identify prospective properties consumers may be interested in purchasing.
Last checked: 2026-10-15 12:39 AM CDT
Did you know? You can invite friends and family to your search. They can join your search, rate and discuss listings with you.