Save
Ask
Tour
Hide
Share
$425,529
New Listing

7417 Sumac Drive
Denton, TX 76226

For Sale|Single Family Residence|Active
3
Beds
2
Total Baths
2
Full Baths
1,915
SqFt
$222
/SqFt
2026
Built
Subdivision:
Sagebrook
County:
Denton
Call Now: 214-223-0443
Is this the listing for you? We can help make it yours.
214-223-0443
7417 Sumac Drive7417 Sumac Drive7417 Sumac Drive7417 Sumac Drive
Save
Ask
Tour
Hide
Share

Mortgage Calculator

Monthly Payment (Est.)

Enter an interest rate to see your estimated monthly payment.
Calculator powered by Showcase IDX, a Constellation1 Company. Copyright ©2026 Information is deemed reliable but not guaranteed.

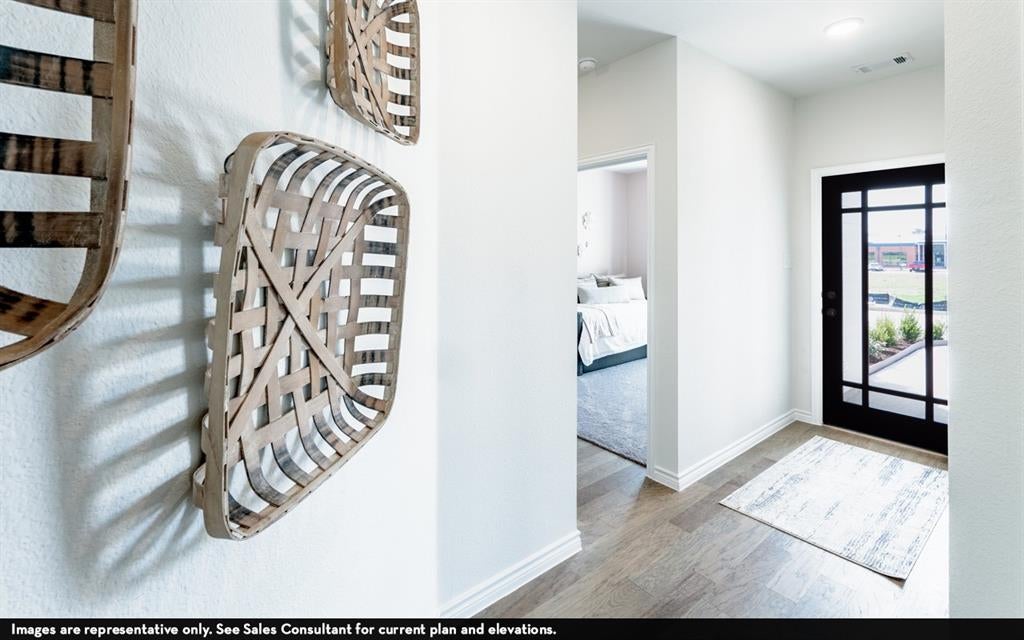
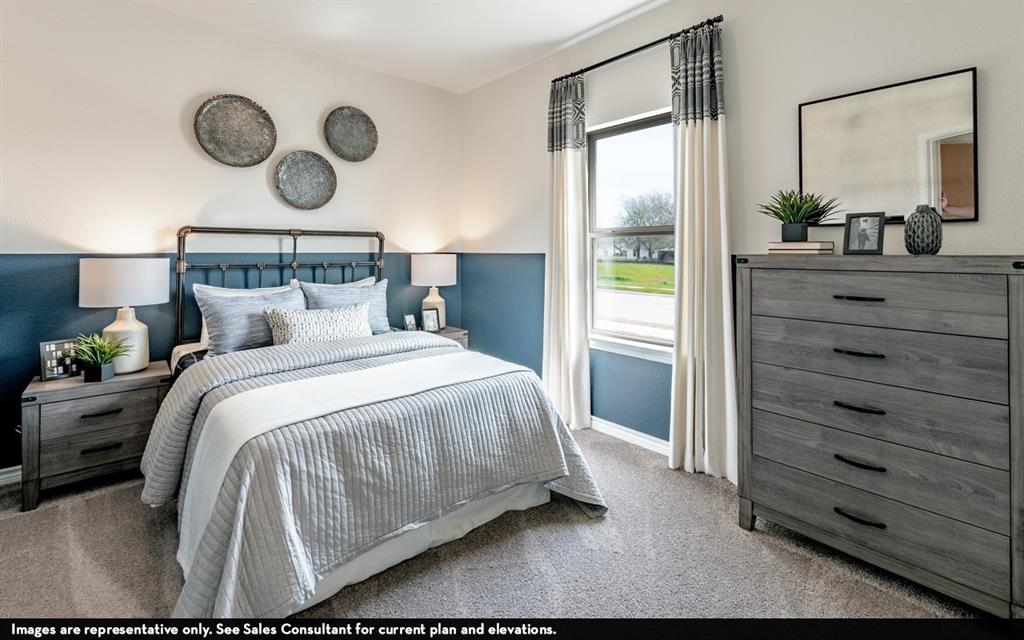
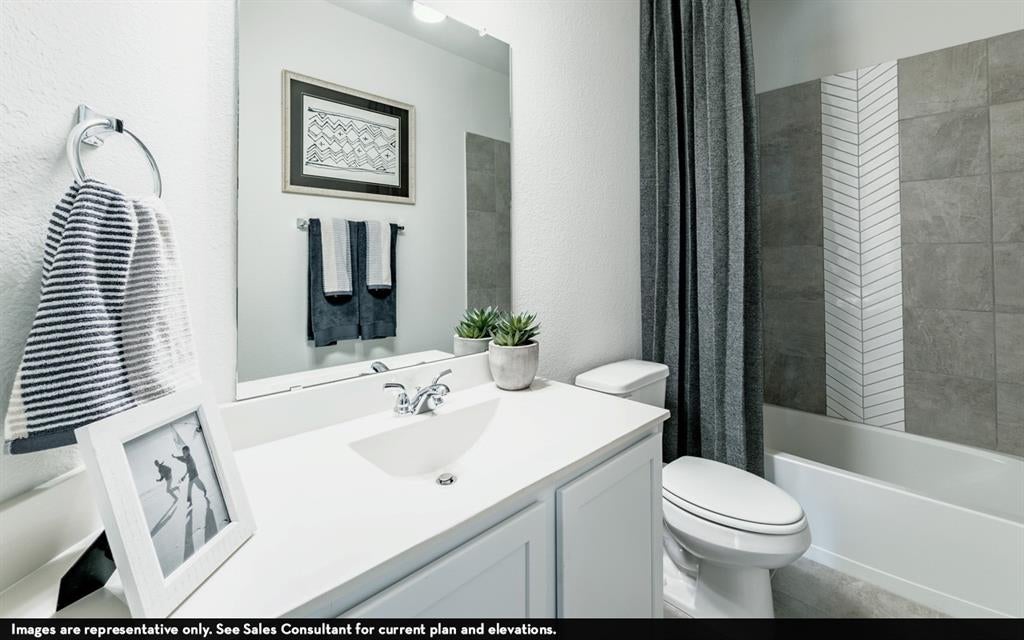
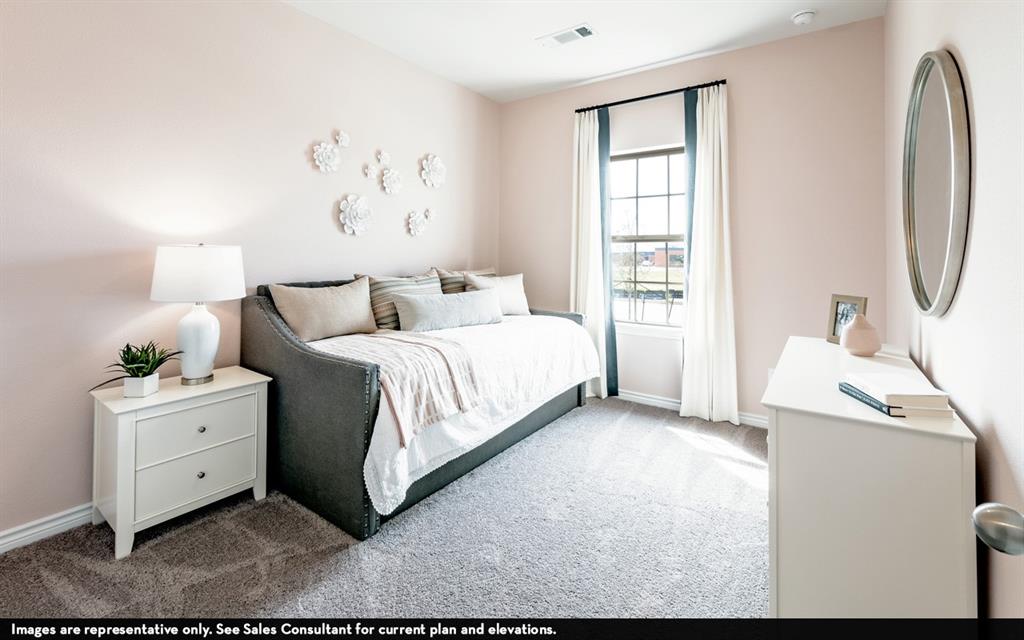
The gorgeous Sabine floor plan is a one-story home on a corner lot with an ideal layout that will suit most any lifestyle. Entering this lovely home, you are met with the second and third bedrooms, each boasting convenient walk-in closets, as well as entry to the full secondary bath. Also at the front of the home is entrance to your 2.5-car garage. Down the hall lies the massive family room, formal dining room, and the huge kitchen. Your kitchen is equipped with ample counterspace featuring granite countertops, a convenient kitchen island for more counterspace, industry-leading appliances, as well as an oversized pantry with your walk-in utility room just around the corner. Facing the utility room is your secluded home office. Next is the master bedroom and bathroom at the back of the home. Your master bathroom includes cultured marble countertops, a shower and bathtub enclosure, as well as a large walk-in closet. The Sabine gives you plenty of unique opportunities to be able to personalize your home how you have always imagined. If you are looking for an accommodating, flexible floor plan then the Sabine is for you!

Save
Ask
Tour
Hide
Share
Listing Snapshot
Price 
$425,529
Days On Site 
0 Days
Bedrooms 
3
Inside Area (SqFt) 
1,915 sqft
Total Baths 
2
Full Baths 
2
Partial Baths 
N/A
Lot Size 
0.1377 Acres
Year Built 
2026
MLS® Number 
21405952
Status 
Active
Property Tax 
N/A
HOA/Condo/Coop Fees 
$100 monthly
Sq Ft Source 
N/A
Friends & Family
Recent Activity
12 hours agoListing updated with changes from the MLS®
17 hours agoListing first seen on site
General Features
Acres 
0.1377
Attached Garage 
Yes
Foundation 
Slab
Garage 
Yes
Garage Spaces 
2
Levels 
One
Parking 
GarageGarage Door OpenerInside EntranceKitchen LevelStorageAttached
Property Condition 
New Construction
Property Sub Type 
Single Family Residence
Security 
Smoke Detector(s)
Style 
Contemporary/Modern
Utilities 
Underground Utilities
Interior Features
Appliances 
DishwasherGas CooktopGas OvenMicrowaveTankless Water Heater
Interior 
Granite CountersKitchen IslandOpen FloorplanPantryWalk-In Closet(s)
Bedroom 
Dimensions - 10 x 13Level - First
Dining Room 
Dimensions - 10 x 10Level - First
Family Room 
Dimensions - 20 x 19Level - First
Kitchen 
Dimensions - 10 x 16Level - First
Living Room 
Dimensions - 18 x 17Level - First
Master Bedroom 
Dimensions - 13 x 16Level - FirstFeatures - Walk-In Closet(s)
Office 
Dimensions - 10 x 13Level - First
Save
Ask
Tour
Hide
Share
Exterior Features
Construction Details 
Wood SidingBrickConcrete
Fencing 
Fenced
Patio And Porch 
CoveredRear PorchPatio
Community Features
Association Fee 
$1200.0
Association Fee Frequency 
Annually
Community Features 
PoolCurbs
School District 
Denton ISD
Schools
School District
Denton ISD
Elementary School
EP Rayzor
Middle School
Tom Harpool
High School
Guyer
Listing courtesy of Ashley Yoder of CastleRock Realty, LLC newhome@c-rock.com


© 2020 North Texas Real Estate Information Systems. All rights reserved. Information is deemed reliable but is not guaranteed accurate by the MLS or NTREIS. The information being provided is for the consumer's personal, non-commercial use, and may not be reproduced, redistributed, or used for any purpose other than to identify prospective properties consumers may be interested in purchasing.
Last checked: 2026-10-15 01:41 AM CDT

Neighborhood & Commute
Source: Walkscore
Save
Ask
Tour
Hide
Share