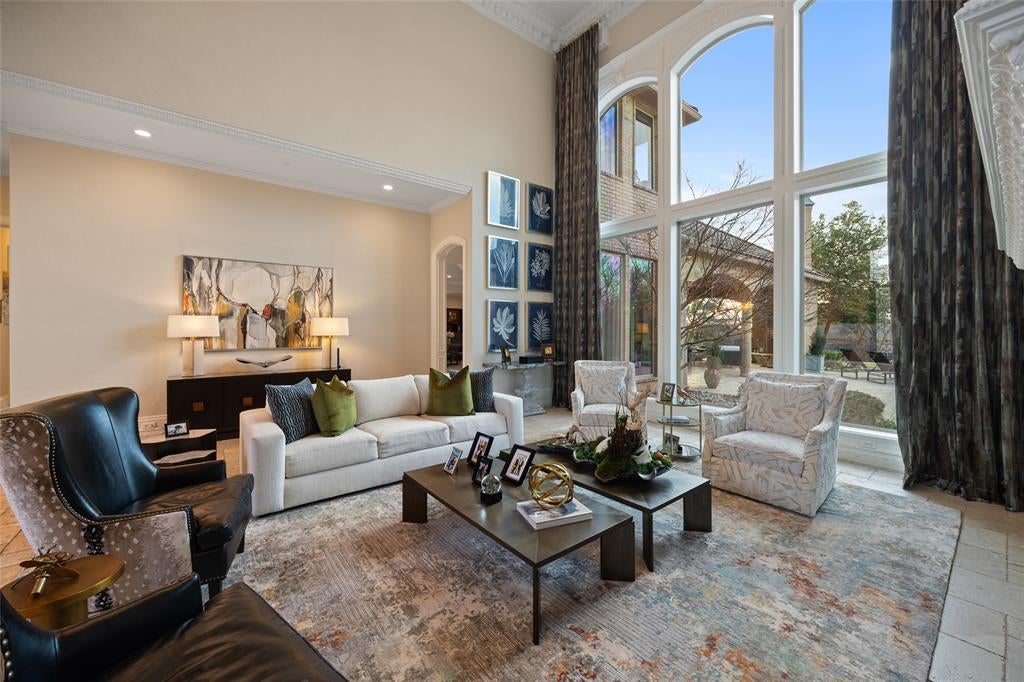
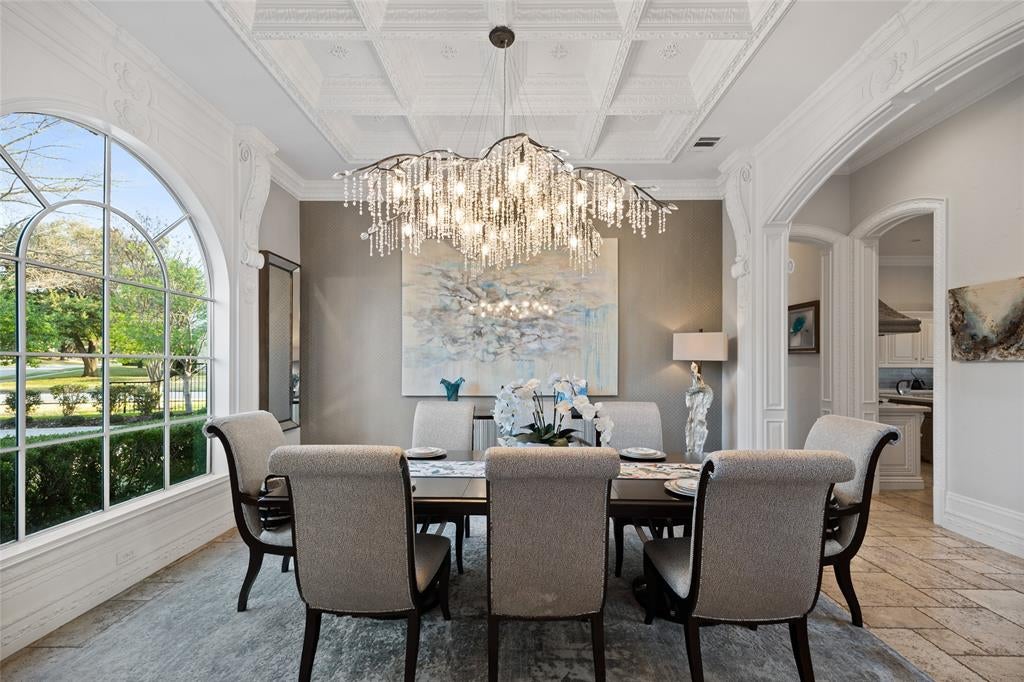
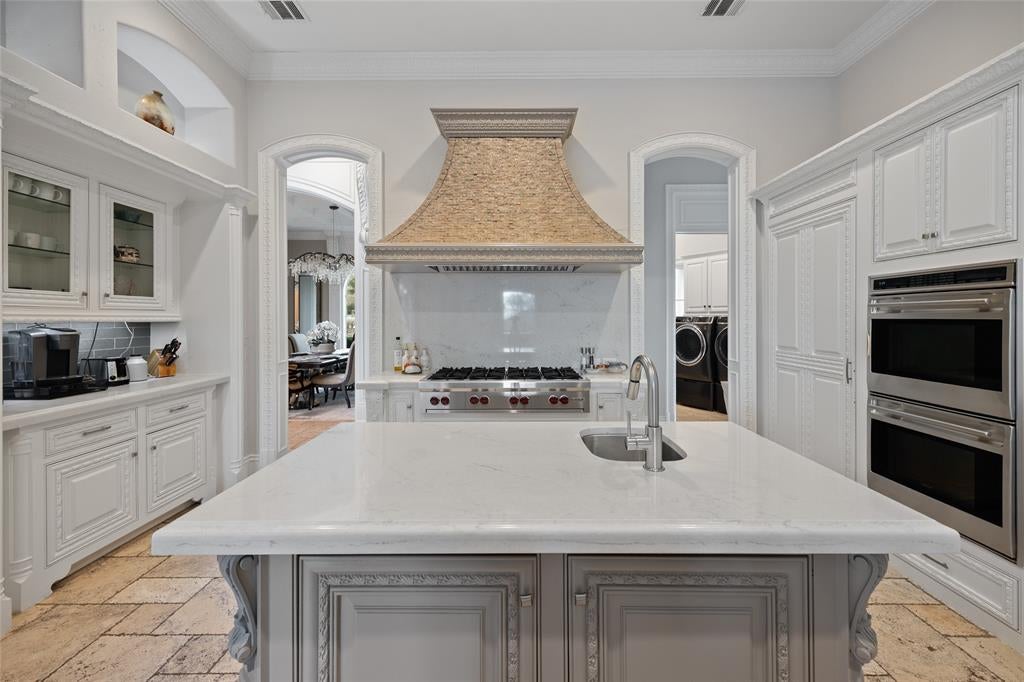
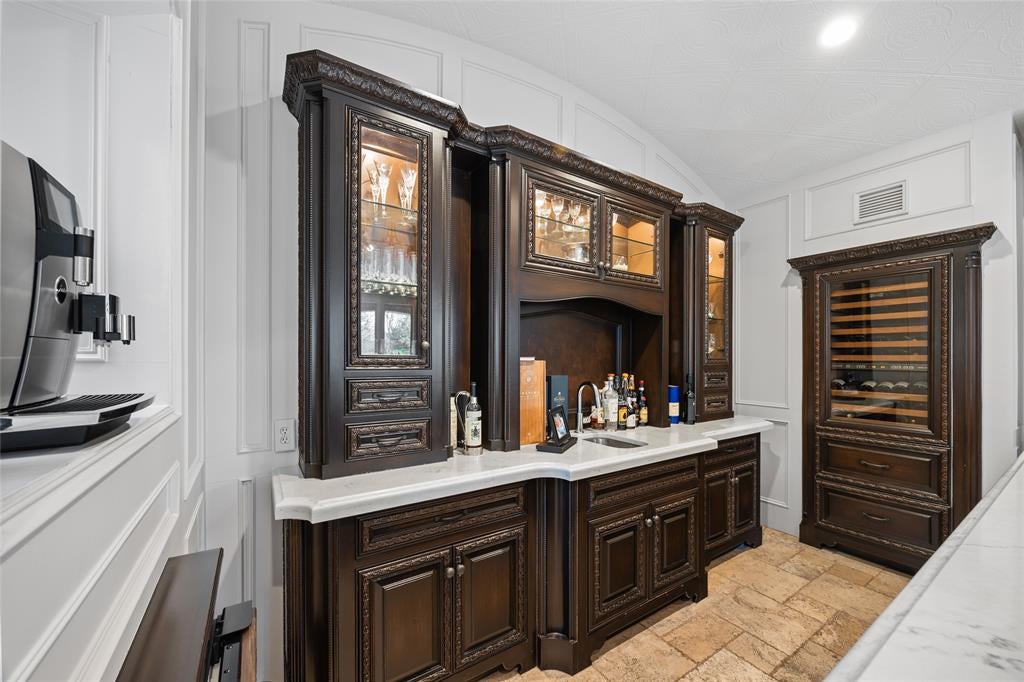
Discover an exceptional opportunity to own a private luxury estate in Starwood, one of Frisco's established guard-gated communities. Offering 8,682 square feet on a .67-acre corner lot backing to a greenbelt and creek, this Mediterranean-inspired residence delivers the space, privacy and lifestyle today's luxury buyers seek. Designed for everyday comfort and memorable entertaining, the home offers 6 bedrooms, 6 full and 2 half baths, expansive gathering spaces, a private library, game room, dedicated screening room and great room with bar. Two primary suites offer flexibility for guests or multigenerational living. Thoughtful renovations and architectural details enhance its timeless appeal. The chef's kitchen features Wolf appliances, dual dishwashers, quartzite countertops and a clever surprise: a concealed walk-in pantry hidden behind custom cabinetry, extending more than 14 feet deep. Lutron lighting, smart-home features and custom millwork add sophistication throughout. Outdoors, enjoy a private resort with an infinity-edge diving pool, raised spa, expansive covered patio, outdoor kitchen and fireplace, all overlooking a peaceful natural setting. The generous lot creates rare breathing room for relaxing or entertaining. Starwood residents enjoy guarded entrances, a clubhouse, community pool, tennis courts, parks and scenic trails. Located in Frisco ISD near The Star, Legacy West, shopping, dining and major business corridors, this home places you close to the energy and continued growth of North Texas. For buyers seeking exceptional space, resort-style amenities, an established luxury community and a prime Frisco location, 6300 Caroline Drive deserves a closer look. Schedule your private showing and experience the opportunity firsthand.
Listing Snapshot
Inside Area (SqFt)
8,644 sqft
HOA/Condo/Coop Fees
$316.67 monthly
Recent Activity
| 33 minutes ago | | Listing updated with changes from the MLS® |
| 9 hours ago | | Listing first seen on site |
General Features
Green Energy Efficient
AppliancesHVACInsulationThermostatWater HeaterWindows
Parking
Additional ParkingCircular DrivewayCoveredDrivewayElectric GateGarageGarage Door OpenerGarage Faces SideGatedLightedOversizedWorkshop in GarageAttached
Property Sub Type
Single Family Residence
Security
Carbon Monoxide Detector(s)Fire AlarmFire Sprinkler SystemPrewiredSecurity GateSecurity LightsSecurity ServiceSecurity SystemSmoke Detector(s)
Special Circumstances
Standard
Style
Contemporary/ModernFrenchMediterraneanTraditionalOther
Utilities
Cable AvailableUnderground Utilities
Interior Features
Appliances
RefrigeratorBuilt-In RefrigeratorDishwasherDisposalElectric OvenGas CooktopGas Water HeaterIce MakerMicrowaveConvection OvenDouble OvenVented Exhaust FanWarming DrawerWine Cooler
Cooling
Central AirElectric
Fireplace Features
Gas StarterGreat RoomLiving RoomMetalOutsideStoneWood BurningGas Log
Flooring
CarpetCeramic TileMarbleStoneWood
Heating
Exhaust FanCentralNatural Gas
Interior
Built-in FeaturesCathedral Ceiling(s)Double VanityDry BarEat-in KitchenKitchen IslandNatural WoodworkOpen FloorplanPantryVaulted Ceiling(s)Walk-In Closet(s)Wet BarHigh Speed InternetSmart HomeWired for SoundIn-Law Floorplan
Laundry Features
Electric Dryer HookupGas Dryer HookupLaundry ChuteWasher Hookup
Window Features
Bay Window(s)Window Coverings
Bath-Full
Dimensions - 9 x 9Level - Second
Bath-Half
Dimensions - 7 x 11Level - First
Bedroom
Dimensions - 16 x 16Level - SecondFeatures - Ceiling Fan(s), Walk-In Closet(s)
Bedroom-2nd Primary
Dimensions - 17 x 15Level - SecondFeatures - Ceiling Fan(s), Walk-In Closet(s)
Dining Room
Dimensions - 15 x 16Level - First
Extra Strg Rm
Dimensions - 9 x 7Level - Second
Family Room
Dimensions - 26 x 16Level - SecondFeatures - Ceiling Fan(s)
Great Room
Dimensions - 28 x 35Level - FirstFeatures - Ceiling Fan(s)
Guest Suite
Dimensions - 15 x 13Level - FirstFeatures - Ceiling Fan(s), Walk-In Closet(s)
Kitchen
Dimensions - 19 x 16Level - FirstFeatures - Breakfast Bar, Eat-in Kitchen, Kitchen Island, Pantry
Laundry
Dimensions - 12 x 13Level - First
Library
Dimensions - 14 x 17Level - FirstFeatures - Ceiling Fan(s)
Living Room
Dimensions - 29 x 26Level - FirstFeatures - Ceiling Fan(s)
Master Bathroom
Dimensions - 17 x 20Level - First
Master Bedroom
Dimensions - 15 x 24Level - FirstFeatures - Ceiling Fan(s)
Media Room
Dimensions - 29 x 20Level - SecondFeatures - Ceiling Fan(s)
Exterior Features
Construction Details
StoneBrickConcrete
Exterior
Fire PitRain GuttersLightingOutdoor GrillOutdoor Kitchen
Fencing
BrickWrought Iron
Lot Features
Corner LotFew TreesGreenbeltInterior LotLandscaped
Pool Features
CabanaDiving BoardFencedGuniteHeatedIn GroundInfinityPool SweepPool/Spa Combo
Waterfront Features
Creek
Windows/Doors
Bay Window(s)Window Coverings
Community Features
Association Fee Frequency
Quarterly
Community Features
PoolClubhouseFitness CenterGatedParkPlaygroundSidewalksTennis Court(s)
School District
Frisco ISD
Financing Terms Available
CashConventionalFHAVA Loan
Schools
School DistrictFrisco ISD
Listing courtesy of Noé De Leon of EXP REALTY info@identityhouserealestate.com

© 2020 North Texas Real Estate Information Systems. All rights reserved. Information is deemed reliable but is not guaranteed accurate by the MLS or NTREIS. The information being provided is for the consumer's personal, non-commercial use, and may not be reproduced, redistributed, or used for any purpose other than to identify prospective properties consumers may be interested in purchasing.
Last checked: 2026-10-11 02:42 AM CDT
Source: Walkscore

Did you know? You can invite friends and family to your search. They can join your search, rate and discuss listings with you.