Save
Ask
Tour
Hide
Share
$590,500
5 Days On Site

908 Idlewild Court
Highland Village, TX 75077

For Sale|Single Family Residence|Active
3
Beds
3
Total Baths
2
Full Baths
1
Partial Bath
2,765
SqFt
$214
/SqFt
2010
Built
Subdivision:
Briarhill Estates 3
County:
Denton
Call Now: 214-223-0443
Is this the listing for you? We can help make it yours.
214-223-0443
908 Idlewild Court908 Idlewild Court908 Idlewild Court908 Idlewild Court
Save
Ask
Tour
Hide
Share

Mortgage Calculator

Monthly Payment (Est.)

Enter an interest rate to see your estimated monthly payment.
Calculator powered by Showcase IDX, a Constellation1 Company. Copyright ©2026 Information is deemed reliable but not guaranteed.

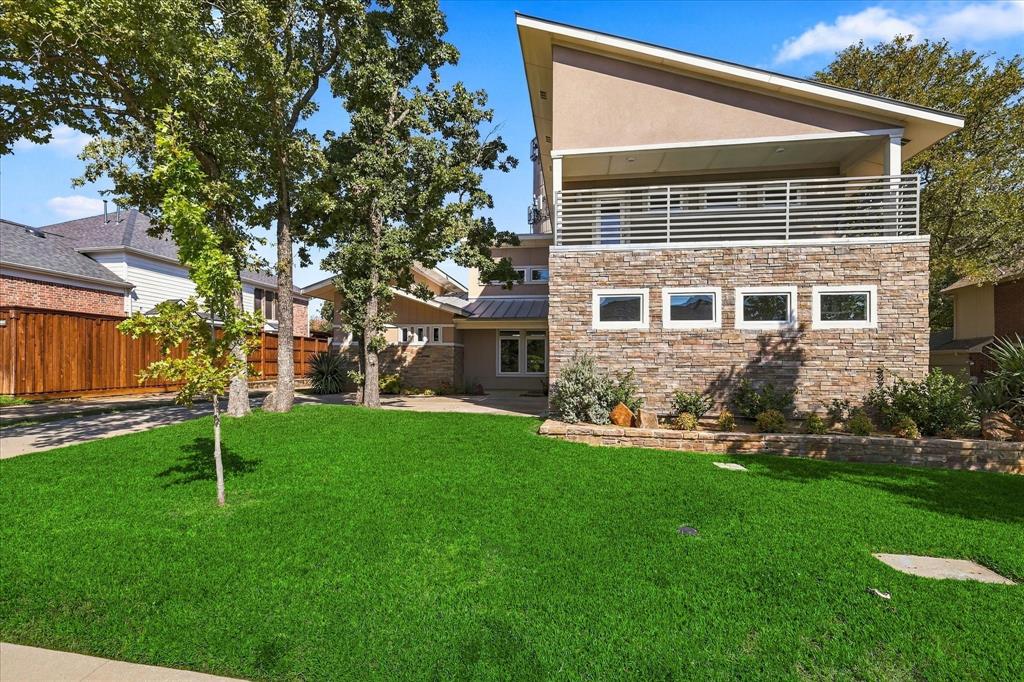
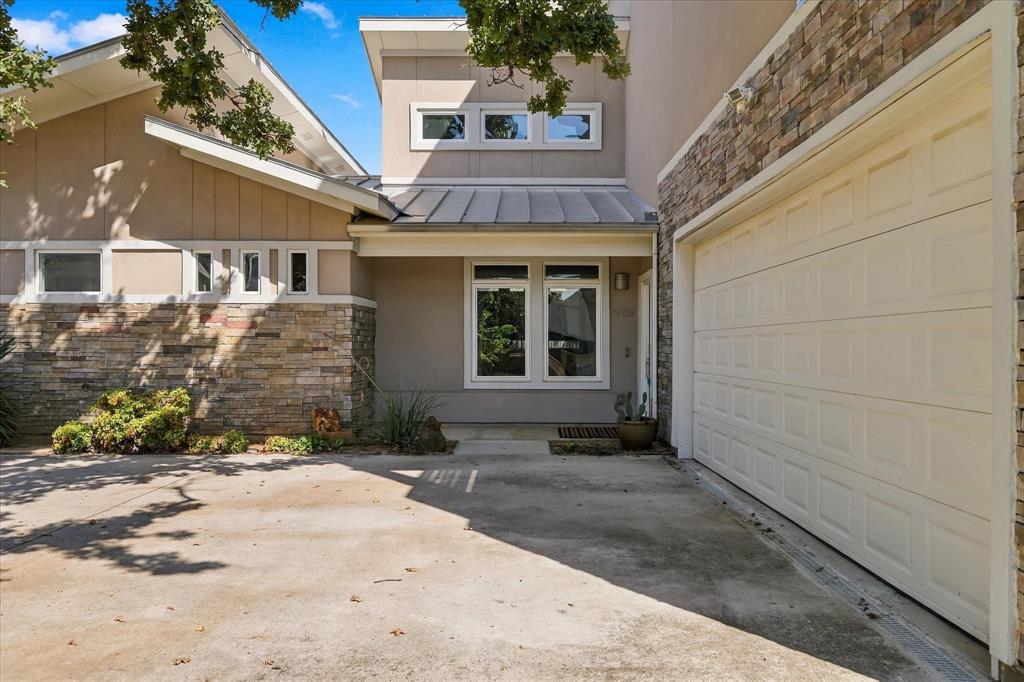
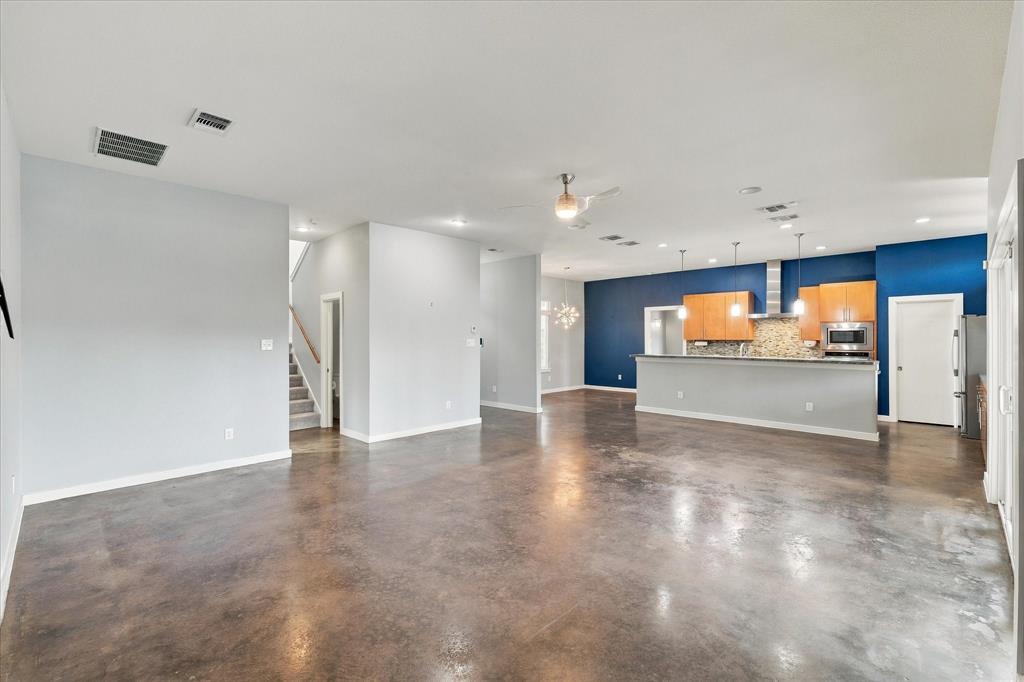
One-of-a-kind find! This modern contemporary home is tucked away in the back of the subdivision where it is super quiet with little to no traffic! Designed & built by this original owner with energy efficiency in mind. HVAC is a high seer 4 zone system with fresh air intake. The walls have spray foam insulation & they installed commercial grade air barriers instead of a traditional house wrap so their electric bills average 250 per month. Gas tankless water heater & energy star windows. Sparkling in-ground gunite sport pool with plenty of yard for the pets & kiddos to roam too. Very private back yard retreat has a covered patio, balcony, covered patio with no neighbors looking in behind you. Sought after Briarhill Estates with great schools - Briarhill Middle & Marcus High and best of all....NO HOA! The metal roof is an upgrade and will save you around 20% on your insurance. EV charger in the oversized garage which has a 10 foot high ceiling. Close to parks, schools, shopping & some of the best dining in town.

Save
Ask
Tour
Hide
Share
Listing Snapshot
Price 
$590,500
Days On Site 
5 Days
Bedrooms 
3
Inside Area (SqFt) 
2,765 sqft
Total Baths 
3
Full Baths 
2
Partial Baths 
1
Lot Size 
0.216 Acres
Year Built 
2010
MLS® Number 
21405878
Status 
Active
Property Tax 
$10,469
HOA/Condo/Coop Fees 
N/A
Sq Ft Source 
N/A
Friends & Family
Recent Activity
5 days agoListing updated with changes from the MLS®
6 days agoListing first seen on site
General Features
Acres 
0.216
Attached Garage 
Yes
Foundation 
Slab
Garage 
Yes
Garage Spaces 
2
Levels 
Two
Parking 
CoveredDrivewayElectric Vehicle Charging Station(s)EnclosedGarageGarage Door OpenerGarage Faces SideInside EntranceKitchen LevelOversizedPrivateAttached
Property Sub Type 
Single Family Residence
Security 
Security SystemSecurity System OwnedSmoke Detector(s)
Sewer 
Public Sewer
Special Circumstances 
Standard
Style 
Contemporary/Modern
Utilities 
Cable AvailableElectricity ConnectedNatural Gas AvailableUnderground Utilities
Water Source 
Public
Interior Features
Appliances 
DishwasherDisposalElectric OvenGas CooktopGas Water HeaterMicrowaveConvection OvenTankless Water Heater
Cooling 
Ceiling Fan(s)Central AirElectricZoned
Flooring 
CarpetConcrete
Heating 
CentralNatural GasZoned
Interior 
Built-in FeaturesDouble VanityEat-in KitchenOpen FloorplanWalk-In Closet(s)High Speed InternetSmart HomeWired for Sound
Laundry Features 
Electric Dryer Hookup
Window Features 
Window Coverings
Bath-Full 
Dimensions - 6 x 6Level - Second
Bath-Half 
Dimensions - 7 x 5Level - First
Bedroom 
Dimensions - 15 x 10Level - SecondFeatures - Ceiling Fan(s)
Breakfast Room 
Dimensions - 13 x 10Level - First
Game Room 
Dimensions - 15 x 21Level - Second
Kitchen 
Dimensions - 17 x 14Level - FirstFeatures - Breakfast Bar, Eat-in Kitchen, Pantry
Living Room 
Dimensions - 19 x 20Level - First
Master Bathroom 
Dimensions - 13 x 5Level - First
Master Bedroom 
Dimensions - 17 x 14Level - FirstFeatures - Walk-In Closet(s)
Office 
Dimensions - 13 x 8Level - Second
Utility Room 
Dimensions - 12 x 6Level - First
Save
Ask
Tour
Hide
Share
Exterior Features
Construction Details 
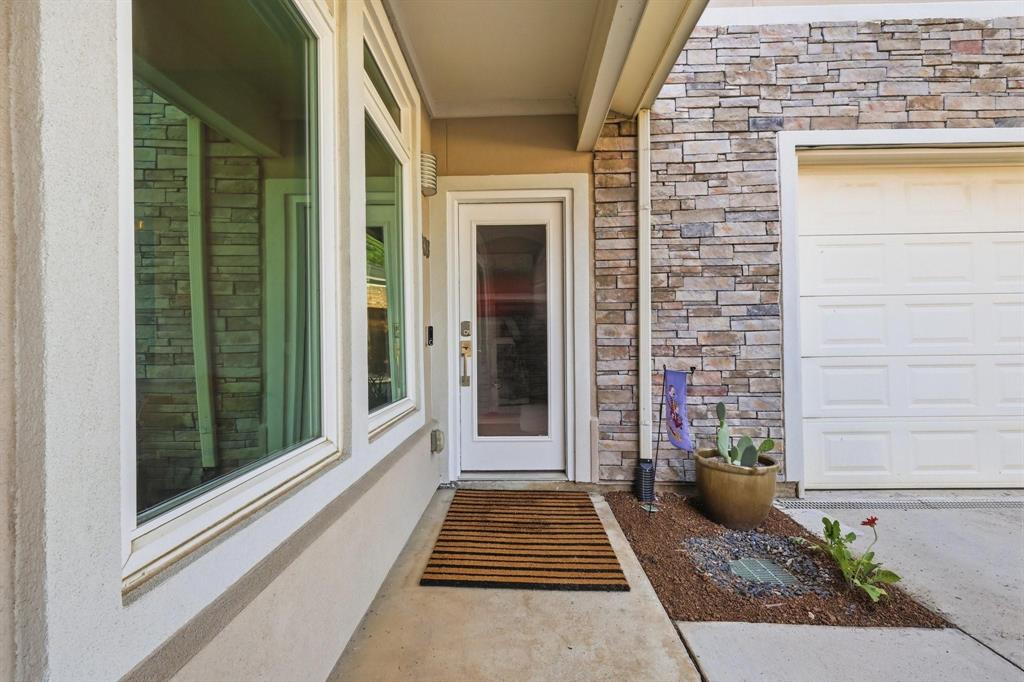
StuccoStone
Exterior 
BalconyRain Gutters
Fencing 
Back YardWood
Lot Features 
Cul-De-SacFew TreesInterior LotLandscapedLevel
Patio And Porch 
CoveredPatioRear PorchDeck
Pool Features 
GuniteIn GroundOutdoor PoolSport
Roof 
Metal
Windows/Doors 
Window Coverings
Community Features
School District 
Lewisville ISD
Financing Terms Available 
CashConventionalFHAVA Loan
Schools
School District
Lewisville ISD
Elementary School
Heritage
Middle School
Briarhill
High School
Marcus
Listing courtesy of Lee Holtzman of RE/MAX Trinity lholtzman1@gmail.com


© 2020 North Texas Real Estate Information Systems. All rights reserved. Information is deemed reliable but is not guaranteed accurate by the MLS or NTREIS. The information being provided is for the consumer's personal, non-commercial use, and may not be reproduced, redistributed, or used for any purpose other than to identify prospective properties consumers may be interested in purchasing.
Last checked: 2026-10-15 12:39 AM CDT

Neighborhood & Commute
Source: Walkscore
Save
Ask
Tour
Hide
Share