Save
Ask
Tour
Hide
Share
$1,100,000
New Listing

4463 Chevy Chase Lane
Frisco, TX 75033

For Sale|Single Family Residence|Active
6
Beds
4
Total Baths
4
Full Baths
4,523
SqFt
$243
/SqFt
2011
Built
Subdivision:
Shaddock Creek Estates Ph 4b
County:
Denton
Call Now: 214-223-0443
Is this the listing for you? We can help make it yours.
214-223-0443
4463 Chevy Chase Lane4463 Chevy Chase Lane4463 Chevy Chase Lane4463 Chevy Chase Lane
Save
Ask
Tour
Hide
Share

Mortgage Calculator

Monthly Payment (Est.)

Enter an interest rate to see your estimated monthly payment.
Calculator powered by Showcase IDX, a Constellation1 Company. Copyright ©2026 Information is deemed reliable but not guaranteed.

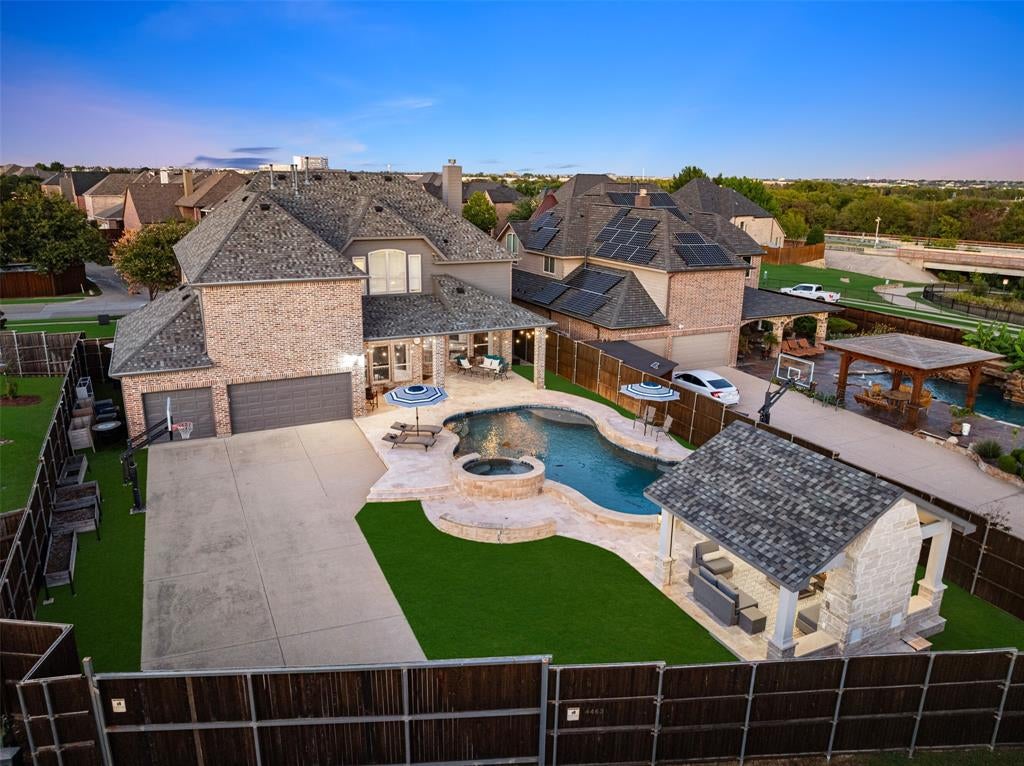
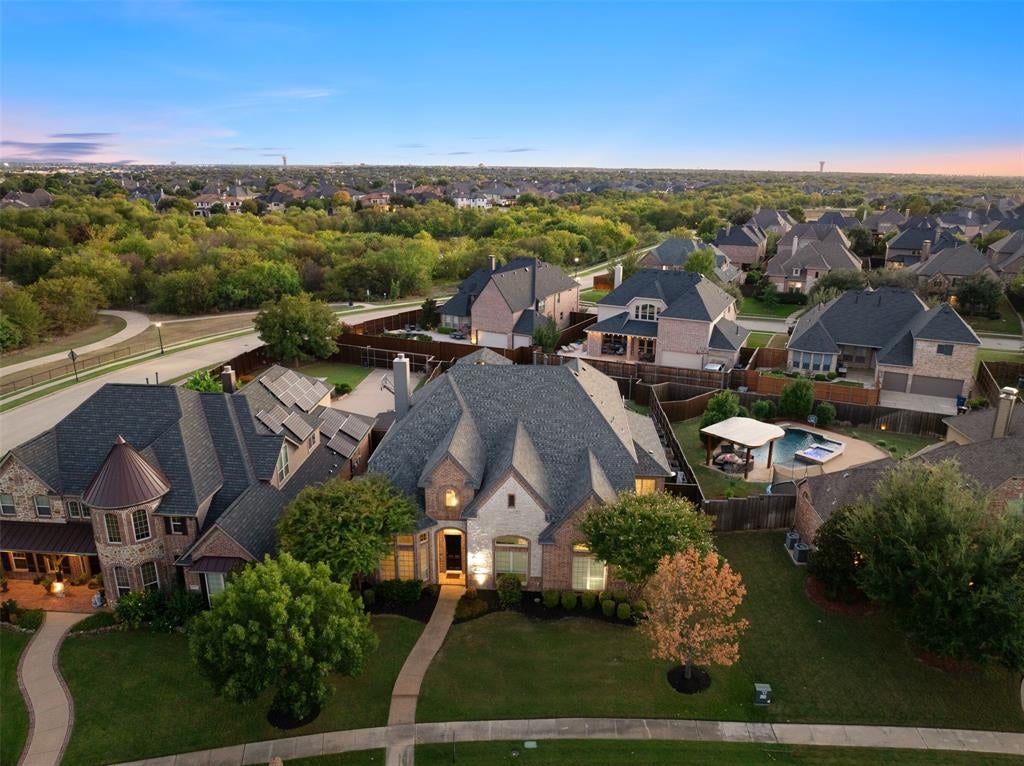
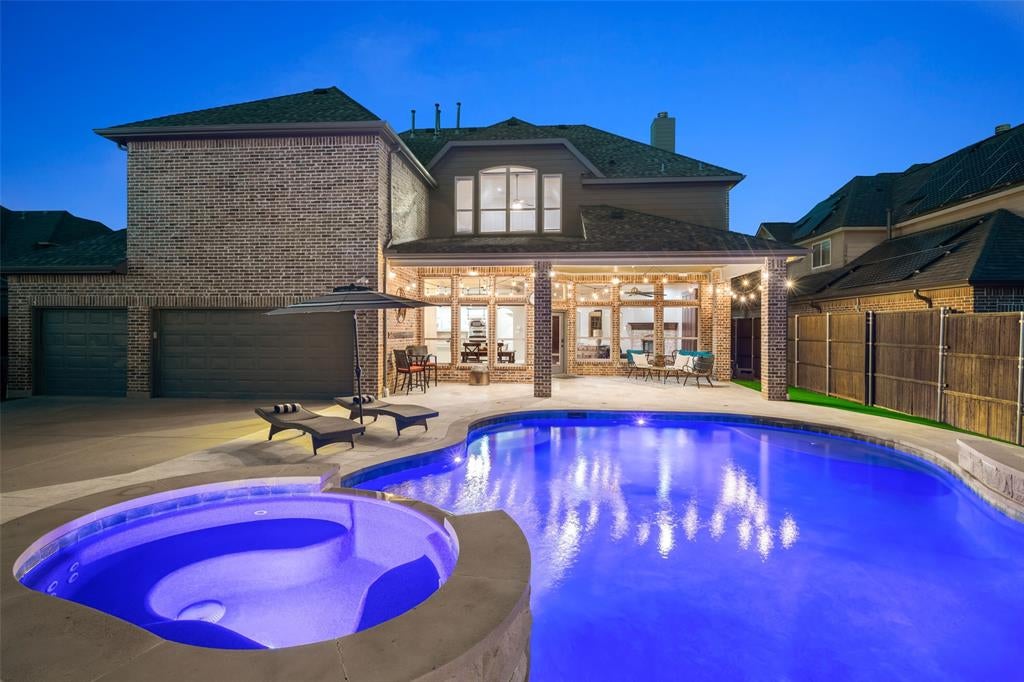
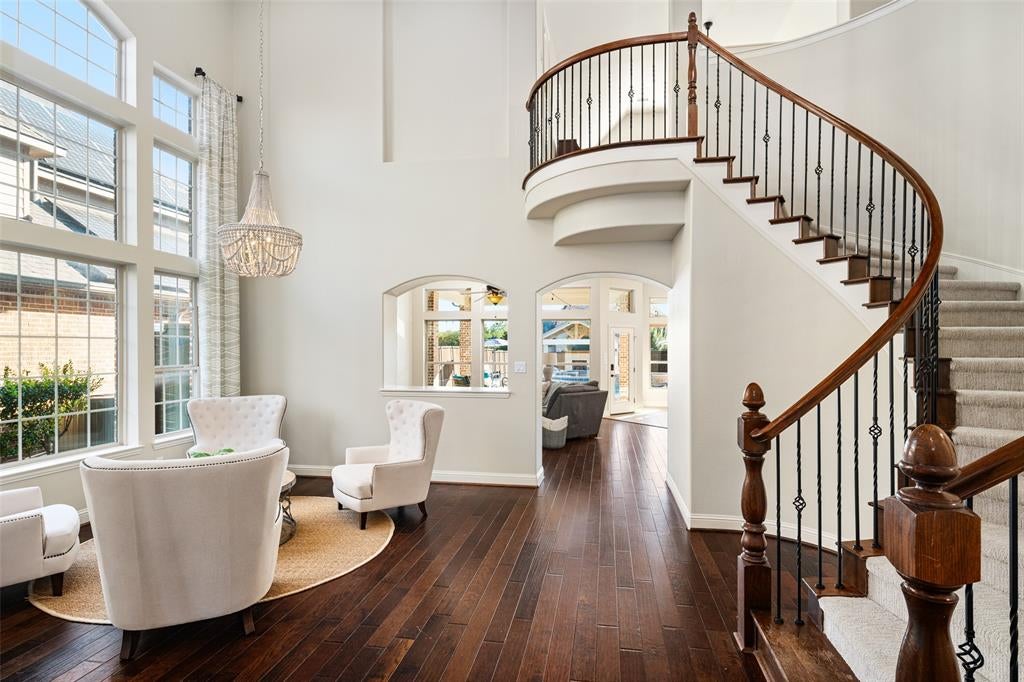
RARE OPPORTUNITY in Shaddock Creek Estates! Situated on one of the neighborhood's three largest lots, this exceptional 6-bedroom, 4-bath home offers 4,523 square feet of living space, an extra-long driveway and an extraordinary backyard retreat with something increasingly hard to find—a spectacular pool AND plenty of yard space to spare! Designed for entertaining, the resort-style backyard features a gorgeous pool and spa, expansive travertine decking, generous outdoor living areas and a stunning covered cabana with a stone fireplace and television, both included with the home. Whether hosting a pool party, watching the big game or relaxing by the fire, this outdoor oasis is truly unforgettable! Inside, fresh paint and NEW carpet throughout create a welcoming, move-in-ready atmosphere. The versatile floor plan features three bedrooms downstairs, including the spacious primary suite, and three additional bedrooms upstairs—ideal for a variety of living arrangements. Enjoy an inviting family room, well-appointed kitchen with abundant cabinetry, private study, spacious upstairs game room and dedicated media room with projector and screen. A three-car garage and extra-long driveway provide additional parking and convenience. Located in sought-after Frisco ISD and zoned to highly regarded Wakeland High School, this remarkable property combines generous indoor living with an exceptional outdoor lifestyle. A rare find with the space, amenities and backyard you've been waiting for!

Save
Ask
Tour
Hide
Share
Listing Snapshot
Price 
$1,100,000
Days On Site 
0 Days
Bedrooms 
6
Inside Area (SqFt) 
4,523 sqft
Total Baths 
4
Full Baths 
4
Partial Baths 
N/A
Lot Size 
0.282 Acres
Year Built 
2011
MLS® Number 
21405560
Status 
Active
Property Tax 
$15,733
HOA/Condo/Coop Fees 
$68.75 monthly
Sq Ft Source 
N/A
Friends & Family
Recent Activity
2 hours agoListing updated with changes from the MLS®
3 hours agoListing first seen on site
General Features
Acres 
0.282
Attached Garage 
Yes
Foundation 
Slab
Garage 
Yes
Garage Spaces 
3
Green Energy Efficient 
DoorsInsulation
Levels 
Two
Parking 
GarageGarage Door OpenerGarage Faces RearAttached
Property Sub Type 
Single Family Residence
Security 
Fire AlarmSecurity SystemSmoke Detector(s)
Sewer 
Public Sewer
Special Circumstances 
Standard
Style 
Traditional
Utilities 
Cable AvailableNatural Gas AvailableUnderground Utilities
Water Source 
Public
Interior Features
Appliances 
DishwasherDisposalGas CooktopGas Water HeaterMicrowaveDouble OvenVented Exhaust Fan
Cooling 
Ceiling Fan(s)Central AirElectric
Fireplace 
Yes
Fireplace Features 
Gas StarterLiving RoomWood Burning
Fireplaces 
1
Flooring 
CarpetCeramic TileHardwood
Heating 
Exhaust FanCentralNatural Gas
Interior 
ChandelierEat-in KitchenGranite CountersOpen FloorplanPantryVaulted Ceiling(s)Walk-In Closet(s)High Speed InternetWired for Sound
Laundry Features 
Electric Dryer HookupWasher Hookup
Window Features 
Window Coverings
Bedroom 
Dimensions - 11 x 10Level - FirstFeatures - Walk-In Closet(s)
Breakfast Room 
Dimensions - 12 x 11Level - First
Game Room 
Dimensions - 22 x 17Level - Second
Kitchen 
Dimensions - 20 x 15Level - FirstFeatures - Breakfast Bar, Kitchen Island, Pantry
Laundry 
Dimensions - 6 x 8Level - First
Library 
Dimensions - 16 x 11Level - FirstFeatures - Ceiling Fan(s)
Living Room 
Dimensions - 18 x 15Level - FirstFeatures - Ceiling Fan(s)
Master Bedroom 
Dimensions - 17 x 16Level - FirstFeatures - Walk-In Closet(s)
Media Room 
Dimensions - 18 x 15Level - Second
Mud Room 
Dimensions - 10 x 8Level - First
Save
Ask
Tour
Hide
Share
Exterior Features
Construction Details 
BrickStone
Exterior 
Rain GuttersLighting
Fencing 
FencedFullGateWood
Lot Features 
Few TreesInterior LotLandscapedSubdivided
Patio And Porch 
CoveredPatio
Pool Features 
Diving BoardGuniteHeatedIn GroundPool SweepPool/Spa Combo
Roof 
AsphaltCompositionShingle
Windows/Doors 
Window Coverings
Community Features
Association Fee 
$825.0
Association Fee Frequency 
Annually
Community Features 
PoolParkPlayground
School District 
Frisco ISD
Financing Terms Available 
CashConventional
Schools
School District
Frisco ISD
Elementary School
Pink
Middle School
Griffin
High School
Wakeland
Listing courtesy of Lance Taylor of Keller Williams Legacy closings@taylorteamdfw.com


© 2020 North Texas Real Estate Information Systems. All rights reserved. Information is deemed reliable but is not guaranteed accurate by the MLS or NTREIS. The information being provided is for the consumer's personal, non-commercial use, and may not be reproduced, redistributed, or used for any purpose other than to identify prospective properties consumers may be interested in purchasing.
Last checked: 2026-10-09 04:34 PM CDT

Neighborhood & Commute
Source: Walkscore
Save
Ask
Tour
Hide
Share