Save
Ask
Tour
Hide
Share
$925,000
New Listing

901 Walnut Falls Circle
Mansfield, TX 76063

For Sale|Single Family Residence|Active
5
Beds
8
Total Baths
6
Full Baths
2
Partial Baths
4,980
SqFt
$186
/SqFt
1997
Built
Subdivision:
Fairways Of Walnut Creek The
County:
Tarrant
Call Now: 214-223-0443
Is this the listing for you? We can help make it yours.
214-223-0443
901 Walnut Falls Circle901 Walnut Falls Circle901 Walnut Falls Circle901 Walnut Falls Circle
Save
Ask
Tour
Hide
Share

Mortgage Calculator

Monthly Payment (Est.)

Enter an interest rate to see your estimated monthly payment.
Calculator powered by Showcase IDX, a Constellation1 Company. Copyright ©2026 Information is deemed reliable but not guaranteed.

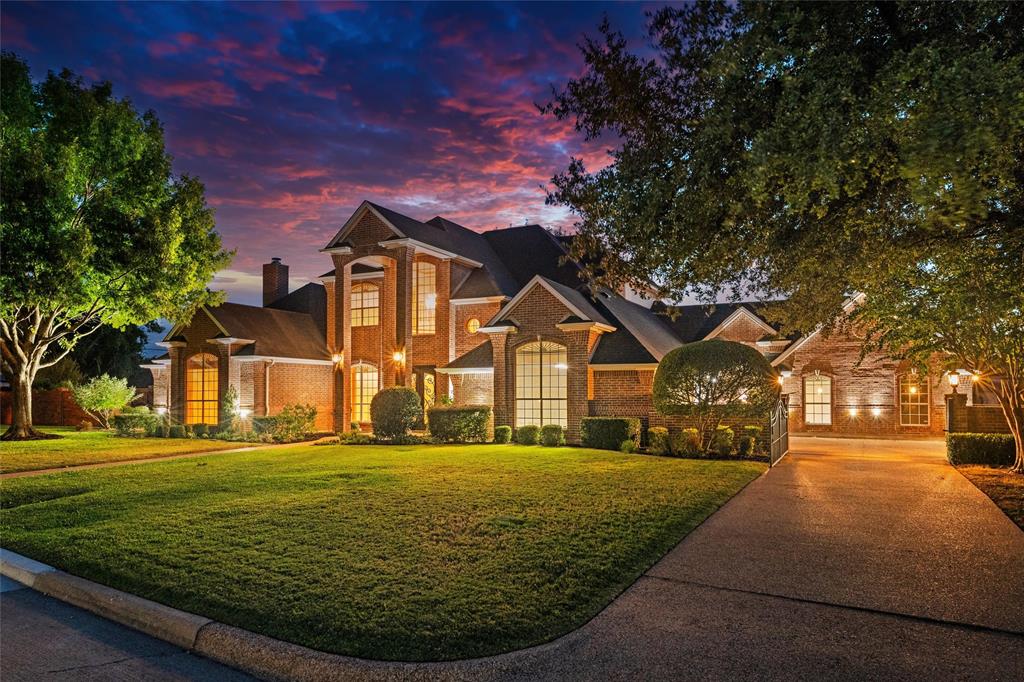
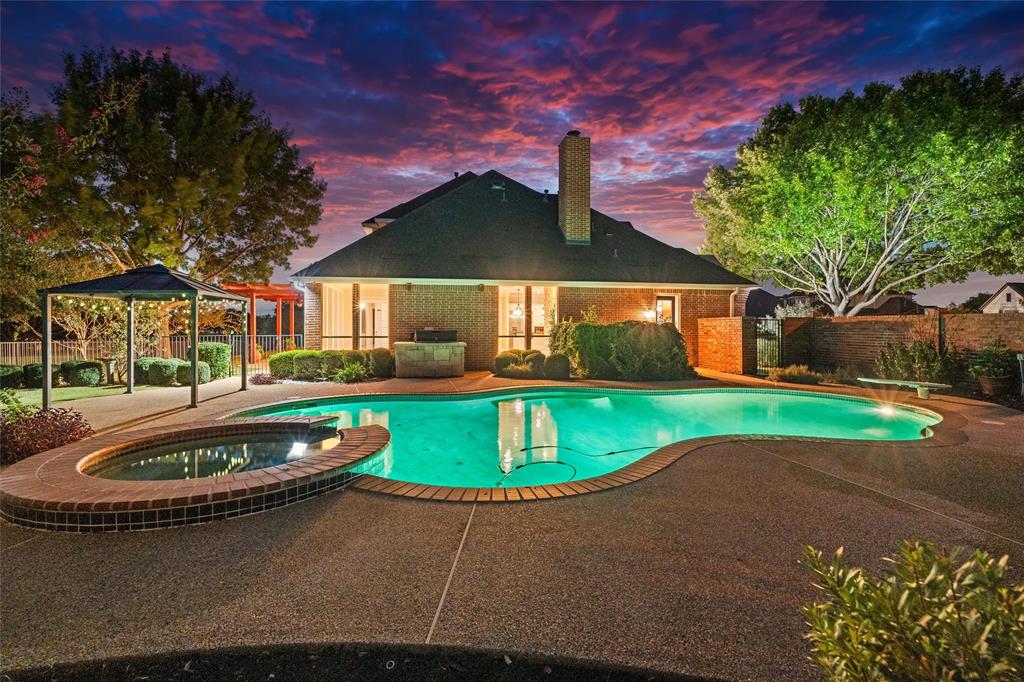
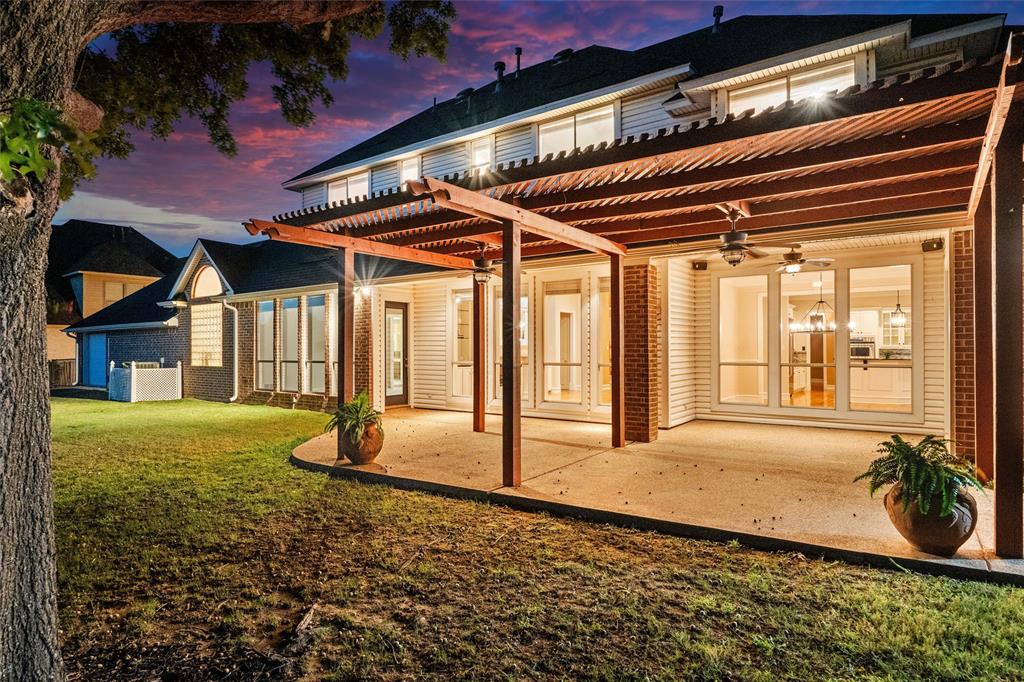
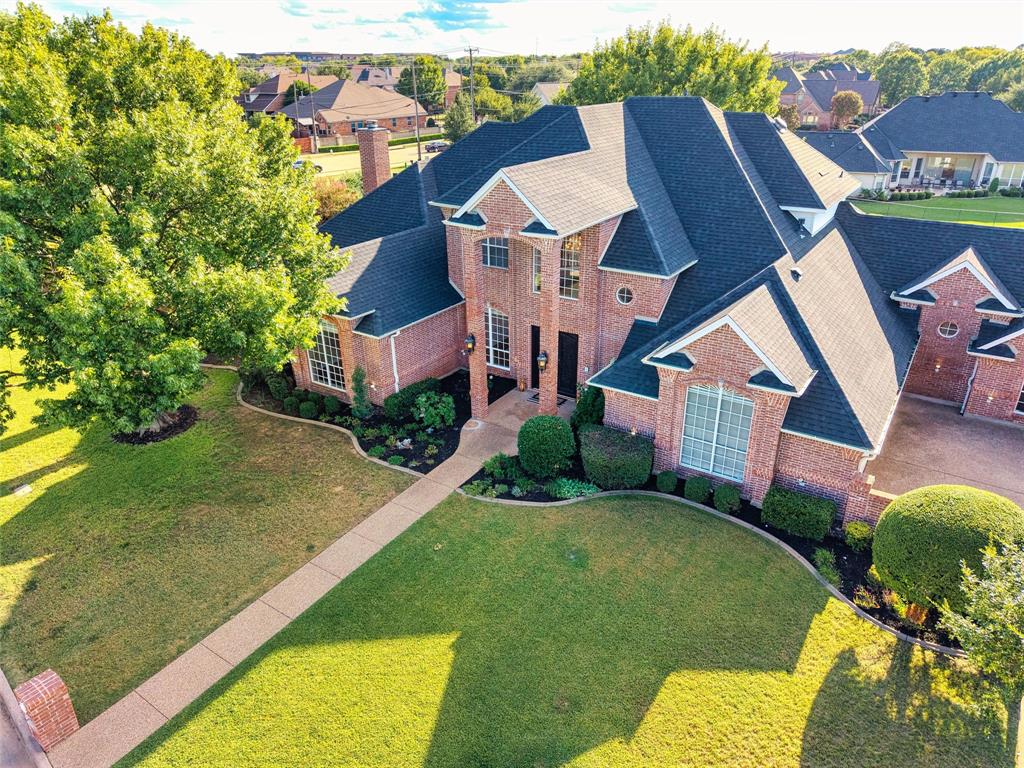
Exceptional living in one of Mansfield's most distinguished gated communities! Perfectly positioned on a half-acre golf course lot in the prestigious Fairways of Walnut Creek, this beautifully updated custom home offers an extraordinary combination of space, privacy, and timeless appeal. Overlooking the beautiful Fairways of Walnut Creek Country Club, the property is surrounded by mature trees and established landscaping, creating a setting as impressive as the home itself. Step inside to discover nearly 5,000 square feet of beautifully maintained living space, featuring a newly updated kitchen, great room, formal living and dining areas, and primary suite. Fresh neutral paint, beautiful designer lighting, and pristine hardwood floors bring a fresh, sophisticated feel to the home's spacious, light-filled interiors. Thoughtfully designed for comfort and flexibility, the floor plan features five generously sized bedrooms, each with its own ensuite bath. The downstairs primary retreat includes a spacious ensuite bath and adjoining private office and exercise room, while a second downstairs bedroom w ensuite bath is conveniently located near the kitchen and living areas, providing an ideal arrangement for guests or multigenerational living. Upstairs, additional oversized bedrooms and living spaces offer plenty of room to spread out. The outdoor living experience is equally impressive! Enjoy an oversized sparkling pool and spa, built-in outdoor grill, expansive entertaining areas, and picturesque golf course views—all within the privacy of your own backyard retreat. Additional highlights include a newly installed Class 4 hail-resistant roof, an oversized two-car garage PLUS a separate golf cart garage, and the peace of mind that comes with a home so beautifully cared for. Freshly updated, wonderfully maintained, & sparkling from top to bottom, 901 Walnut Falls Circle is ready for its next chapter. Space to spread out. Room to entertain. A setting worth coming home to!

Save
Ask
Tour
Hide
Share
Listing Snapshot
Price 
$925,000
Days On Site 
0 Days
Bedrooms 
5
Inside Area (SqFt) 
4,980 sqft
Total Baths 
8
Full Baths 
6
Partial Baths 
2
Lot Size 
0.507 Acres
Year Built 
1997
MLS® Number 
21405494
Status 
Active
Property Tax 
$20,978
HOA/Condo/Coop Fees 
$40 monthly
Sq Ft Source 
N/A
Friends & Family
Recent Activity
3 hours agoListing updated with changes from the MLS®
8 hours agoListing first seen on site
General Features
Acres 
0.507
Attached Garage 
Yes
Foundation 
Slab
Garage 
Yes
Garage Spaces 
3
Levels 
Two
Parking 
DrivewayGarage Door OpenerGarage Faces RearGarage Faces SideGolf Cart GarageOversizedGatedAttached
Property Sub Type 
Single Family Residence
Security 
Fire AlarmGated CommunityPrewiredSecurity LightsSecurity System OwnedSmoke Detector(s)
Sewer 
Public Sewer
Special Circumstances 
Standard
Style 
Traditional
Utilities 
Underground Utilities
Water Source 
Public
Interior Features
Appliances 
RefrigeratorTrash CompactorBuilt-In RefrigeratorDishwasherDisposalElectric OvenGas CooktopGas Water HeaterMicrowaveConvection OvenDouble Oven
Cooling 
Ceiling Fan(s)Central AirElectricZoned
Fireplace 
Yes
Fireplace Features 
Family RoomGas StarterLiving RoomMasonryStoneGas Log
Fireplaces 
3
Flooring 
CarpetCeramic TileHardwood
Heating 
CentralFireplace(s)Natural GasZoned
Interior 
Built-in FeaturesChandelierKitchen IslandOpen FloorplanVaulted Ceiling(s)Walk-In Closet(s)Wired for Sound
Bath-Full 
Dimensions - 9 x 7Level - First
Bath-Half 
Dimensions - 5 x 6Level - Second
Bedroom 
Dimensions - 14 x 13Level - SecondFeatures - Ceiling Fan(s)
Breakfast Room 
Dimensions - 13 x 15Level - First
Dining Room 
Dimensions - 15 x 17Level - First
Family Room 
Dimensions - 26 x 19Level - FirstFeatures - Ceiling Fan(s)
Game Room 
Dimensions - 15 x 16Level - SecondFeatures - Ceiling Fan(s)
Gym 
Dimensions - 22 x 10Level - First
Kitchen 
Dimensions - 19 x 13Level - FirstFeatures - Breakfast Bar, Kitchen Island
Living Room 
Dimensions - 15 x 16Level - First
Master Bedroom 
Dimensions - 20 x 16Level - FirstFeatures - Ceiling Fan(s), Walk-In Closet(s)
Office 
Dimensions - 14 x 10Level - First
Utility Room 
Dimensions - 12 x 6Level - First
Save
Ask
Tour
Hide
Share
Exterior Features
Construction Details 
BrickStone
Exterior 
Built-in BarbecueRain GuttersLightingOutdoor Grill
Fencing 
BrickWrought Iron
Lot Features 
LandscapedLevelOn Golf Course
Patio And Porch 
CoveredFront PorchPatioWrap Around
Pool Features 
CabanaDiving BoardFencedGuniteIn GroundOutdoor PoolPool SweepPool/Spa Combo
Roof 
Composition
Community Features
Association Fee 
$480.0
Association Fee Frequency 
Annually
Community Features 
GatedCurbsGolf
School District 
Mansfield ISD
Financing Terms Available 
1031 ExchangeCashConventionalVA Loan
Schools
School District
Mansfield ISD
Elementary School
Brown
Middle School
Wester
High School
Mansfield
Listing courtesy of Janna Seal of 6th Ave Homes jannaseal.realtor@gmail.com


© 2020 North Texas Real Estate Information Systems. All rights reserved. Information is deemed reliable but is not guaranteed accurate by the MLS or NTREIS. The information being provided is for the consumer's personal, non-commercial use, and may not be reproduced, redistributed, or used for any purpose other than to identify prospective properties consumers may be interested in purchasing.
Last checked: 2026-10-15 01:05 AM CDT

Neighborhood & Commute
Source: Walkscore
Save
Ask
Tour
Hide
Share