
Save
Ask
Tour
Hide
$750,000
2 Days On Site
3102 Hillside DriveHighland Village, TX 75077
For Sale|Single Family Residence|Active
4
Beds
4
Total Baths
3
Full Baths
1
Partial Bath
3,180
SqFt
$236
/SqFt
1995
Built
Subdivision:
Highland Shores Ph 11l
County:
Denton
Call Now: 214-223-0443
Is this the listing for you? We can help make it yours.
214-223-0443Upcoming Open Houses
Sat, Oct 17, 1:00 PM - 3:00 PM
Save
Ask
Tour
Hide
Mortgage Calculator
Monthly Payment (Est.)
Enter an interest rate to see your estimated monthly payment.Calculator powered by Showcase IDX, a Constellation1 Company. Copyright ©2026 Information is deemed reliable but not guaranteed.
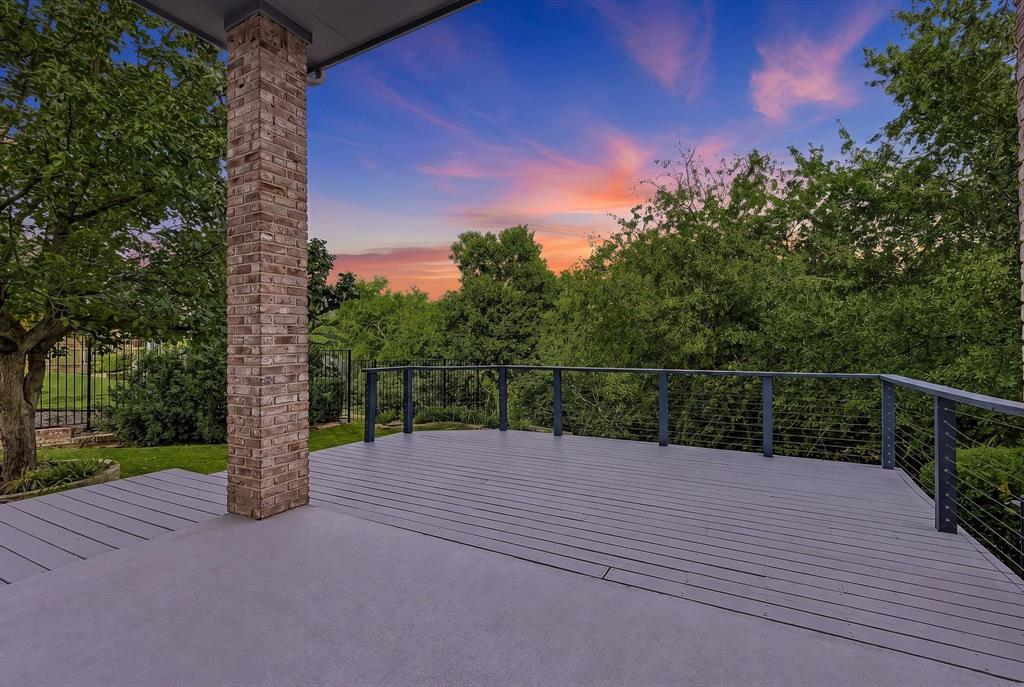
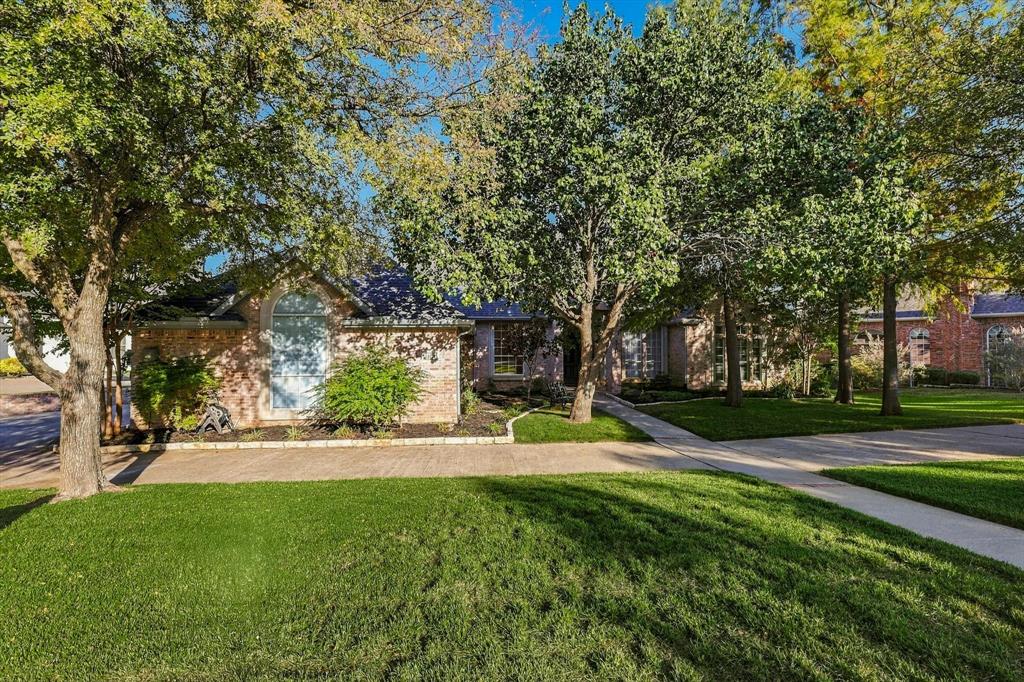
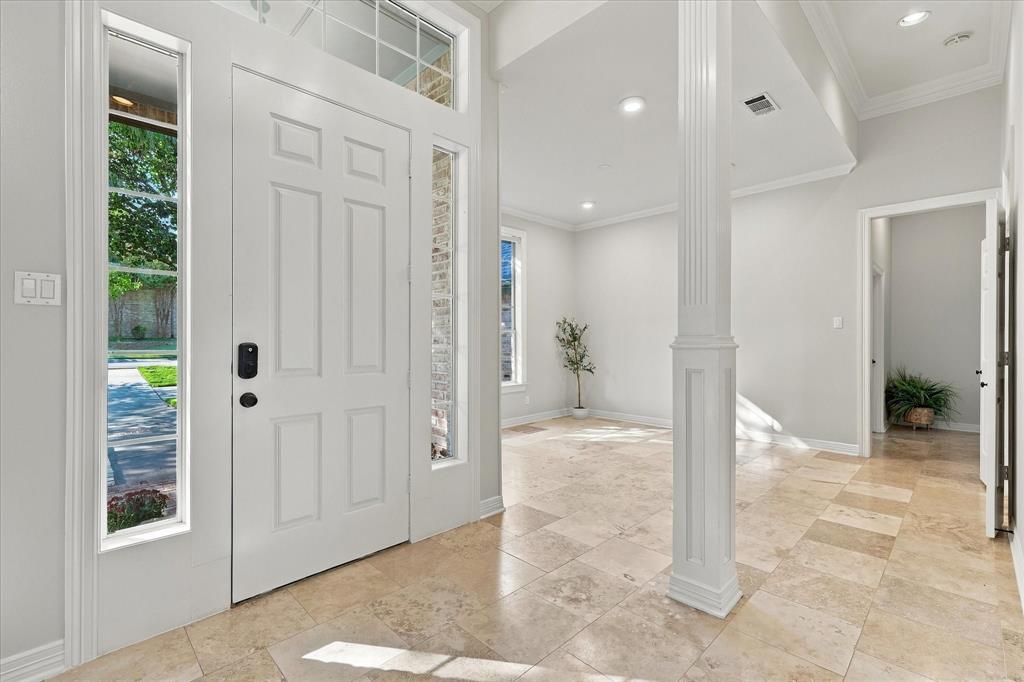
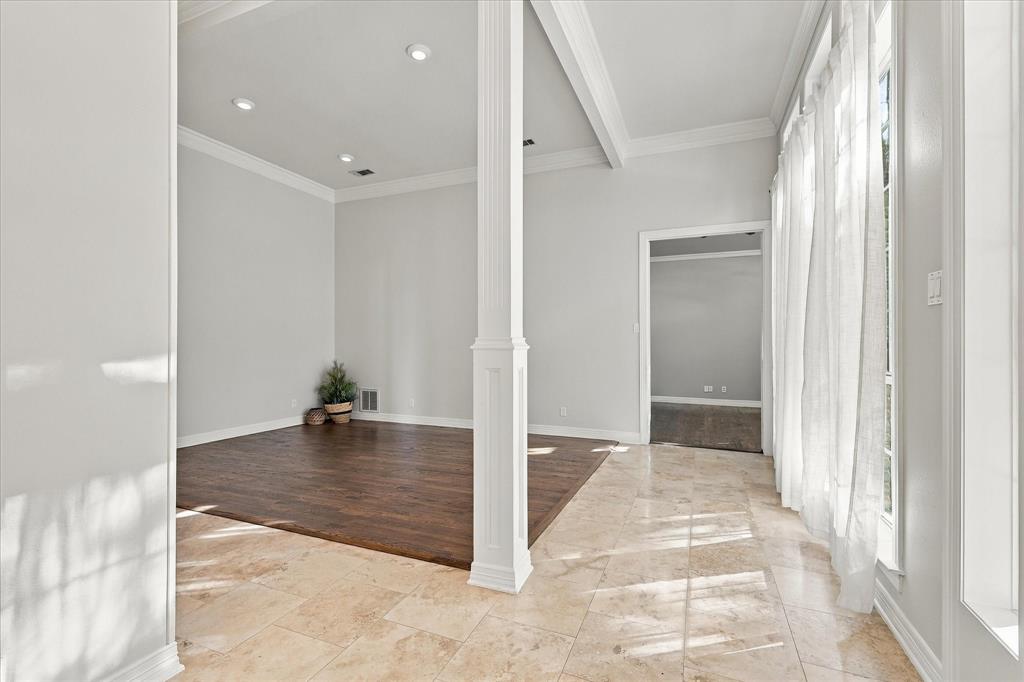
Location, location, location. Gorgeous one-story home with expansive front rooms and an open floor plan. The front exterior offers beautiful mature trees and landscaping, with a circular drive and three car garage on the side. The living area contains floor to ceiling windows with a view of Army Corps of Engineer protected property along the lake.. The spacious kitchen includes ample counters and cabinets along with a large pantry. It also features a split bedroom floor plan and in back a covered patio and large deck overlooking a low maintenance backyard along with a glimpse of Lake Lewisville.
Save
Ask
Tour
Hide
Listing Snapshot
Price
$750,000
Days On Site
2 Days
Bedrooms
4
Inside Area (SqFt)
3,180 sqft
Total Baths
4
Full Baths
3
Partial Baths
1
Lot Size
0.314 Acres
Year Built
1995
MLS® Number
21405359
Status
Active
Property Tax
$10,698
HOA/Condo/Coop Fees
$72.5 monthly
Sq Ft Source
N/A
Friends & Family
Recent Activity
| 2 days ago | Listing updated with changes from the MLS® | |
| 3 days ago | Listing first seen on site |
General Features
Acres
0.314
Attached Garage
Yes
Foundation
Slab
Garage
Yes
Garage Spaces
3
Levels
One
Parking
Additional ParkingCircular DrivewayGarage Door OpenerGarage Faces SideInside EntranceLightedOversizedParking PadAttached
Property Sub Type
Single Family Residence
Sewer
Public Sewer
Special Circumstances
Standard
Style
Traditional
Utilities
Cable AvailableUnderground Utilities
Water Source
Public
Interior Features
Appliances
DishwasherDisposalElectric OvenGas CooktopGas Water HeaterMicrowaveConvection OvenDouble OvenVented Exhaust Fan
Cooling
Ceiling Fan(s)Central AirElectricHeat PumpZoned
Fireplace
Yes
Fireplace Features
DecorativeFamily RoomGas StarterMasonryRaised HearthWood BurningGas Log
Fireplaces
1
Flooring
TileWoodStone
Heating
Exhaust FanCentralHeat PumpNatural GasZoned
Interior
Built-in FeaturesChandelierDouble VanityDry BarEat-in KitchenGranite CountersKitchen IslandNatural WoodworkOpen FloorplanPantryVaulted Ceiling(s)Walk-In Closet(s)High Speed InternetWired for Sound
Laundry Features
Electric Dryer HookupWasher Hookup
Window Features
Window Coverings
Bedroom
Dimensions - 14 x 11Level - First
Breakfast Room
Dimensions - 16 x 10Level - First
Dining Room
Dimensions - 16 x 12Level - First
Family Room
Dimensions - 22 x 20Level - First
Kitchen
Dimensions - 16 x 14Level - FirstFeatures - Breakfast Bar, Eat-in Kitchen, Kitchen Island
Living Room
Dimensions - 21 x 23Level - First
Master Bedroom
Dimensions - 19 x 16Level - FirstFeatures - Walk-In Closet(s)
Office
Dimensions - 14 x 13Level - First
Utility Room
Dimensions - 8 x 7Level - First
Save
Ask
Tour
Hide
Exterior Features
Construction Details
StoneBrick
Exterior
Rain GuttersLightingPrivate EntrancePrivate Yard
Lot Features
Few TreesInterior LotLandscapedMany TreesSubdivided
Patio And Porch
Covered
Roof
Composition
View
Water
Waterfront Features
Lake Privileges
Waterview
Water
Windows/Doors
Window Coverings
Community Features
Association Fee
$870.0
Association Fee Frequency
Annually
Community Features
PoolClubhouseLakeParkPlaygroundSidewalksTennis Court(s)
School District
Lewisville ISD
Financing Terms Available
CashConventionalFHAVA Loan
Schools
School District
Lewisville ISD
Elementary School
Mcauliffe
Middle School
Briarhill
High School
Marcus
Listing courtesy of Todd Asaad of Independent Realty ToddAsaadRealty@gmail.com

© 2020 North Texas Real Estate Information Systems. All rights reserved. Information is deemed reliable but is not guaranteed accurate by the MLS or NTREIS. The information being provided is for the consumer's personal, non-commercial use, and may not be reproduced, redistributed, or used for any purpose other than to identify prospective properties consumers may be interested in purchasing.
Last checked: 2026-10-15 12:39 AM CDT
© 2020 North Texas Real Estate Information Systems. All rights reserved. Information is deemed reliable but is not guaranteed accurate by the MLS or NTREIS. The information being provided is for the consumer's personal, non-commercial use, and may not be reproduced, redistributed, or used for any purpose other than to identify prospective properties consumers may be interested in purchasing.
Last checked: 2026-10-15 12:39 AM CDT
Neighborhood & Commute
Source: Walkscore
Save
Ask
Tour
Hide
Did you know? You can invite friends and family to your search. They can join your search, rate and discuss listings with you.