
7936 Southmark DriveFrisco, TX 75035
Mortgage Calculator
Monthly Payment (Est.)
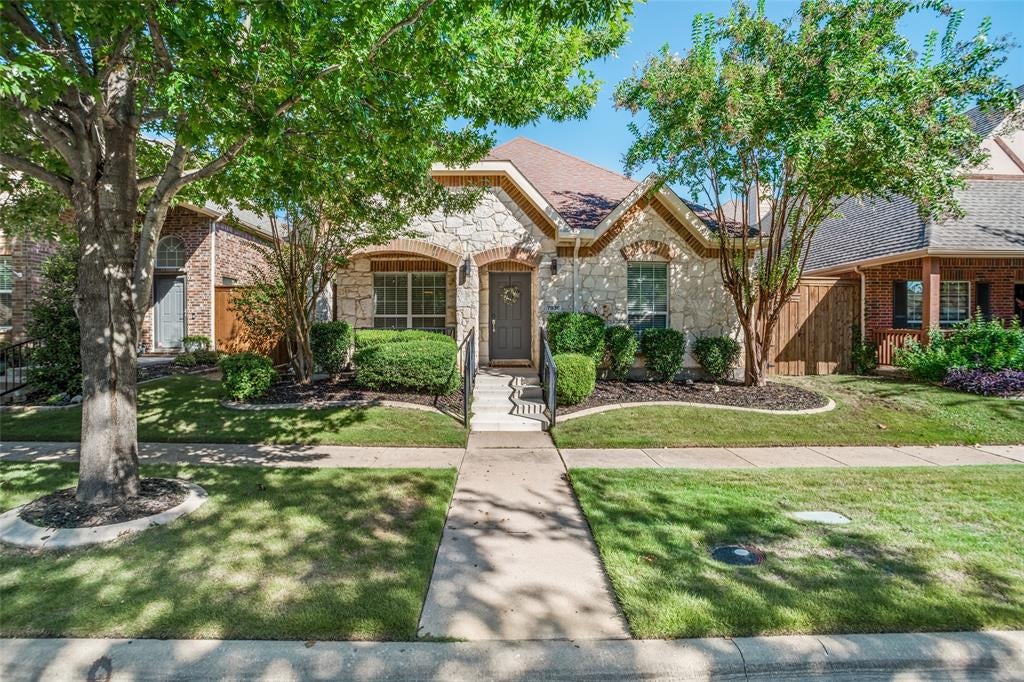
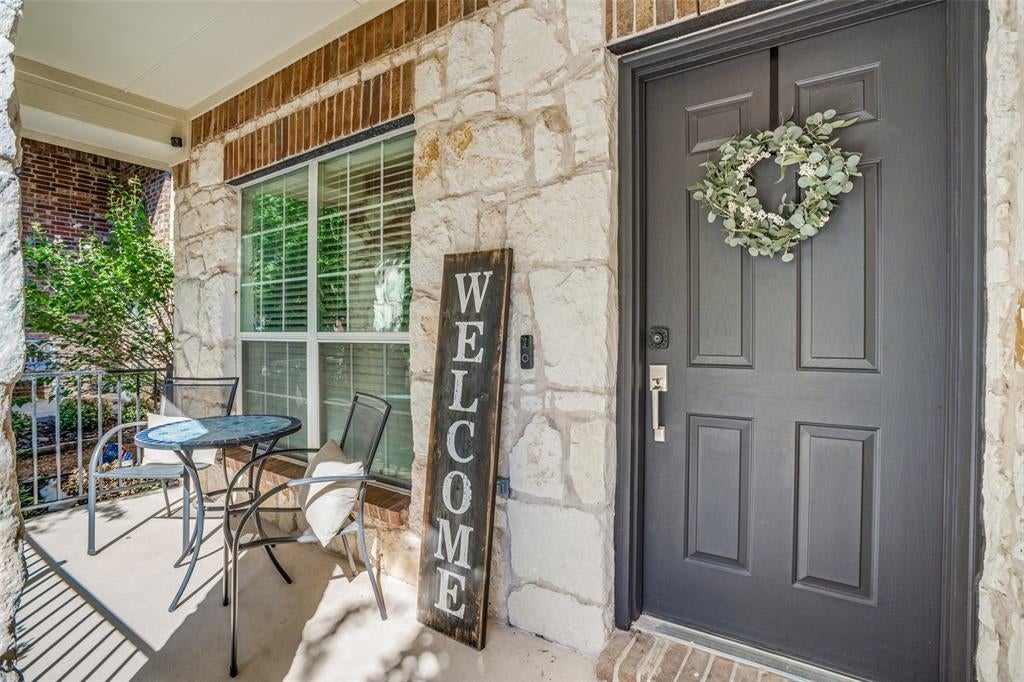
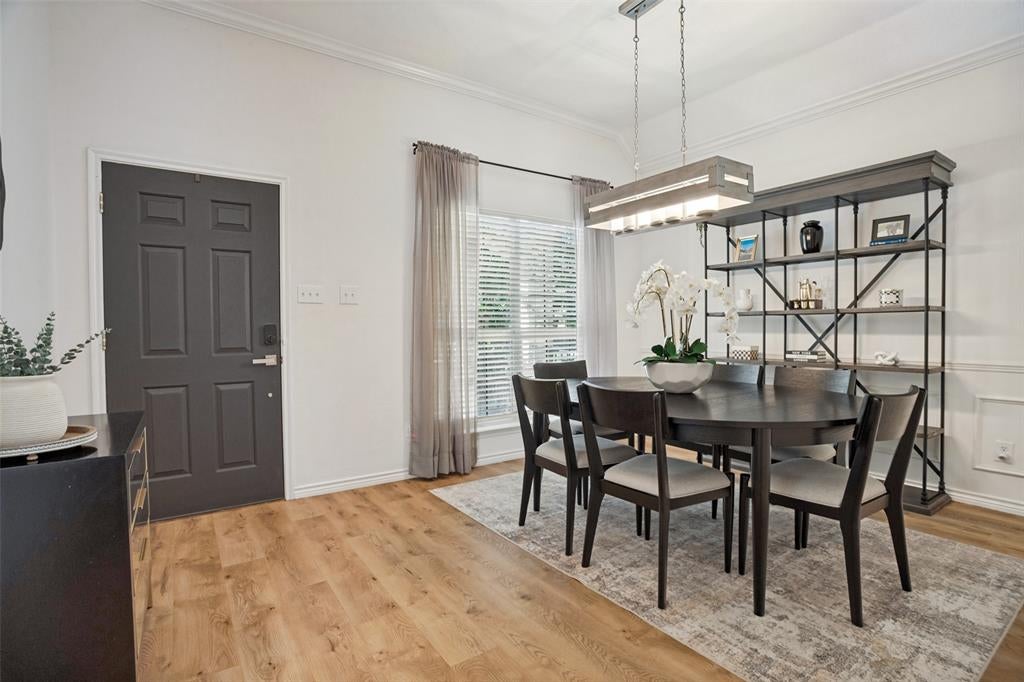
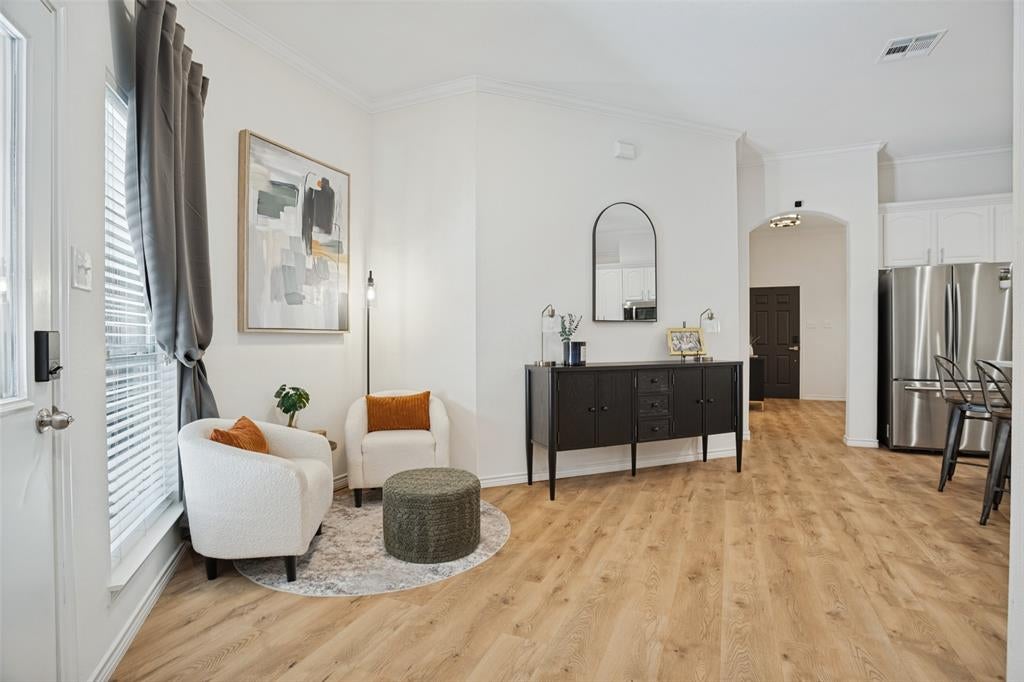
Enter an interest rate to see your estimated monthly payment.Discover the perfect blend of style and comfort in this beautifully updated 3-bedroom, 2-bathroom home located in the vibrant community of Queens Gate in the heart of Frisco, TX. This residence is designed for modern living with its thoughtfully crafted open floor plan that seamlessly connects the living, dining, and kitchen areas. The expansive and inviting space is ideal for both relaxing and entertaining. Step into the heart of the home where the updated kitchen wows with sleek finishes and ample cabinetry, a true cook's delight. The luxury plank vinyl flooring flows gracefully throughout, adding a touch of elegance and easy maintenance, accentuating the home's contemporary charm. Retreat to the spacious primary suite, featuring a walk-in closet that meets all your storage needs. Both bathrooms have been tastefully updated, offering a serene escape with quality fixtures and finishes. Each additional bedroom offers comfort and flexibility, ideal for guests or home office spaces. Beyond the interiors, the exterior of the property is a picture of curb appeal with its meticulous landscaping and charming front porch. Step into the backyard oasis, where low-maintenance turf has been installed, providing a lush, green space that requires minimal upkeep. Enjoy weekend barbecues on the extended patio, the perfect spot for outdoor gatherings. Complete with a 2-car garage, this home not only meets practical needs but also scores high on aesthetics with its superior design and thoughtful modern touches. Located in a sought-after area of Frisco, enjoy close proximity to local amenities, parks, and excellent schools. This home stands out with its combination of modern updates and welcoming atmosphere. It’s more than just a house; it’s a home waiting for new memories. Experience the best in Frisco living with this superb offering that truly embraces style and function. Fridge, washer, and dryer are negotiable!
| 3 hours ago | Listing updated with changes from the MLS® | |
| 3 hours ago | Listing first seen on site |

© 2020 North Texas Real Estate Information Systems. All rights reserved. Information is deemed reliable but is not guaranteed accurate by the MLS or NTREIS. The information being provided is for the consumer's personal, non-commercial use, and may not be reproduced, redistributed, or used for any purpose other than to identify prospective properties consumers may be interested in purchasing.
Last checked: 2026-10-06 06:41 PM CDT
Did you know? You can invite friends and family to your search. They can join your search, rate and discuss listings with you.