Save
Ask
Tour
Hide
Share
$625,000
New Listing

205 Edenderry Drive
Keller, TX 76248

For Sale|Single Family Residence|Active
4
Beds
4
Total Baths
3
Full Baths
1
Partial Bath
3,734
SqFt
$167
/SqFt
2006
Built
Subdivision:
Flanigan Hill Add
County:
Tarrant
Call Now: 214-223-0443
Is this the listing for you? We can help make it yours.
214-223-0443
205 Edenderry Drive205 Edenderry Drive205 Edenderry Drive205 Edenderry Drive
Save
Ask
Tour
Hide
Share

Mortgage Calculator

Monthly Payment (Est.)

Enter an interest rate to see your estimated monthly payment.
Calculator powered by Showcase IDX, a Constellation1 Company. Copyright ©2026 Information is deemed reliable but not guaranteed.

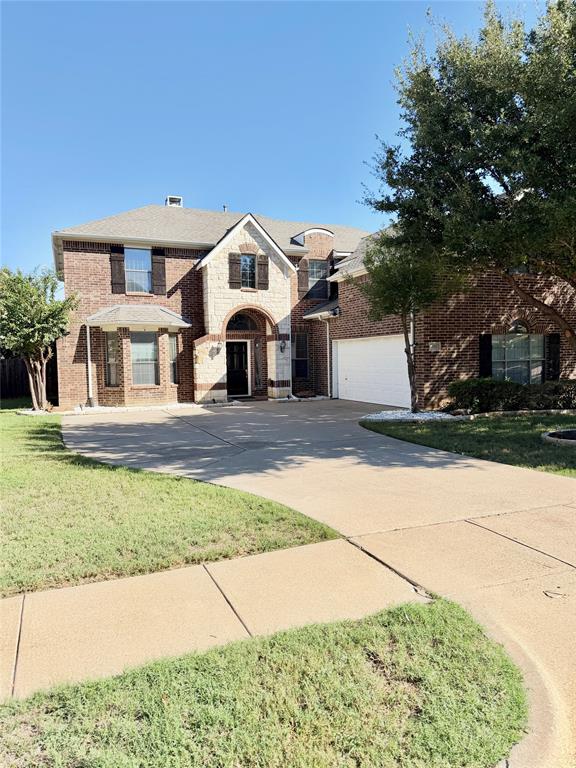
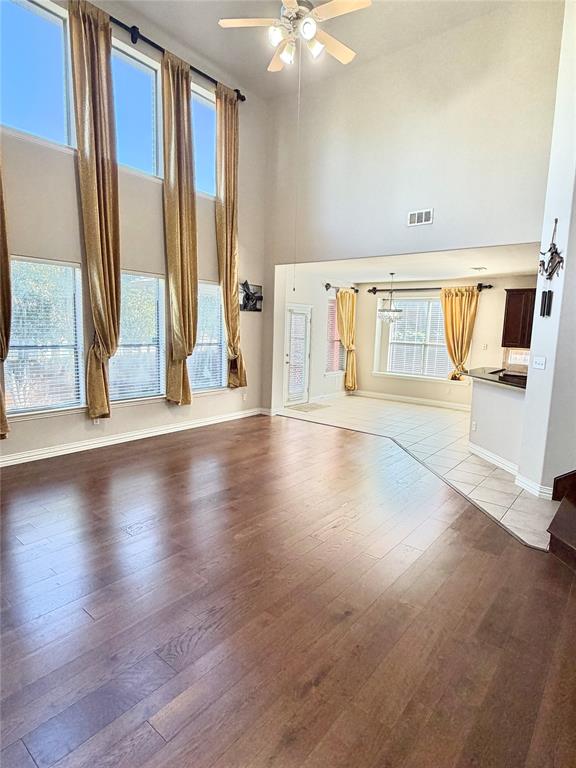
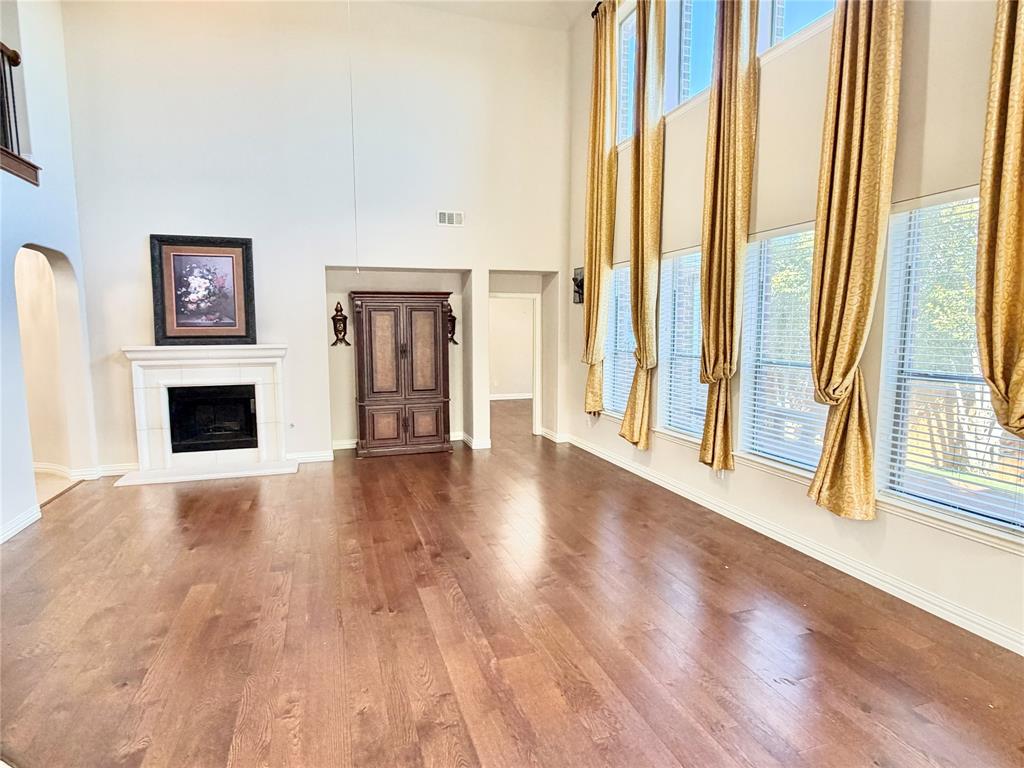
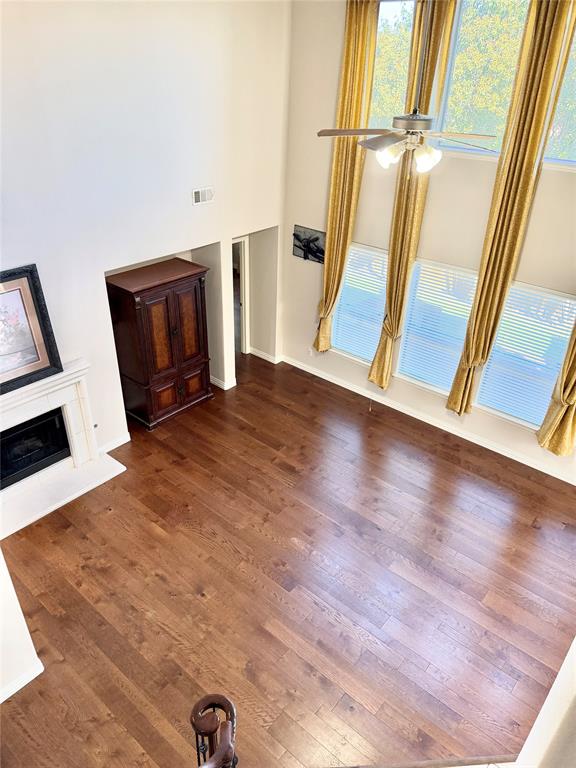
This fantastic home with soaring ceilings and an open floorplan is a MUST SEE! The home greets you with beautiful hardwood floors and plenty of space for family and entertaining. The living room is oversized with fireplace and tall ceilings and looks into the heart of the home, the kitchen. The kitchen features granite countertops, stainless appliances including a gas cooktop, electric oven, dishwasher, and microwave, and cabinets galore! The pantry is large and the kitchen has tons of storage. The kitchen has easy access to both the dining and breakfast rooms making entertaining easy! The primary bedroom is downstairs and has an ensuite bath with a jetted tub, separate shower, and dual sinks. The walk in closet is amazing and has plenty of room for everything! The study can double as a den or additional bedroom and is separate from the primary and main living for added privacy for work from home. The backyard has a covered patio with an extended deck! Upstairs features a large game room with attached media room for movies and games. Three additional bedrooms have large closets and plenty of space! Two full baths up! This home is close to major transportation routes, world class dining and shopping, and feeds to award winning Keller ISD including Keller High School. Don't miss this great home!

Save
Ask
Tour
Hide
Share
Listing Snapshot
Price 
$625,000
Days On Site 
0 Days
Bedrooms 
4
Inside Area (SqFt) 
3,734 sqft
Total Baths 
4
Full Baths 
3
Partial Baths 
1
Lot Size 
0.215 Acres
Year Built 
2006
MLS® Number 
21405067
Status 
Active
Property Tax 
$10,975
HOA/Condo/Coop Fees 
$45.42 monthly
Sq Ft Source 
N/A
Friends & Family
Recent Activity
3 hours agoListing updated with changes from the MLS®
3 hours agoListing first seen on site
General Features
Acres 
0.215
Attached Garage 
Yes
Foundation 
Slab
Garage 
Yes
Garage Spaces 
2
Levels 
Two
Parking 
Garage Door OpenerGarage Faces SideAttached
Property Sub Type 
Single Family Residence
Sewer 
Public Sewer
Special Circumstances 
Standard
Style 
Traditional
Utilities 
Cable Available
Water Source 
Public
Interior Features
Appliances 
DishwasherDisposalElectric OvenGas CooktopMicrowave
Cooling 
Ceiling Fan(s)Central Air
Fireplace 
Yes
Fireplace Features 
Gas StarterWood Burning
Fireplaces 
1
Flooring 
CarpetCeramic TileWood
Heating 
Central
Interior 
Built-in FeaturesChandelierGranite CountersKitchen IslandOpen FloorplanWalk-In Closet(s)High Speed Internet
Laundry Features 
Washer Hookup
Window Features 
Window Coverings
Bedroom 
Dimensions - 12 x 12Level - Second
Breakfast Room 
Dimensions - 11 x 10Level - First
Dining Room 
Dimensions - 14 x 11Level - First
Game Room 
Dimensions - 19 x 13Level - SecondFeatures - Ceiling Fan(s)
Kitchen 
Dimensions - 17 x 13Level - FirstFeatures - Breakfast Bar, Kitchen Island, Pantry
Living Room 
Dimensions - 21 x 18Level - FirstFeatures - Ceiling Fan(s)
Master Bedroom 
Dimensions - 18 x 13Level - FirstFeatures - Ceiling Fan(s), Walk-In Closet(s)
Media Room 
Dimensions - 20 x 13Level - Second
Office 
Dimensions - 14 x 11Level - First
Utility Room 
Dimensions - 10 x 6Level - First
Save
Ask
Tour
Hide
Share
Exterior Features
Construction Details 
Brick
Fencing 
Wood
Lot Features 
Few TreesInterior Lot
Patio And Porch 
CoveredDeck
Roof 
Composition
Windows/Doors 
Window Coverings
Community Features
Association Fee 
$545.0
Association Fee Frequency 
Annually
School District 
Keller ISD
Financing Terms Available 
CashConventionalFHAVA Loan
Schools
School District
Keller ISD
Elementary School
Willislane
Middle School
Indian Springs
High School
Keller
Listing courtesy of Eric Cates of Beacon Real Estate eric@buysellbeacon.com


© 2020 North Texas Real Estate Information Systems. All rights reserved. Information is deemed reliable but is not guaranteed accurate by the MLS or NTREIS. The information being provided is for the consumer's personal, non-commercial use, and may not be reproduced, redistributed, or used for any purpose other than to identify prospective properties consumers may be interested in purchasing.
Last checked: 2026-10-06 06:35 PM CDT

Neighborhood & Commute
Source: Walkscore
Save
Ask
Tour
Hide
Share