Save
Ask
Tour
Hide
Share
$1,799,000
New Listing

5244 Windsor Lane
Copper Canyon, TX 75077

For Sale|Single Family Residence|Active
4
Beds
4
Total Baths
3
Full Baths
1
Partial Bath
3,679
SqFt
$489
/SqFt
2022
Built
Subdivision:
Vickery Ph 2
County:
Denton
Call Now: 214-223-0443
Is this the listing for you? We can help make it yours.
214-223-0443
Upcoming Open Houses
Sat, Nov 14, 1:00 PM - 3:00 PM
5244 Windsor Lane5244 Windsor Lane5244 Windsor Lane5244 Windsor Lane
Save
Ask
Tour
Hide
Share

Mortgage Calculator

Monthly Payment (Est.)

Enter an interest rate to see your estimated monthly payment.
Calculator powered by Showcase IDX, a Constellation1 Company. Copyright ©2026 Information is deemed reliable but not guaranteed.

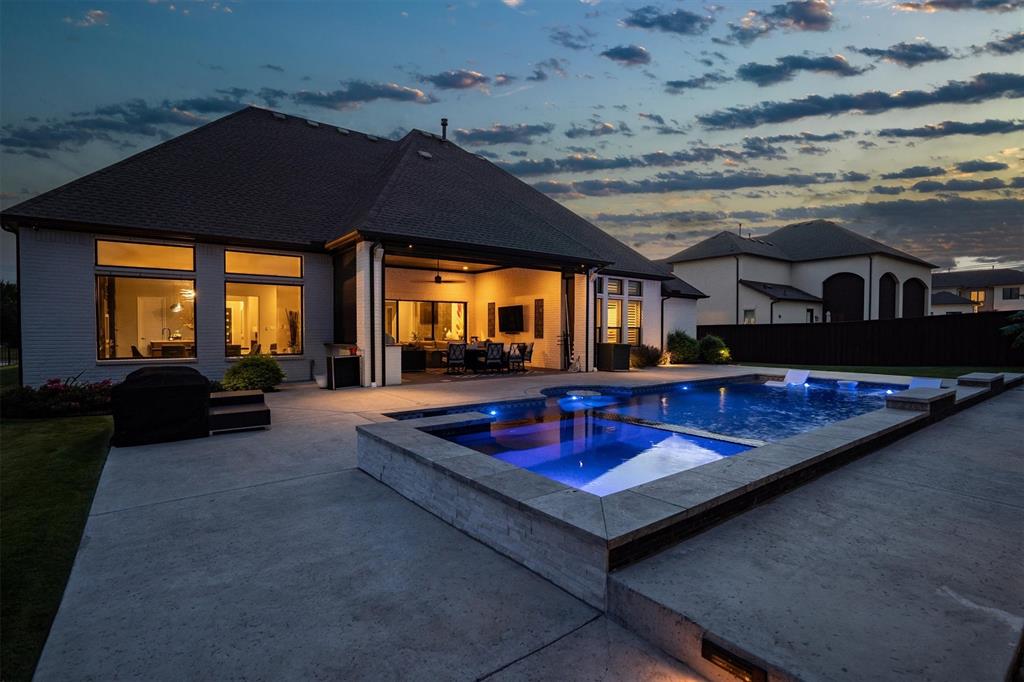
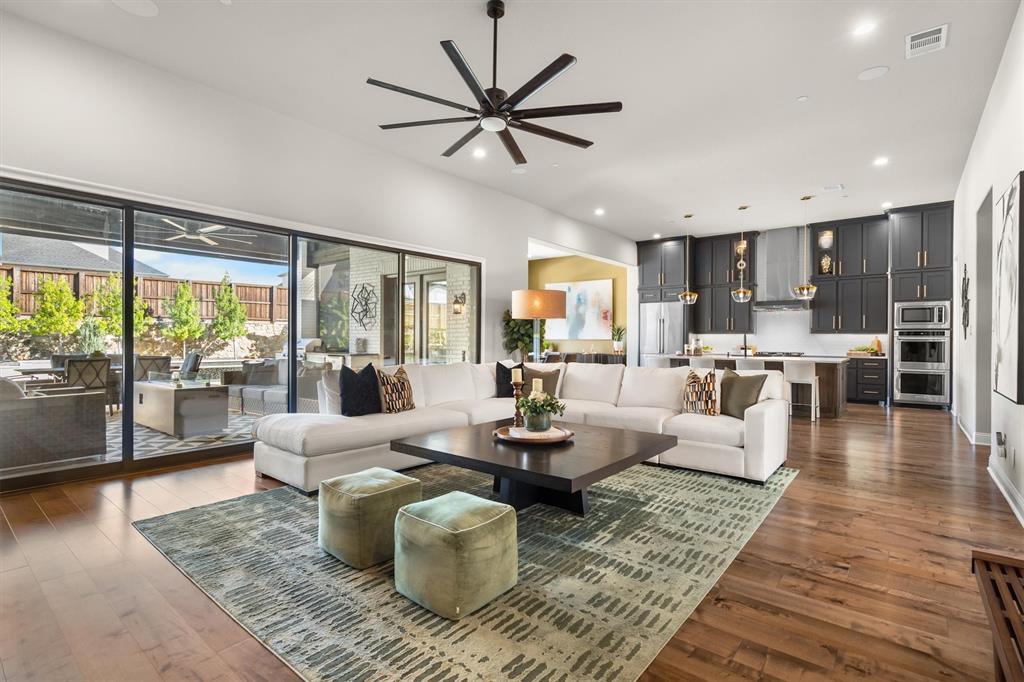
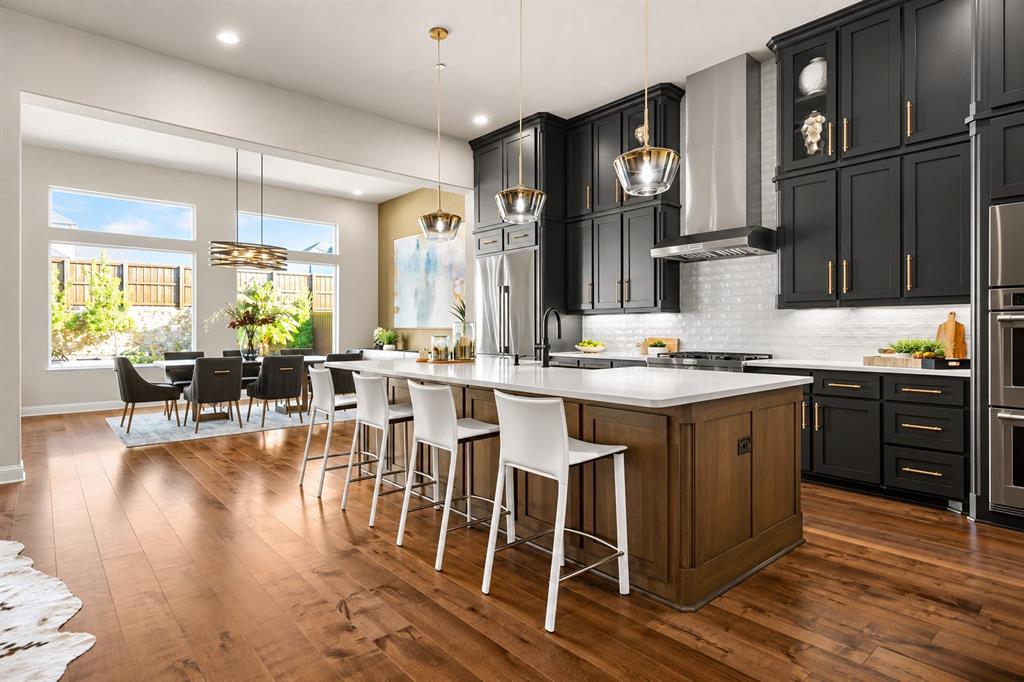
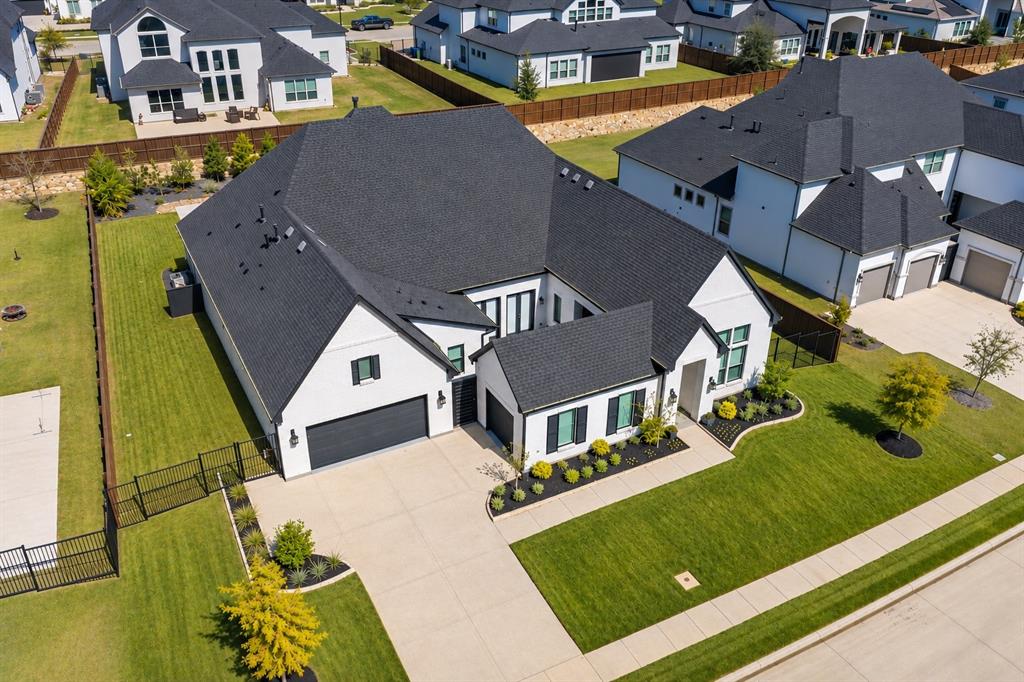
Luxury living meets exceptional design in this stunning 2023 Toll Brothers estate in Vickery, an exclusive gated community in Copper Canyon, just minutes from Flower Mound! Featuring 4 bedrooms, 3.5 baths and 3 garage spaces (2-car plus separate 1-car), this beautifully designed single level home offers sophisticated finishes, architectural details and a private backyard oasis with sparkling pool and spa. A charming courtyard entry welcomes you, with double French doors connecting the private office to the courtyard. Two secondary bedrooms, each with a walk-in closet, share an adjacent bath. The heart of the home is an expansive open-concept living, kitchen and dining area with soaring ceilings, walls of windows and abundant natural light. The living room features a fireplace and expansive sliding glass doors opening to the covered patio, seamlessly extending the living space outdoors. The gourmet kitchen impresses with an oversized island seating four, 6-burner gas cooktop, double ovens, built-in refrigerator, walk-in pantry, microwave and vented exhaust. A private guest suite offers an ensuite bath and walk-in closet. The luxurious primary retreat features a tray ceiling and spa-inspired bath with soaking tub, dual vanities, oversized double shower and spacious walk-in closet. Enjoy resort-style outdoor living in the beautifully landscaped backyard, complete with sparkling pool and spa, covered patio, remote-controlled screens and built-in grill. Perfect for entertaining or relaxing year-round! Additional features include a whole-home generator, a water filtration system, central vacuum & a multi node mesh WiFi system. Vickery offers the privacy of gated living, direct access to walking trails and convenient proximity to upscale shopping, dining and acclaimed Flower Mound schools. Near DFW Airport and major business corridors, this exceptional home combines luxury, comfort and the best of the North Texas lifestyle.

Save
Ask
Tour
Hide
Share
Listing Snapshot
Price 
$1,799,000
Days On Site 
0 Days
Bedrooms 
4
Inside Area (SqFt) 
3,679 sqft
Total Baths 
4
Full Baths 
3
Partial Baths 
1
Lot Size 
0.37 Acres
Year Built 
2022
MLS Number 
21404958
Status 
Active
Property Tax 
$19,615
HOA/Condo/Coop Fees 
$229.17 monthly
Sq Ft Source 
N/A
Friends & Family
Recent Activity
7 hours agoListing updated with changes from the MLS
19 hours agoListing first seen on site
General Features
Acres 
0.37
Attached Garage 
Yes
Foundation 
Slab
Garage 
Yes
Garage Spaces 
3
Green Energy Efficient 
HVACInsulationThermostatWindows
Levels 
One
Parking 
DrivewayGarageGarage Door OpenerGarage Faces FrontGarage Faces SideGatedAttached
Property Sub Type 
Single Family Residence
Security 
Carbon Monoxide Detector(s)Security System OwnedSmoke Detector(s)
Sewer 
Public Sewer
Special Circumstances 
Standard
Style 
Traditional
Utilities 
Cable AvailableUnderground Utilities
Water Source 
Public
Interior Features
Appliances 
RefrigeratorBuilt-In RefrigeratorDishwasherDisposalDryerElectric OvenGas CooktopGas Water HeaterMicrowaveDouble OvenTankless Water HeaterVented Exhaust FanWasher
Cooling 
Ceiling Fan(s)Central AirElectricZoned
Fireplace 
Yes
Fireplace Features 
Living RoomGas Log
Fireplaces 
1
Flooring 
CarpetTileWood
Heating 
Exhaust FanCentralNatural GasZoned
Interior 
Central VacuumDouble VanityEat-in KitchenKitchen IslandOpen FloorplanPantryWalk-In Closet(s)High Speed Internet
Laundry Features 
Electric Dryer HookupWasher Hookup
Window Features 
Shutters
Bath-Full 
Dimensions - 5 x 8Level - First
Bath-Half 
Dimensions - 6 x 6Level - First
Bedroom 
Dimensions - 14 x 13Level - FirstFeatures - Ceiling Fan(s), Walk-In Closet(s)
Dining Room 
Dimensions - 19 x 13Level - First
Kitchen 
Dimensions - 19 x 16Level - FirstFeatures - Eat-in Kitchen, Kitchen Island
Laundry 
Dimensions - 9 x 9Level - First
Living Room 
Dimensions - 26 x 19Level - SecondFeatures - Ceiling Fan(s)
Master Bathroom 
Dimensions - 18 x 19Level - First
Master Bedroom 
Dimensions - 17 x 16Level - FirstFeatures - Ceiling Fan(s), Walk-In Closet(s)
Office 
Dimensions - 14 x 13Level - FirstFeatures - Ceiling Fan(s)
Save
Ask
Tour
Hide
Share
Exterior Features
Construction Details 
Brick
Exterior 
CourtyardRain GuttersOutdoor Grill
Fencing 
Back YardStone
Lot Features 
Few TreesInterior LotLandscapedSubdivided
Patio And Porch 
CoveredPatio
Pool Features 
GuniteHeatedIn GroundPool/Spa ComboPrivate
Private Pool 
Yes
Roof 
Composition
Windows/Doors 
Shutters
Community Features
Association Fee 
$2750.0
Association Fee Frequency 
Annually
Community Features 
GatedParkSidewalks
School District 
Lewisville ISD
Schools
School District
Lewisville ISD
Elementary School
Flower Mound
Middle School
Clayton Downing
High School
Marcus
Listing courtesy of Marisa Kahley of Coldwell Banker Apex, Realtors marisa@kahleyhomes.com


© 2020 North Texas Real Estate Information Systems. All rights reserved. Information is deemed reliable but is not guaranteed accurate by the MLS or NTREIS. The information being provided is for the consumer's personal, non-commercial use, and may not be reproduced, redistributed, or used for any purpose other than to identify prospective properties consumers may be interested in purchasing.
Last checked: 2026-11-10 09:56 AM CST

Neighborhood & Commute
Source: Walkscore
Save
Ask
Tour
Hide
Share