Save
Ask
Tour
Hide
Share
$415,000
New Listing

1600 Yellowstone Avenue
Lewisville, TX 75077

For Sale|Single Family Residence|Active
3
Beds
2
Total Baths
2
Full Baths
1,731
SqFt
$240
/SqFt
1998
Built
Subdivision:
Garden Oak Estates Ph 3
County:
Denton
Call Now: 214-223-0443
Is this the listing for you? We can help make it yours.
214-223-0443
1600 Yellowstone Avenue1600 Yellowstone Avenue1600 Yellowstone Avenue1600 Yellowstone Avenue
Save
Ask
Tour
Hide
Share

Mortgage Calculator

Monthly Payment (Est.)

Enter an interest rate to see your estimated monthly payment.
Calculator powered by Showcase IDX, a Constellation1 Company. Copyright ©2026 Information is deemed reliable but not guaranteed.

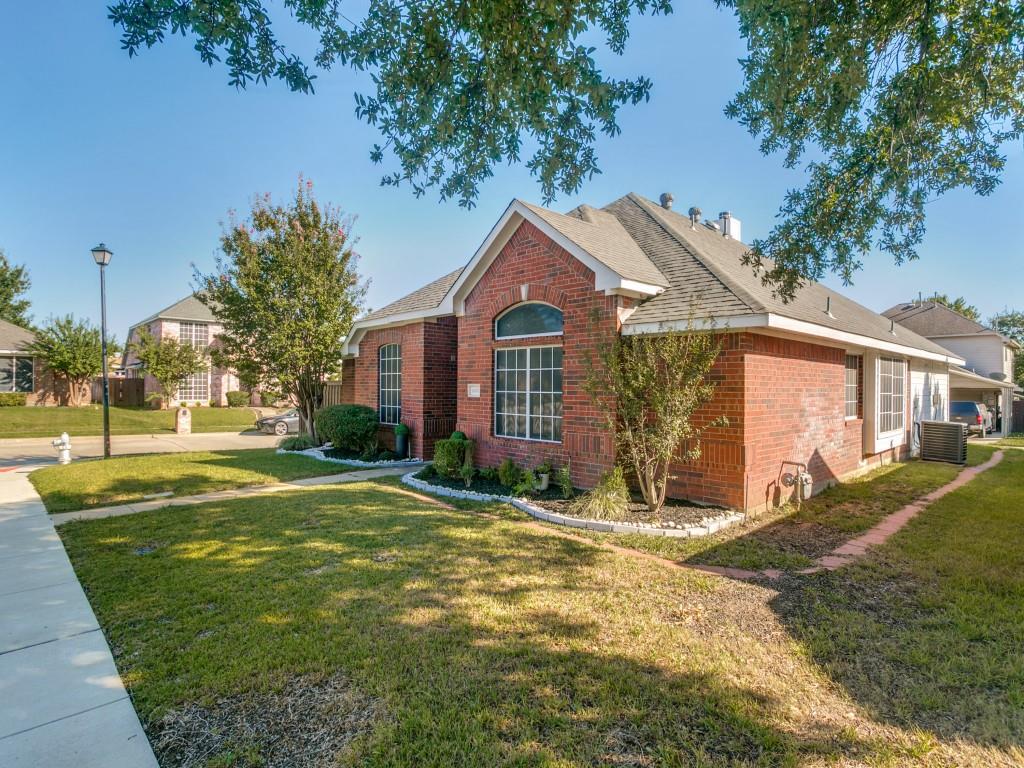
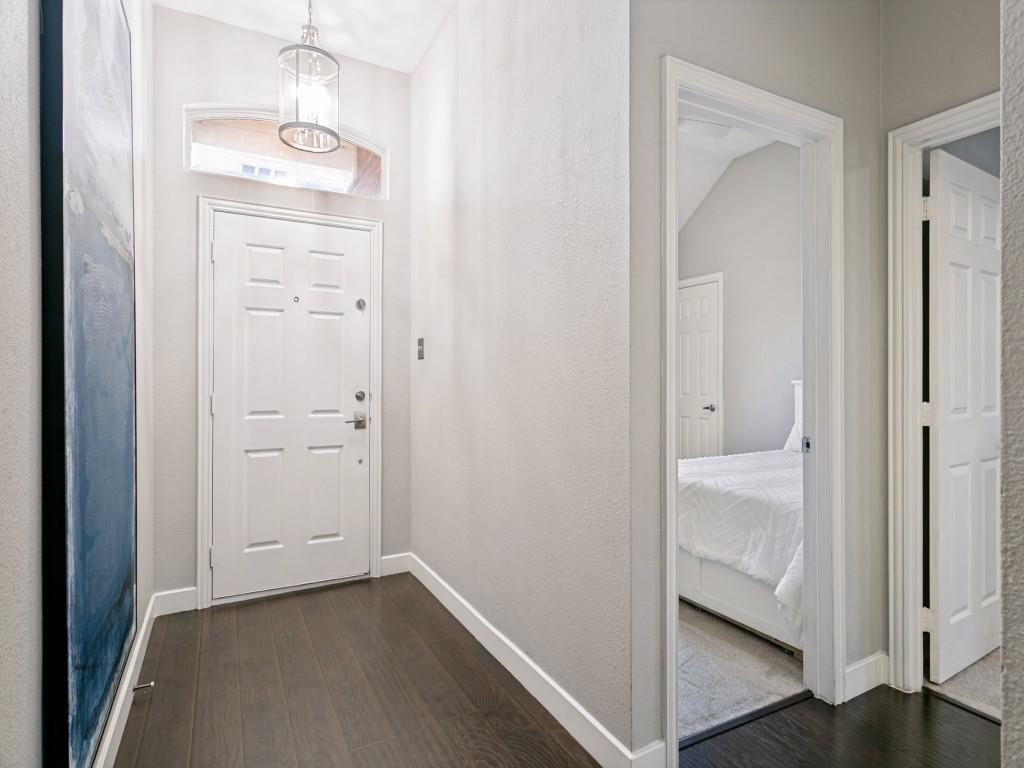
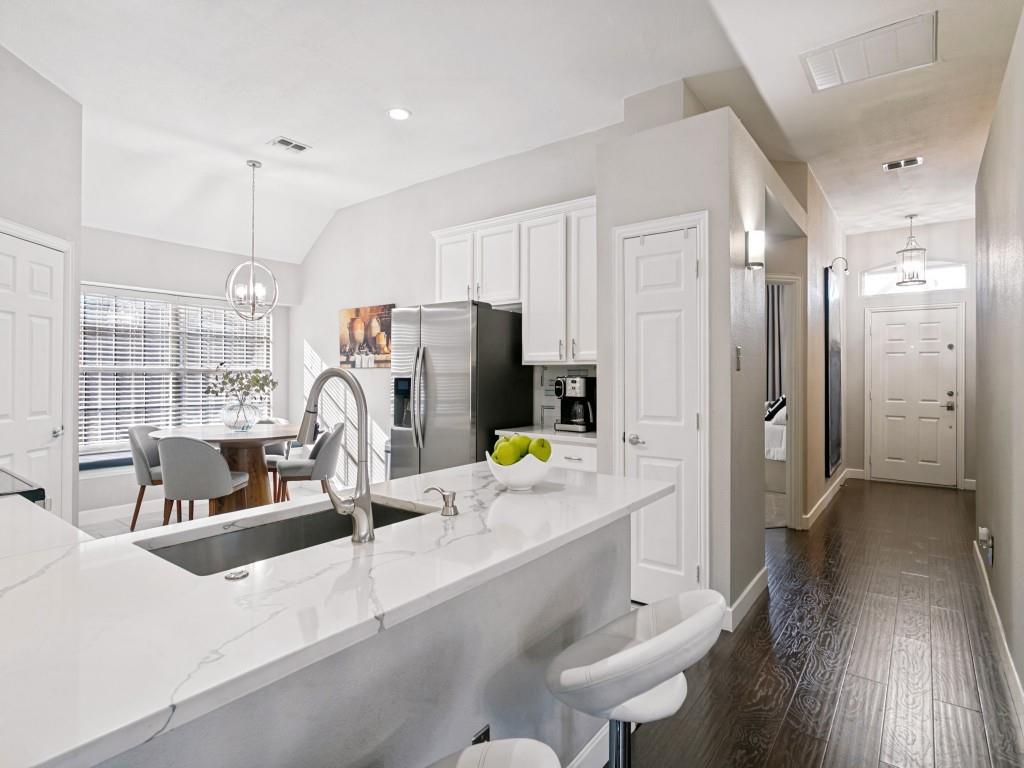
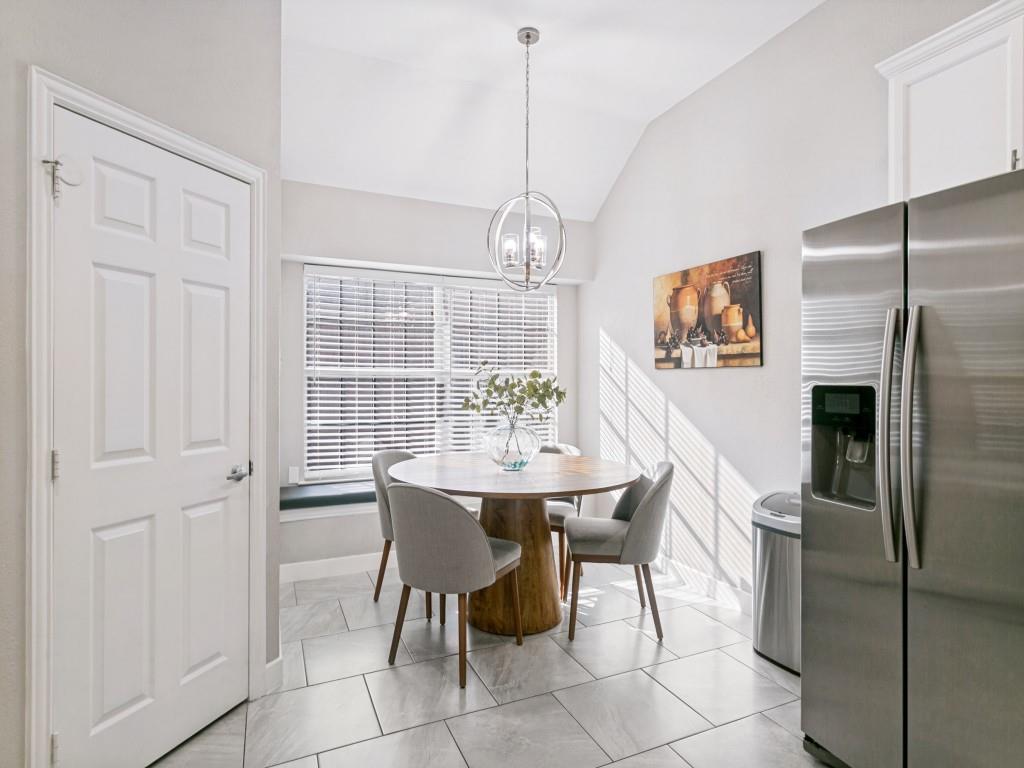
This Lewisville stunner delivers modern style and a fresh, fully renovated feel from the moment you step inside. The bright, white kitchen shines with updated fixtures, quartz countertops, and a clean subway tile backsplash. The dining area impresses with a vaulted ceiling and a sparkling crystal chandelier, creating an elegant space for gatherings. The living room features a modern stacked-stone fireplace that anchors the open layout with warmth and character. The primary suite offers a true spa retreat with a standalone soaking tub, glass-enclosed shower, and sleek black finishes. The second bath mirrors the same elevated design with a glass shower, subway tile, and mosaic accent walls. Situated on a corner lot, this home provides both presence and privacy. Enjoy easy access to I-35, DFW Airport, shopping, dining, and more—making everyday convenience part of the package.

Save
Ask
Tour
Hide
Share
Listing Snapshot
Price 
$415,000
Days On Site 
0 Days
Bedrooms 
3
Inside Area (SqFt) 
1,731 sqft
Total Baths 
2
Full Baths 
2
Partial Baths 
N/A
Lot Size 
0.137 Acres
Year Built 
1998
MLS® Number 
21404801
Status 
Active
Property Tax 
$6,807
HOA/Condo/Coop Fees 
N/A
Sq Ft Source 
N/A
Friends & Family
Recent Activity
4 hours agoListing updated with changes from the MLS®
4 hours agoListing first seen on site
General Features
Acres 
0.137
Attached Garage 
Yes
Foundation 
Slab
Garage 
Yes
Garage Spaces 
2
Green Energy Efficient 
Thermostat
Levels 
One
Parking 
Garage Faces RearAttached
Property Sub Type 
Single Family Residence
Security 
Smoke Detector(s)
Sewer 
Public Sewer
Special Circumstances 
Standard
Style 
Traditional
Water Source 
Public
Interior Features
Appliances 
DishwasherDisposalGas RangeMicrowave
Cooling 
Ceiling Fan(s)Central AirElectric
Fireplace 
Yes
Fireplace Features 
Gas StarterLiving RoomStoneGas Log
Fireplaces 
1
Flooring 
CarpetCeramic TileWood
Heating 
CentralNatural Gas
Interior 
ChandelierOpen FloorplanPantryWalk-In Closet(s)High Speed Internet
Laundry Features 
Washer Hookup
Window Features 
Window Coverings
Bedroom 
Dimensions - 11 x 9Level - First
Breakfast Room 
Dimensions - 7 x 10Level - First
Dining Room 
Dimensions - 20 x 8Level - First
Kitchen 
Dimensions - 10 x 12Level - FirstFeatures - Breakfast Bar, Pantry
Living Room 
Dimensions - 20 x 20Level - First
Master Bedroom 
Dimensions - 12 x 17Level - FirstFeatures - Walk-In Closet(s)
Utility Room 
Dimensions - 7 x 6Level - First
Save
Ask
Tour
Hide
Share
Exterior Features
Construction Details 
Brick
Exterior 
LightingPrivate Yard
Fencing 
Wood
Lot Features 
Corner LotSubdivided
Patio And Porch 
Patio
Roof 
Composition
Windows/Doors 
Window Coverings
Community Features
School District 
Lewisville ISD
Schools
School District
Lewisville ISD
Elementary School
Valley Ridge
Middle School
Huffines
High School
Lewisville
Listing courtesy of Patricia Weidler of Weichert Realtors/Property Partners patriciaweidler@yahoo.com


© 2020 North Texas Real Estate Information Systems. All rights reserved. Information is deemed reliable but is not guaranteed accurate by the MLS or NTREIS. The information being provided is for the consumer's personal, non-commercial use, and may not be reproduced, redistributed, or used for any purpose other than to identify prospective properties consumers may be interested in purchasing.
Last checked: 2026-10-09 10:33 PM CDT

Neighborhood & Commute
Source: Walkscore
Save
Ask
Tour
Hide
Share