
Save
Ask
Tour
Hide
$1,399,000
7 Days On Site
3124 Berkeley AvenueCopper Canyon, TX 75077
For Sale|Single Family Residence|Active
4
Beds
5
Total Baths
4
Full Baths
1
Partial Bath
3,782
SqFt
$370
/SqFt
2024
Built
Subdivision:
Vickery Ph 3
County:
Denton
Call Now: 214-223-0443
Is this the listing for you? We can help make it yours.
214-223-0443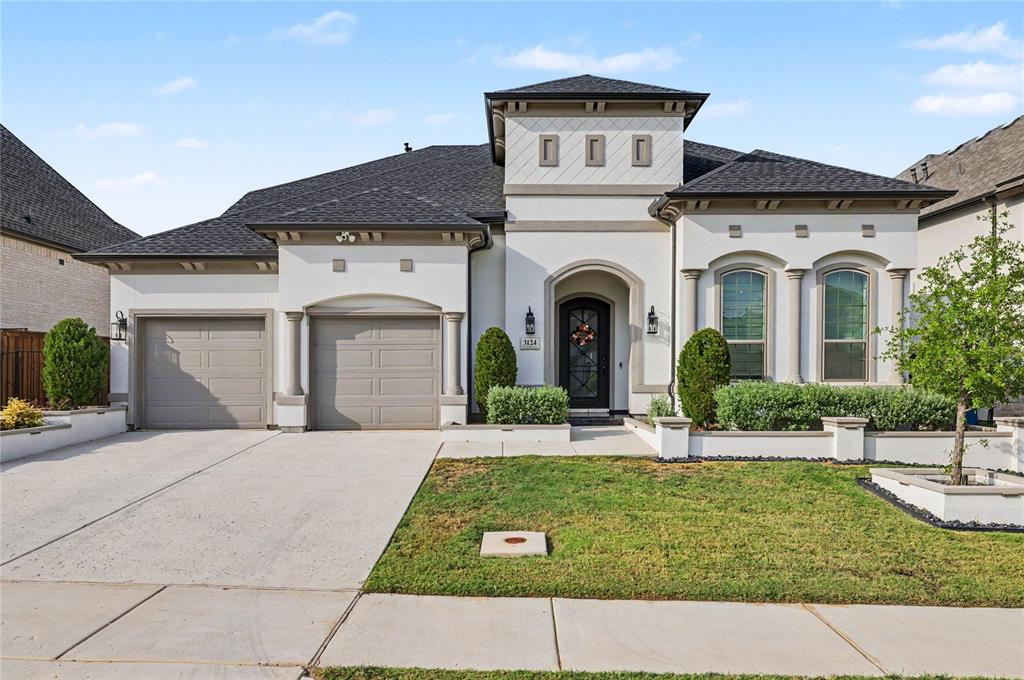
Save
Ask
Tour
Hide
Mortgage Calculator
Monthly Payment (Est.)
Enter an interest rate to see your estimated monthly payment.Calculator powered by Showcase IDX, a Constellation1 Company. Copyright ©2026 Information is deemed reliable but not guaranteed.
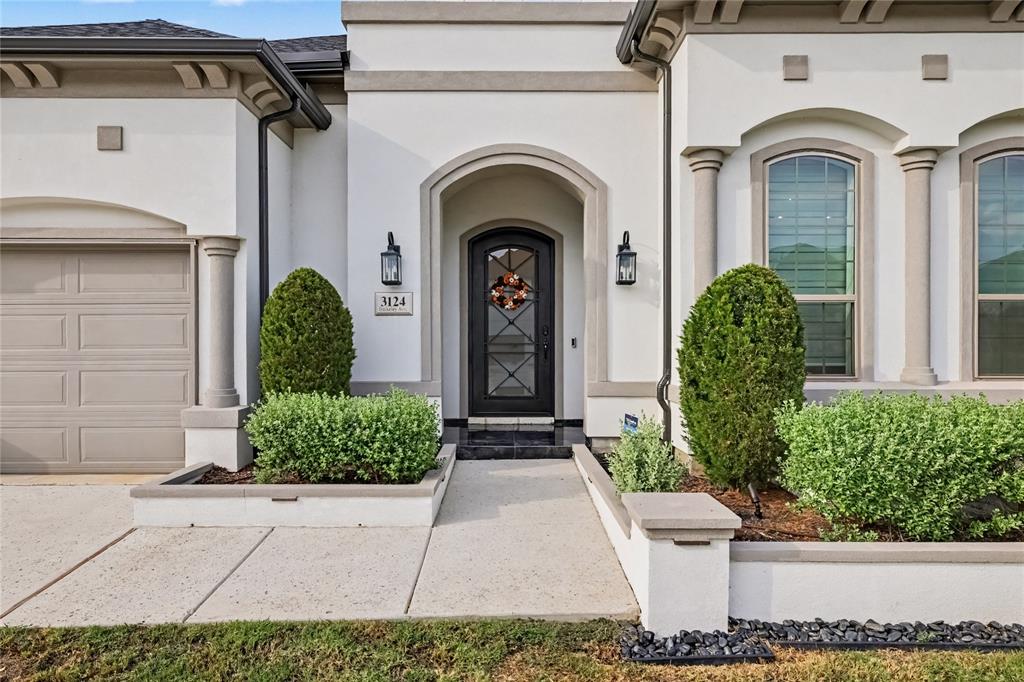
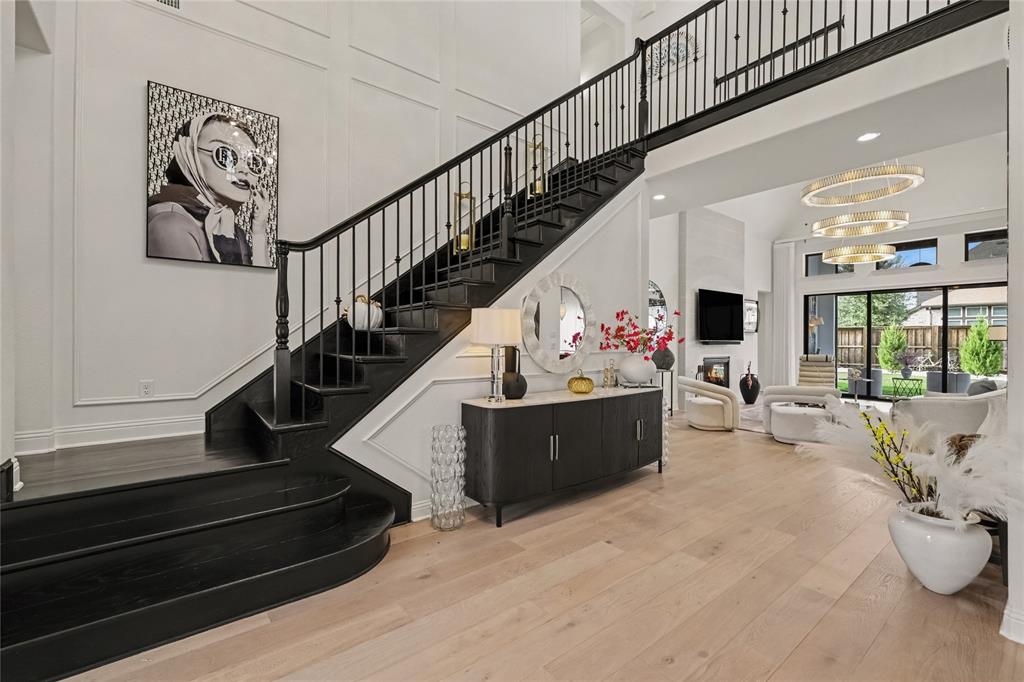
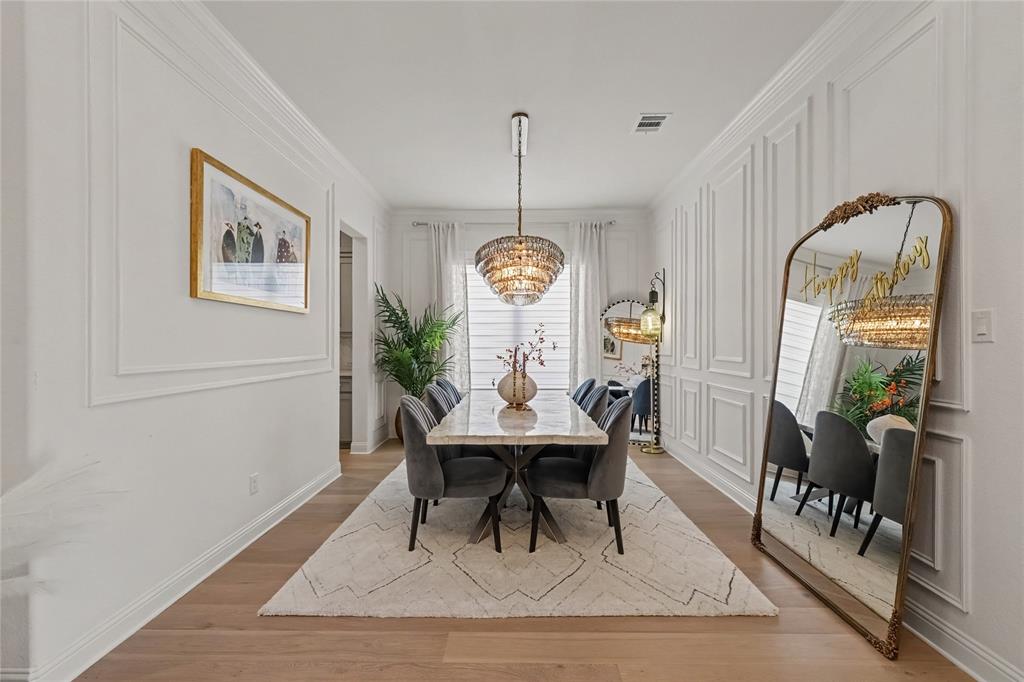
Stunning 2024 Toll Brothers home with Mediterranean-style stucco exterior in the gated Vickery community, featuring an impressive two-story great room with gas fireplace, open-concept kitchen and living spaces, and abundant natural light. Multi-panel stacking doors extend the living area to a covered outdoor space, ideal for everyday living and entertaining. Spacious primary suite, generous secondary bedrooms, designer-selected finishes and thoughtful upgrades, three-car garage, and beautifully designed living spaces throughout. Conveniently located near Flower Mound schools, shopping, dining, parks and major commuter routes.
Save
Ask
Tour
Hide
Listing Snapshot
Price
$1,399,000
Days On Site
7 Days
Bedrooms
4
Inside Area (SqFt)
3,782 sqft
Total Baths
5
Full Baths
4
Partial Baths
1
Lot Size
0.18 Acres
Year Built
2024
MLS® Number
21404797
Status
Active
Property Tax
N/A
HOA/Condo/Coop Fees
$160.42 monthly
Sq Ft Source
N/A
Friends & Family
Recent Activity
| 7 days ago | Listing updated with changes from the MLS® | |
| a week ago | Listing first seen on site |
General Features
Acres
0.18
Attached Garage
Yes
Foundation
Slab
Garage
Yes
Garage Spaces
3
Levels
Two
Parking
Additional ParkingDrivewayGarageGarage Door OpenerGatedAttached
Property Sub Type
Single Family Residence
Security
Carbon Monoxide Detector(s)Fire AlarmGated CommunitySecurity GateSmoke Detector(s)
Sewer
Public Sewer
Special Circumstances
Standard
Water Source
Public
Interior Features
Appliances
Built-In Gas RangeDishwasherDisposalGas CooktopMicrowaveDouble OvenVented Exhaust Fan
Cooling
Central AirElectricZoned
Fireplace
Yes
Fireplace Features
GasGreat Room
Fireplaces
1
Flooring
CarpetHardwoodMarbleOtherTile
Heating
Exhaust FanCentralZoned
Interior
Built-in FeaturesCathedral Ceiling(s)ChandelierDouble VanityEat-in KitchenKitchen IslandOpen FloorplanPantryTile CountersWalk-In Closet(s)High Speed Internet
Laundry Features
Electric Dryer HookupWasher Hookup
Bath-Full
Dimensions - 10 x 5Level - Second
Bedroom
Dimensions - 13 x 11Level - First
Dining Room
Dimensions - 14 x 12Level - First
Family Room
Dimensions - 14 x 20Level - Second
Kitchen
Dimensions - 14 x 15Level - First
Living Room
Dimensions - 14 x 21Level - First
Master Bathroom
Dimensions - 14 x 19Level - First
Master Bedroom
Dimensions - 19 x 14Level - First
Office
Dimensions - 13 x 10Level - First
Save
Ask
Tour
Hide
Exterior Features
Construction Details
Stucco
Fencing
Partial
Patio And Porch
CoveredPatioScreened
Roof
Composition
Community Features
Association Fee
$1925.0
Association Fee Frequency
Annually
Community Features
GatedCurbsParkSidewalks
School District
Lewisville ISD
Financing Terms Available
CashConventional
Schools
School District
Lewisville ISD
Elementary School
Flower Mound
Middle School
Clayton Downing
High School
Marcus
Listing courtesy of John Prell of Creekview Realty listing@creekviewrealty.com

© 2020 North Texas Real Estate Information Systems. All rights reserved. Information is deemed reliable but is not guaranteed accurate by the MLS or NTREIS. The information being provided is for the consumer's personal, non-commercial use, and may not be reproduced, redistributed, or used for any purpose other than to identify prospective properties consumers may be interested in purchasing.
Last checked: 2026-10-13 05:51 PM CDT
© 2020 North Texas Real Estate Information Systems. All rights reserved. Information is deemed reliable but is not guaranteed accurate by the MLS or NTREIS. The information being provided is for the consumer's personal, non-commercial use, and may not be reproduced, redistributed, or used for any purpose other than to identify prospective properties consumers may be interested in purchasing.
Last checked: 2026-10-13 05:51 PM CDT
Neighborhood & Commute
Source: Walkscore
Save
Ask
Tour
Hide