
510 Northside AvenueLewisville, TX 75057
Mortgage Calculator
Monthly Payment (Est.)
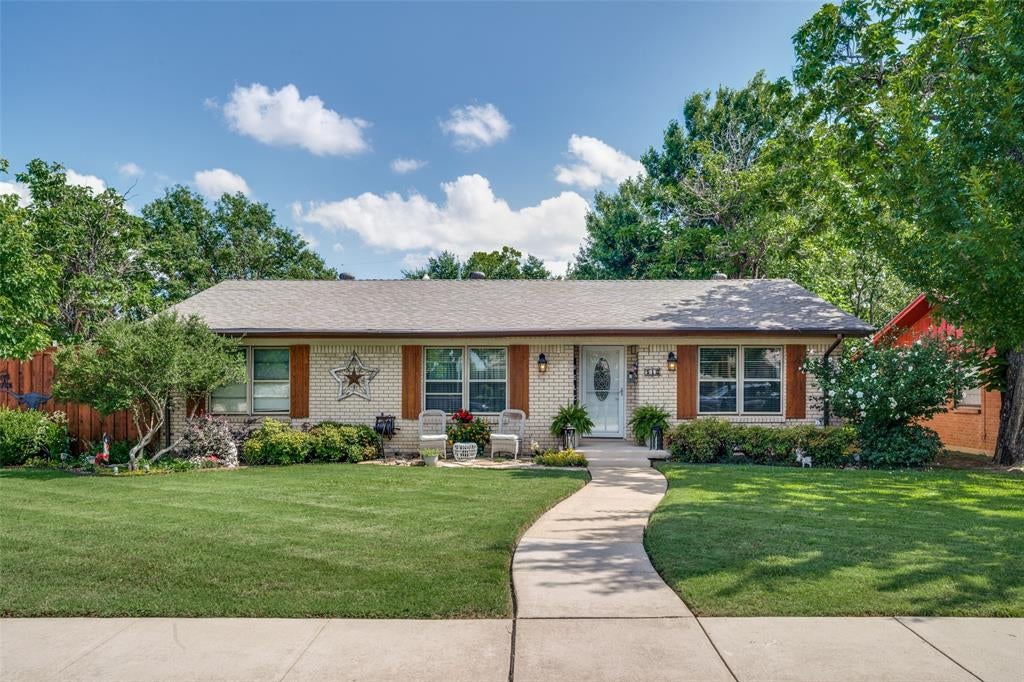
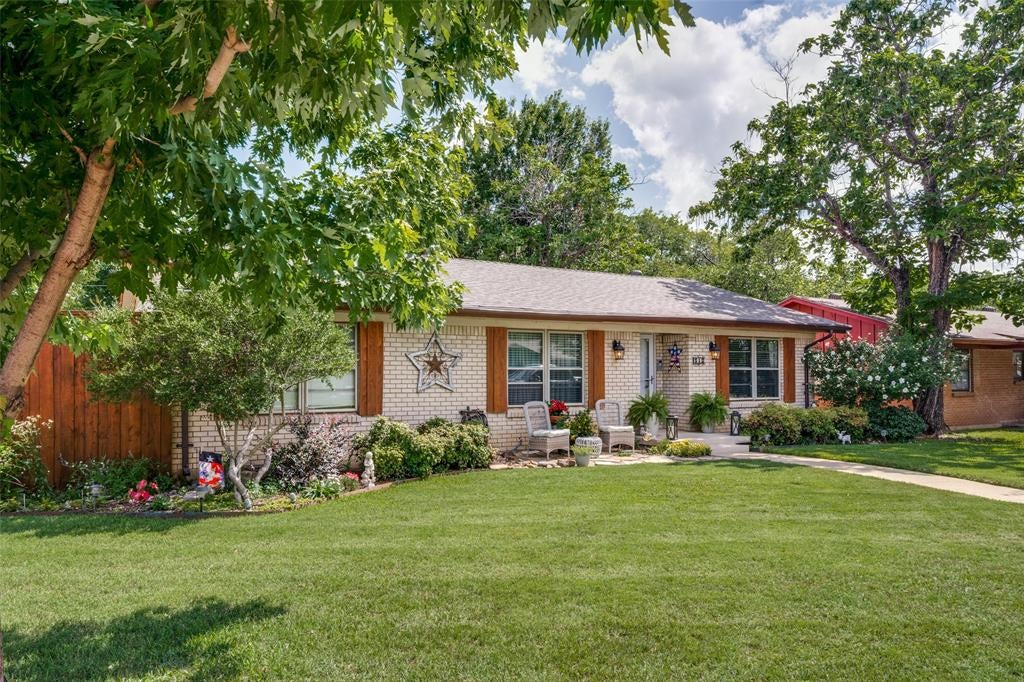
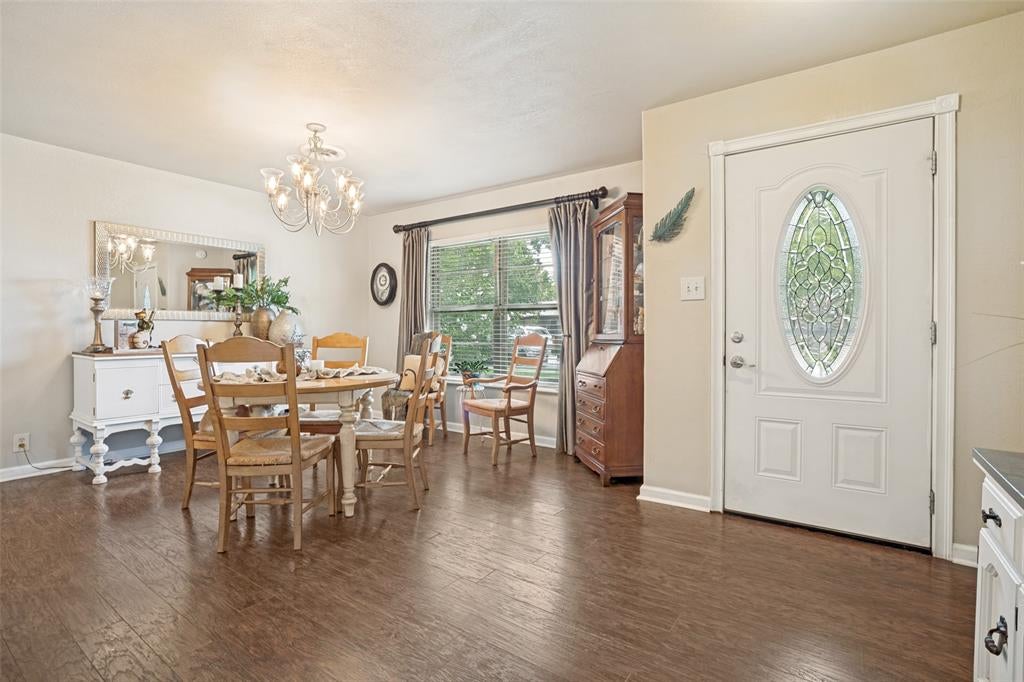
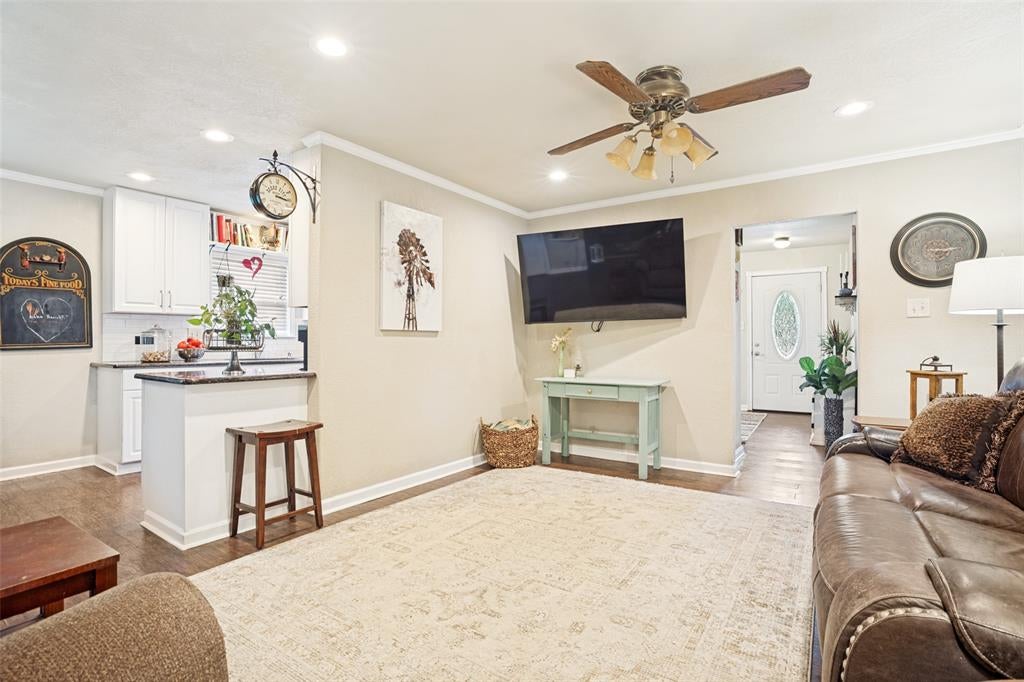
Enter an interest rate to see your estimated monthly payment.This beautifully updated bungalow combines thoughtful design & exceptional functionality. Situated on a rare double corner lot in Old Town Lewisville, the property offers an impressive 29 x 18 workshop with electricity, abundant parking, a high-profile carport, rolling gate access, a fully fenced yard, & a converted garage complete with built-in shelving that conveys. The backyard is a true retreat, lovingly designed & maintained by a Denton County Master Gardener. Featuring Texas native plants & established garden beds, the landscape creates a vibrant, pollinator-friendly oasis. Inside, you'll find numerous recent improvements, including bathroom remodels (2024 & 2020), HVAC system (2021), tankless water heater, dishwasher (2025), refrigerator (2025), convection microwave (2024), roof (2020), & more. The versatile front room offers endless possibilities as a formal dining area, home office, or additional living space. The kitchen seamlessly opens to the main living area and features white cabinetry, granite countertops, stainless steel appliances, recessed lighting, & a refrigerator that conveys. The spacious living room is anchored by a striking fireplace & built-in shelving that also conveys with the home. The primary suite is a standout, featuring a beadboard ceiling, recessed lighting, & a beautifully remodeled ensuite bath completed in 2024 with dual sinks, a walk-in shower, & linen storage. The expansive 12 x 11 walk-in closet was formerly a bedroom, providing an exceptional amount of storage & dressing space. A secondary bathroom, remodeled in 2020, offers generous counter space & a tub shower combination. Buyers will appreciate the home's prime location near Lake Park, where boating, golf, camping, & beach access await. Enjoy the charm of Old Town Lewisville with its local restaurants, community events, rodeo, & summer concert series, all just minutes away. Convenient access to I-35E, SH 121, & the GB Turnpike allows commuting throughout the Metroplex.
| 5 hours ago | Listing updated with changes from the MLS® | |
| 5 hours ago | Listing first seen on site |

© 2020 North Texas Real Estate Information Systems. All rights reserved. Information is deemed reliable but is not guaranteed accurate by the MLS or NTREIS. The information being provided is for the consumer's personal, non-commercial use, and may not be reproduced, redistributed, or used for any purpose other than to identify prospective properties consumers may be interested in purchasing.
Last checked: 2026-10-06 05:04 PM CDT
Did you know? You can invite friends and family to your search. They can join your search, rate and discuss listings with you.