Save
Ask
Tour
Hide
Share
$3,750,000
5 Days On Site

1105 Excalibur Boulevard
Lewisville, TX 75056

For Sale|Single Family Residence|Active
6
Beds
8
Total Baths
6
Full Baths
2
Partial Baths
9,195
SqFt
$408
/SqFt
2013
Built
Subdivision:
Castle Hills Ph III Sec C
County:
Denton
Call Now: 214-223-0443
Is this the listing for you? We can help make it yours.
214-223-0443
1105 Excalibur Boulevard1105 Excalibur Boulevard1105 Excalibur Boulevard1105 Excalibur Boulevard
Save
Ask
Tour
Hide
Share

Mortgage Calculator

Monthly Payment (Est.)

Enter an interest rate to see your estimated monthly payment.
Calculator powered by Showcase IDX, a Constellation1 Company. Copyright ©2026 Information is deemed reliable but not guaranteed.

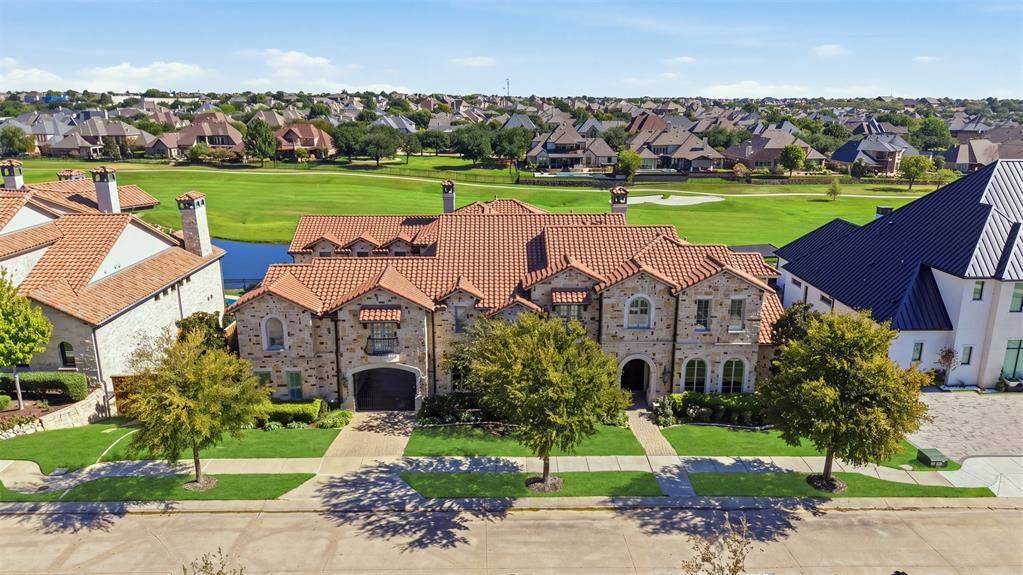
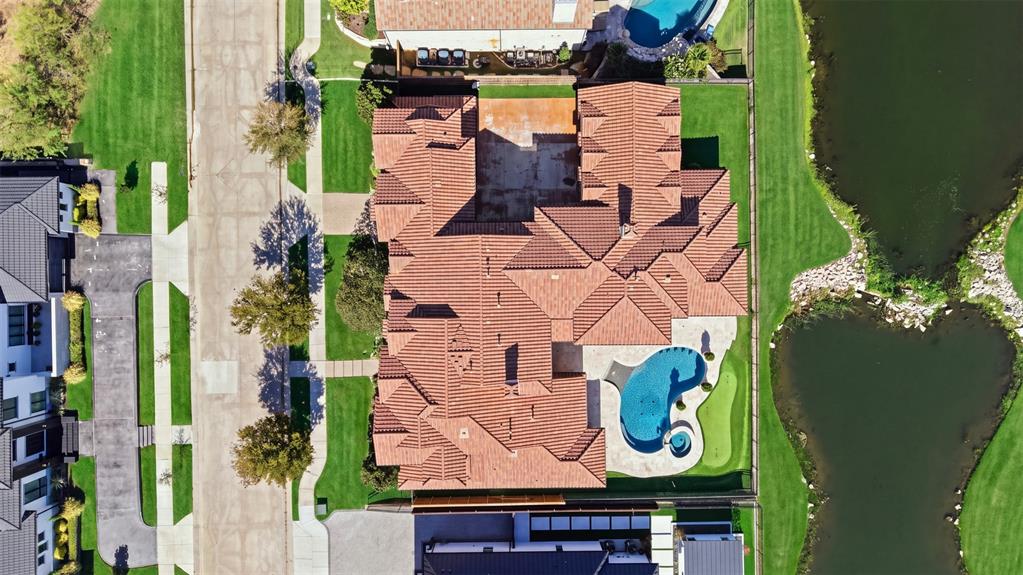
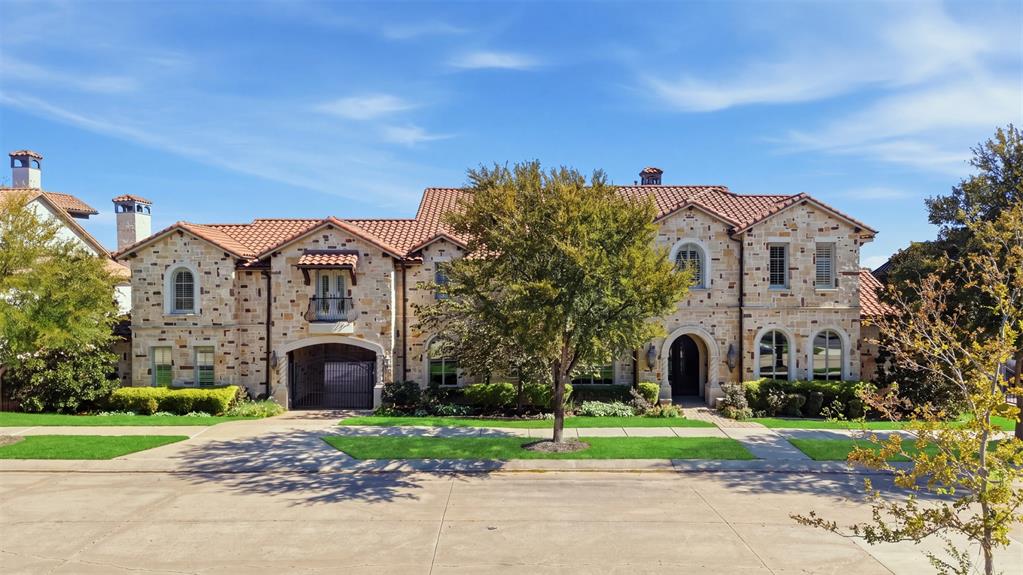
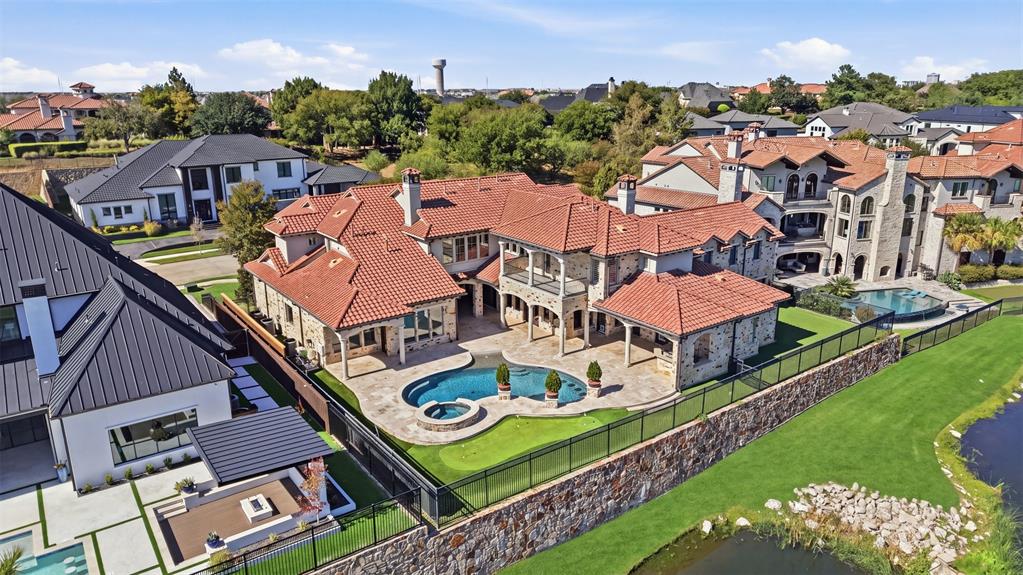
Situated within the exclusive guard-gated Enchanted Hills section of Castle Hills, this custom Lewis & Earley built estate is one of the community's most exceptional properties — offering sweeping golf course and water views and a level of finish rarely found at any price point. The kitchen is appointed with Jenn-Air appliances, a custom wood-trimmed built-in refrigerator, and a dedicated wine and wet bar. Travertine and hand-scraped wood floors, cedar beams, and custom ceiling treatments carry throughout the home, creating a warm and refined aesthetic from room to room. The covered patio features retractable screens and accordion doors that dissolve the boundary between indoor and outdoor living — an ideal setup for entertaining at any scale. The backyard continues to impress with a sparkling custom pool, turf putting green, and low-maintenance turf yard. Inside, an expansive home gym space & full blown golf simulator anchors the home's entertainment offerings, while the game and media room provides additional space for large gatherings. The garage accommodates up to seven vehicles across five bays, equipped with high-end car lifts throughout. A fully appointed apartment of over 800 square feet above the two-car garage — included in the total square footage — is finished to the same exceptional standard as the main home and offers tremendous flexibility for guests, extended family, or a private home office.

Save
Ask
Tour
Hide
Share
Listing Snapshot
Price 
$3,750,000
Days On Site 
5 Days
Bedrooms 
6
Inside Area (SqFt) 
9,195 sqft
Total Baths 
8
Full Baths 
6
Partial Baths 
2
Lot Size 
0.43 Acres
Year Built 
2013
MLS® Number 
21404488
Status 
Active
Property Tax 
N/A
HOA/Condo/Coop Fees 
$486 monthly
Sq Ft Source 
N/A
Friends & Family
Recent Activity
5 days agoListing updated with changes from the MLS®
6 days agoListing first seen on site
General Features
Acres 
0.43
Attached Garage 
Yes
Foundation 
Slab
Garage 
Yes
Garage Spaces 
5
Green Energy Efficient 
AppliancesHVACInsulationWindows
Levels 
Two
Parking 
Garage Door OpenerOversizedGatedAttached
Property Sub Type 
Single Family Residence
Security 
Security System
Sewer 
Public Sewer
Special Circumstances 
Standard
Style 
Traditional
Utilities 
Cable Available
Water Source 
Public
Interior Features
Appliances 
RefrigeratorBuilt-In RefrigeratorDishwasherDisposalGas RangeWarming Drawer
Cooling 
Ceiling Fan(s)Central AirElectricZoned
Fireplace 
Yes
Fireplace Features 
Gas Starter
Fireplaces 
2
Flooring 
CarpetCeramic TileStoneWood
Heating 
CentralNatural GasZoned
Interior 
Wet BarHigh Speed InternetWired for Sound
Laundry Features 
Electric Dryer HookupWasher Hookup
Window Features 
Window Coverings
Save
Ask
Tour
Hide
Share
Exterior Features
Construction Details 
Stone
Exterior 
Fire PitRain GuttersOutdoor Grill
Fencing 
Wrought Iron
Lot Features 
Interior LotOn Golf CourseSubdivided
Patio And Porch 
Covered
Pool Features 
FencedHeatedPool/Spa Combo
Roof 
SlateTile
View 
Water
Waterview 
Water
Windows/Doors 
Window Coverings
Community Features
Association Fee 
$486.0
Association Fee Frequency 
Monthly
Community Features 
PoolClubhouseGatedPlayground
School District 
Lewisville ISD
Financing Terms Available 
CashConventional
Schools
School District
Lewisville ISD
Elementary School
Castle Hills
Middle School
Killian
High School
Hebron
Listing courtesy of Melissa Jennings of Briggs Freeman Sotheby's Int'l mjennings@briggsfreeman.com


© 2020 North Texas Real Estate Information Systems. All rights reserved. Information is deemed reliable but is not guaranteed accurate by the MLS or NTREIS. The information being provided is for the consumer's personal, non-commercial use, and may not be reproduced, redistributed, or used for any purpose other than to identify prospective properties consumers may be interested in purchasing.
Last checked: 2026-10-15 01:46 AM CDT

Neighborhood & Commute
Source: Walkscore
Save
Ask
Tour
Hide
Share