Save
Ask
Tour
Hide
Share
$725,000
New Listing

8701 Freeport Drive
Denton, TX 76207

For Sale|Single Family Residence|Active
3
Beds
3
Total Baths
2
Full Baths
1
Partial Bath
3,236
SqFt
$224
/SqFt
2007
Built
Subdivision:
Robson Ranch 9 Ph 2
County:
Denton
Call Now: 214-223-0443
Is this the listing for you? We can help make it yours.
214-223-0443
8701 Freeport Drive8701 Freeport Drive8701 Freeport Drive8701 Freeport Drive
Save
Ask
Tour
Hide
Share

Mortgage Calculator

Monthly Payment (Est.)

Enter an interest rate to see your estimated monthly payment.
Calculator powered by Showcase IDX, a Constellation1 Company. Copyright ©2026 Information is deemed reliable but not guaranteed.

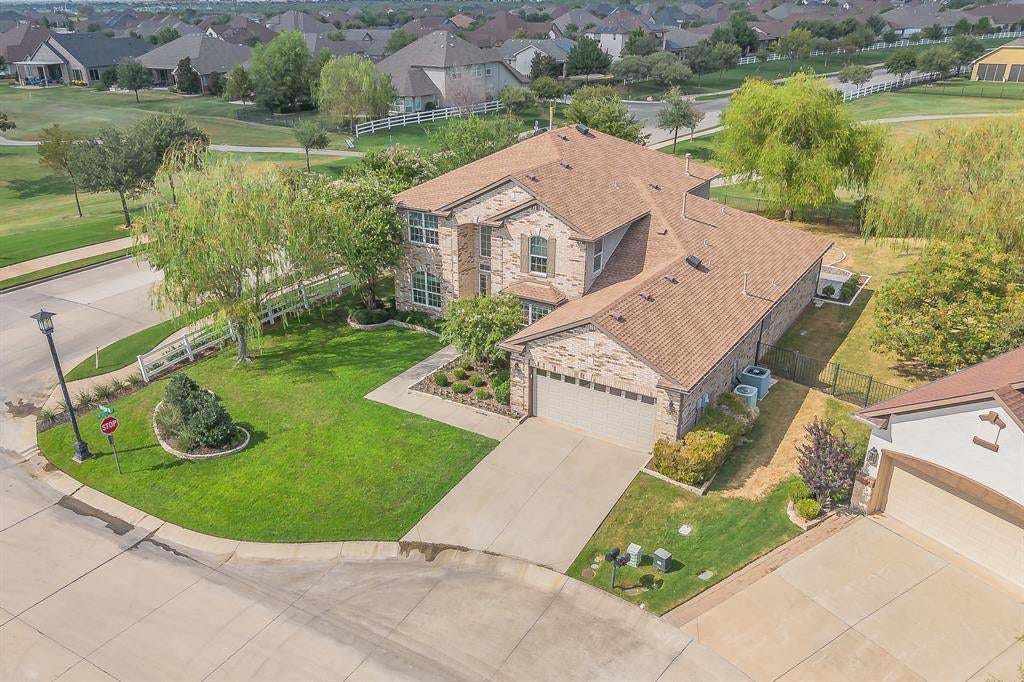
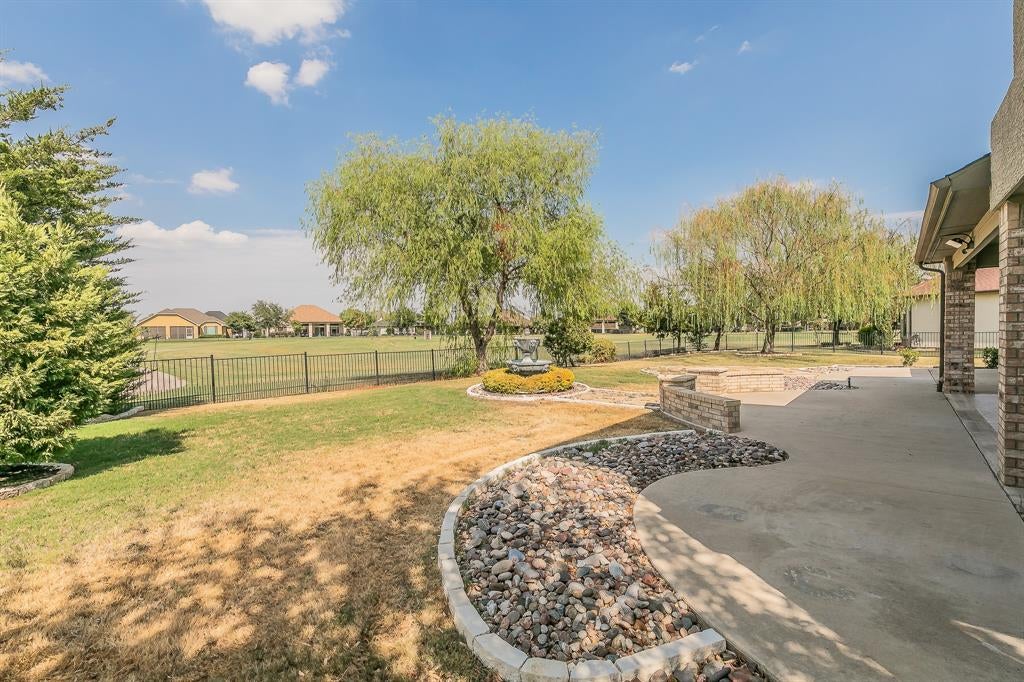
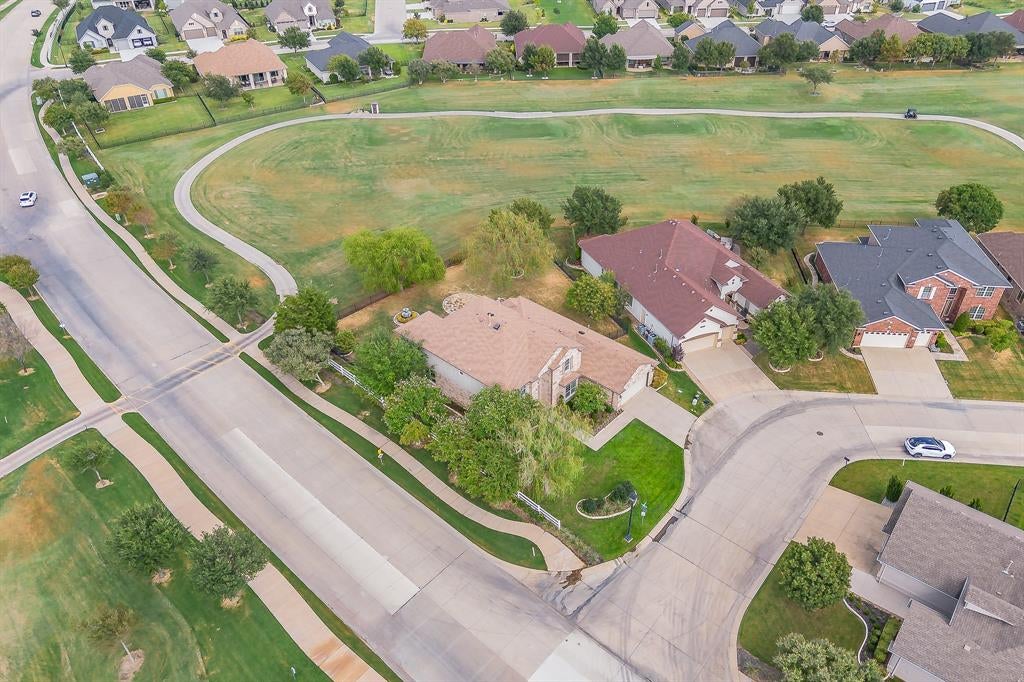
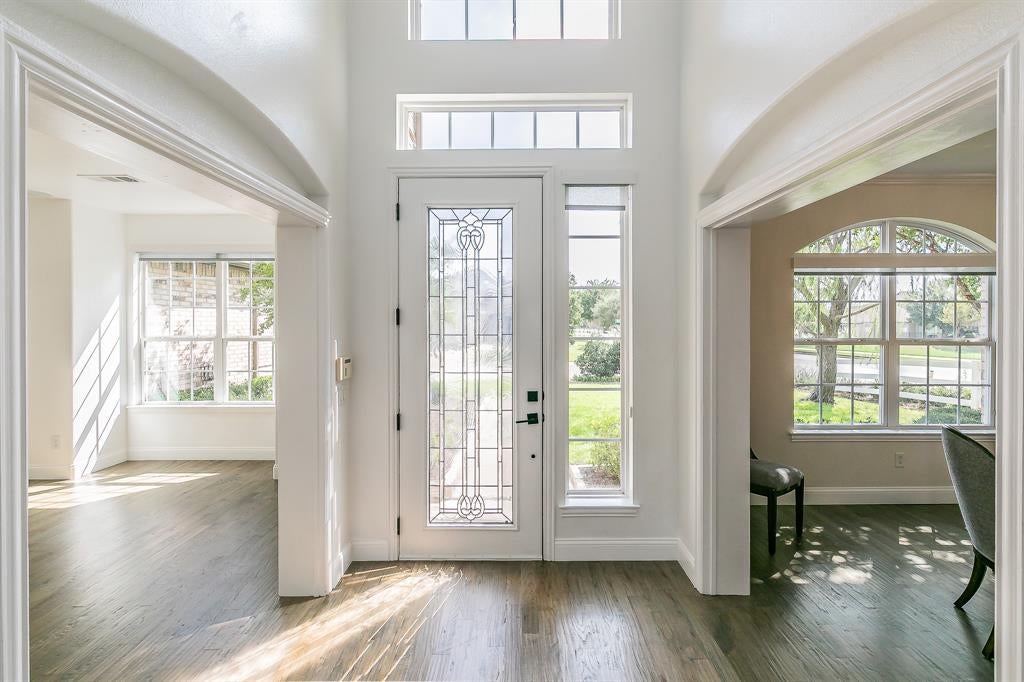
Exceptional golf course living in award-winning Robson Ranch! Perfectly positioned on a premium corner lot overlooking the West 8th tee box and 7th green, this beautiful home offers panoramic views and the convenience of main-level living. Everything needed for everyday living is downstairs, including the luxurious primary suite, private office, spacious living areas, gourmet kitchen, dining, laundry and outdoor living. The light-filled open floor plan features soaring ceilings and a striking floor-to-ceiling gas fireplace. The kitchen offers quartz countertops, an oversized island, gas cooktop, double ovens, butler’s pantry and abundant storage. The main-level primary retreat features a spa-inspired bath, dual vanities, jetted tub, frameless shower and two walk-in closets, including one with direct laundry access. Upstairs creates the perfect private guest retreat with two bedrooms, a loft and enclosed balcony overlooking the golf course. Enjoy peaceful views from the north-facing extended patio and covered sitting area. Located in premier 55+ Robson Ranch with golf, pickleball, pools, fitness, dining, clubs and more. Seller offering a $10,000 buyer incentive toward an interest-rate buy-down or allowable closing costs with an acceptable offer!

Save
Ask
Tour
Hide
Share
Listing Snapshot
Price 
$725,000
Days On Site 
0 Days
Bedrooms 
3
Inside Area (SqFt) 
3,236 sqft
Total Baths 
3
Full Baths 
2
Partial Baths 
1
Lot Size 
0.306 Acres
Year Built 
2007
MLS® Number 
21404471
Status 
Active
Property Tax 
$15,183
HOA/Condo/Coop Fees 
$1,988 Semi-Annually
Sq Ft Source 
N/A
Friends & Family
Recent Activity
8 hours agoListing updated with changes from the MLS®
8 hours agoListing first seen on site
General Features
Acres 
0.306
Attached Garage 
Yes
Foundation 
Slab
Garage 
Yes
Garage Spaces 
2
Levels 
Two
Parking 
GarageAttached
Property Sub Type 
Single Family Residence
Security 
Smoke Detector(s)
Sewer 
Public Sewer
Special Circumstances 
Standard
Style 
Traditional
Utilities 
Cable AvailableUnderground Utilities
Water Source 
Public
Interior Features
Appliances 
DishwasherDisposalGas RangeGas Water HeaterMicrowaveDouble OvenVented Exhaust Fan
Cooling 
Ceiling Fan(s)Central Air
Fireplace 
Yes
Fireplace Features 
Gas StarterGas Log
Fireplaces 
1
Flooring 
CarpetCeramic TileHardwood
Heating 
Exhaust FanCentralFireplace(s)Natural Gas
Interior 
Built-in FeaturesChandelierEat-in KitchenKitchen IslandOpen FloorplanWalk-In Closet(s)High Speed Internet
Bedroom 
Dimensions - 14 x 12Level - Second
Dining Room 
Dimensions - 15 x 13Level - First
Kitchen 
Dimensions - 12 x 12Level - First
Living Room 
Dimensions - 25 x 21Level - First
Loft 
Dimensions - 19 x 23Level - First
Master Bedroom 
Dimensions - 19 x 18Level - First
Office 
Dimensions - 14 x 14Level - First
Save
Ask
Tour
Hide
Share
Exterior Features
Construction Details 
Brick
Exterior 
Rain GuttersLighting
Lot Features 
Corner LotFew TreesGreenbeltLandscapedOn Golf Course
Roof 
Composition
Community Features
Association Fee 
$1988.0
Association Fee Frequency 
Semi-Annually
School District 
Denton ISD
Financing Terms Available 
CashConventionalFHAVA Loan
Schools
School District
Denton ISD
Elementary School
Borman
Middle School
Mcmath
High School
Denton
Listing courtesy of Rebekah Gilbert of Century 21 Mike Bowman, Inc. rebekah@thergrealestategroup.com


© 2020 North Texas Real Estate Information Systems. All rights reserved. Information is deemed reliable but is not guaranteed accurate by the MLS or NTREIS. The information being provided is for the consumer's personal, non-commercial use, and may not be reproduced, redistributed, or used for any purpose other than to identify prospective properties consumers may be interested in purchasing.
Last checked: 2026-10-06 05:10 PM CDT

Neighborhood & Commute
Source: Walkscore
Save
Ask
Tour
Hide
Share