Save
Ask
Tour
Hide
Share
$429,900
New Listing

10409 Murray S Johnson Street
Denton, TX 76207

For Sale|Single Family Residence|Active
2
Beds
2
Total Baths
2
Full Baths
1,915
SqFt
$224
/SqFt
2003
Built
Subdivision:
Robson Ranch 1 Ph 2
County:
Denton
Call Now: 214-223-0443
Is this the listing for you? We can help make it yours.
214-223-0443
10409 Murray S Johnson Street10409 Murray S Johnson Street10409 Murray S Johnson Street10409 Murray S Johnson Street
Save
Ask
Tour
Hide
Share

Mortgage Calculator

Monthly Payment (Est.)

Enter an interest rate to see your estimated monthly payment.
Calculator powered by Showcase IDX, a Constellation1 Company. Copyright ©2026 Information is deemed reliable but not guaranteed.

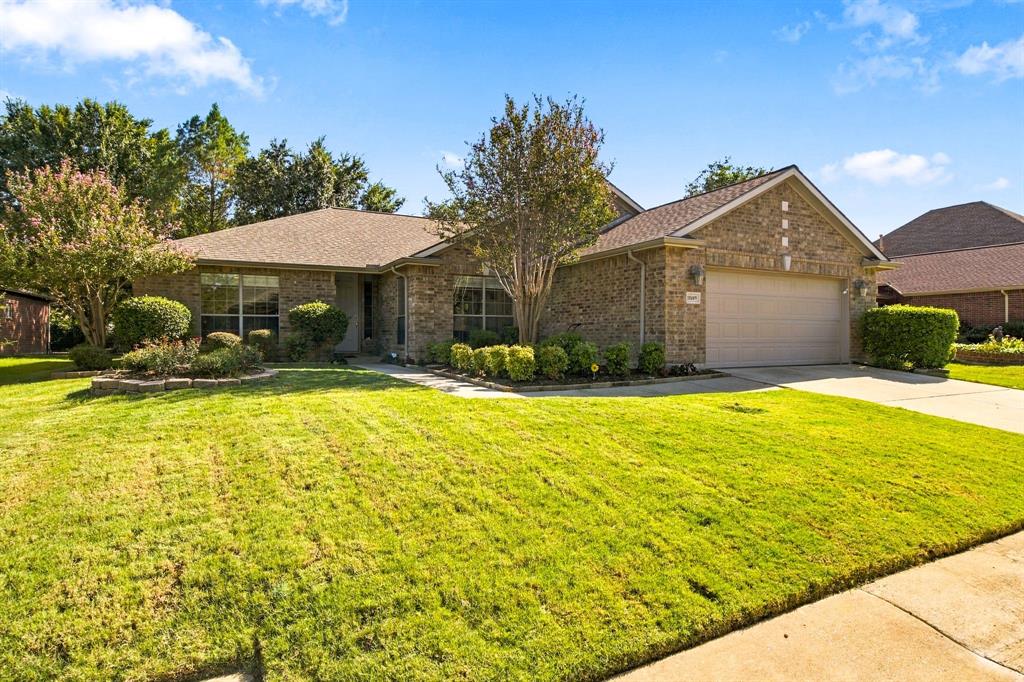
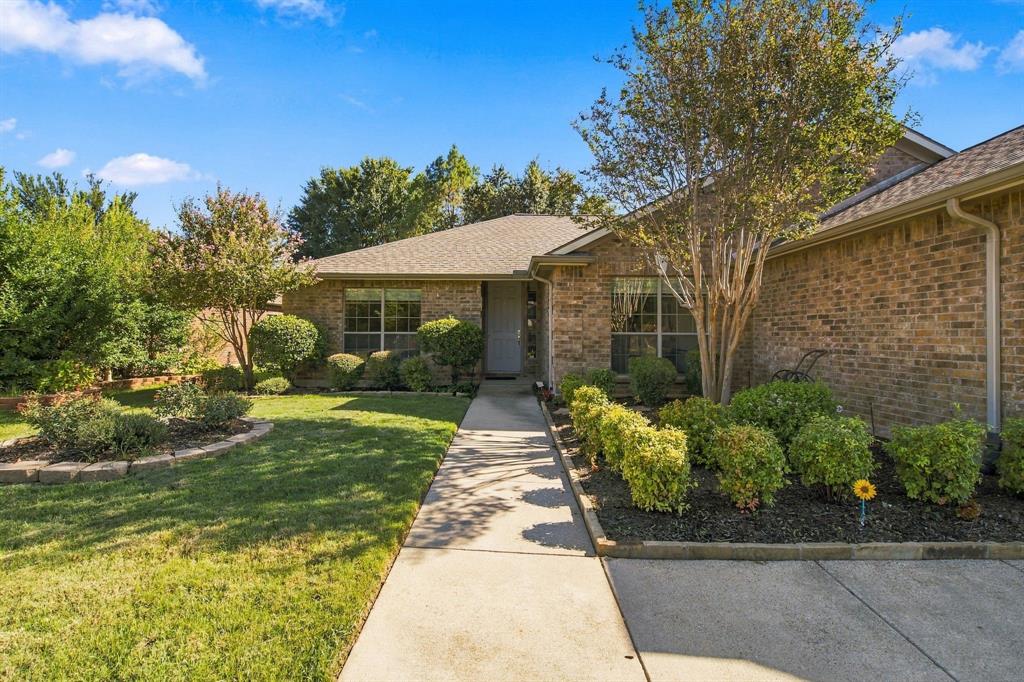
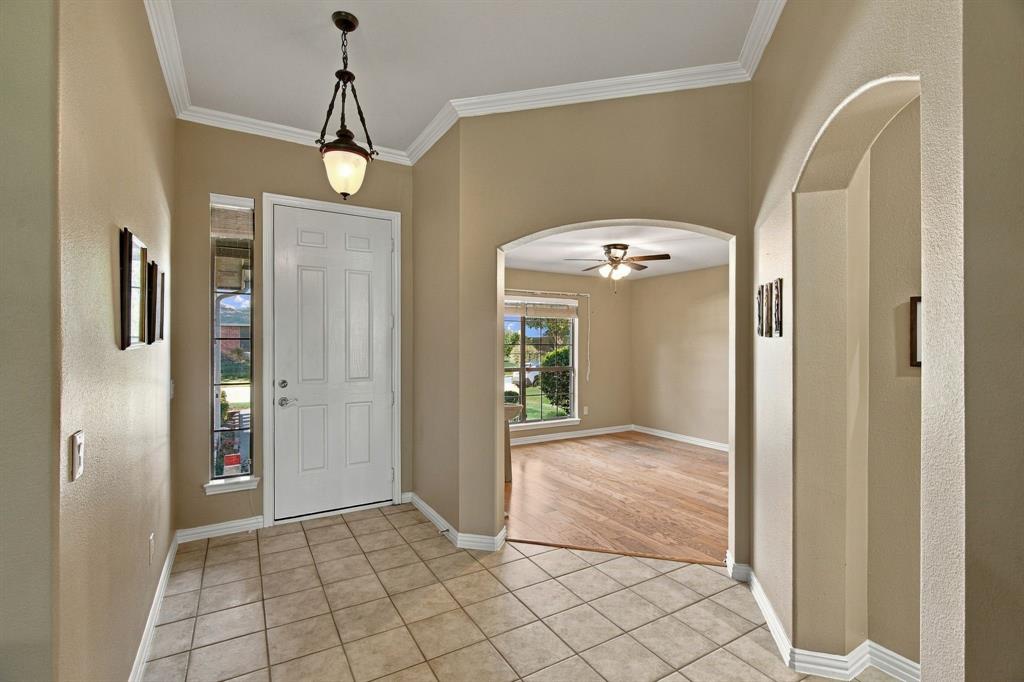
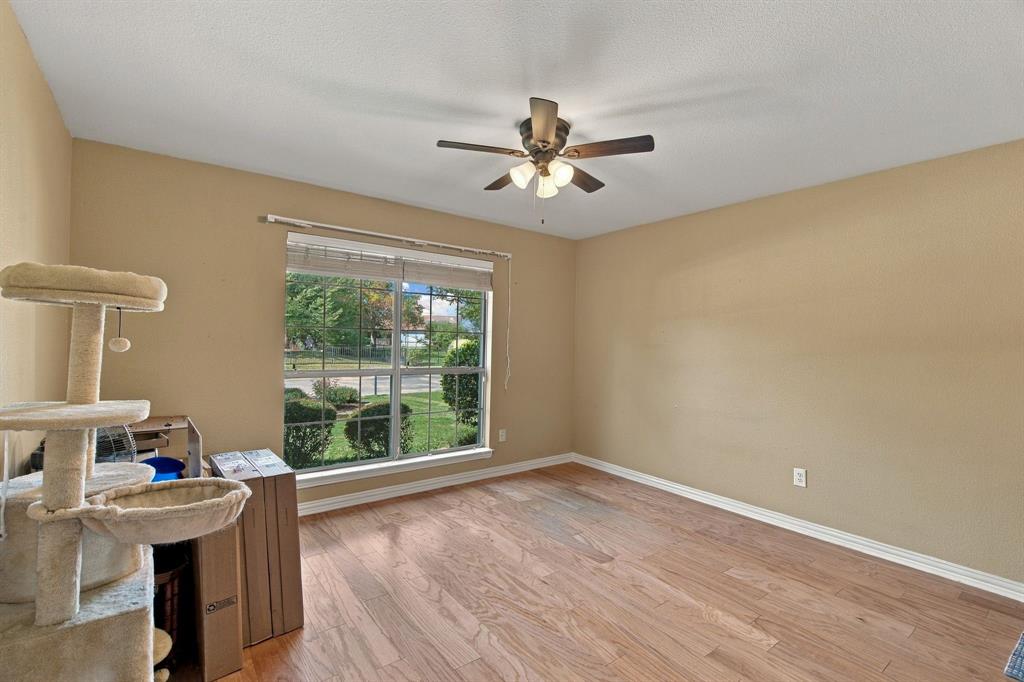
Relax amongst the mature shade trees with stone surrounds in your beautiful backyard in the resort community of Robson Ranch. You will drive up to a manicured lawn at this fully bricked Palmera model offering an open floor plan and oversized garage. As you enter the home there is a flexible office space with a nook for a desk or a console and television. The office also has wood floors and a ceiling fan. There is a full bath with tub shower combo and grab bar. The second bedroom has a ceiling fan and window to the beautiful backyard. The large welcoming living area has wood flooring, crown molding, a ceiling fan and large windows. The backyard offers a relaxing screened in porch. Moving to the functional kitchen, there is a breakfast bar, a pantry, an island and a breakfast nook full of sunshine. The laundry has upper and lower cabinets and leads to the extended garage. The primary bedroom has laminate flooring, tray ceilings, crown molding and a ceiling fan. There are privacy doors that lead to the bathroom and large walk-in closet. Upgrades to the home include a tankless water heater in 2024, HVAC 2023, and a new roof in 2017. Owners will be leaving the washer, dryer, indoor refrigerator and garage refrigerator for the new owners.

Save
Ask
Tour
Hide
Share
Listing Snapshot
Price 
$429,900
Days On Site 
0 Days
Bedrooms 
2
Inside Area (SqFt) 
1,915 sqft
Total Baths 
2
Full Baths 
2
Partial Baths 
N/A
Lot Size 
0.193 Acres
Year Built 
2003
MLS® Number 
21404121
Status 
Active
Property Tax 
$9,162
HOA/Condo/Coop Fees 
$1,988 Semi-Annually
Sq Ft Source 
N/A
Friends & Family
Recent Activity
28 minutes agoListing updated with changes from the MLS®
6 hours agoListing first seen on site
General Features
Acres 
0.193
Attached Garage 
Yes
Foundation 
Slab
Garage 
Yes
Garage Spaces 
2
Levels 
One
Parking 
CoveredDirect AccessGarageGarage Door OpenerGarage Faces FrontGatedAttached
Property Sub Type 
Single Family Residence
Security 
Carbon Monoxide Detector(s)Fire AlarmGated CommunitySecurity GateSecurity GuardSmoke Detector(s)
Sewer 
Public Sewer
Special Circumstances 
Standard
Style 
Traditional
Utilities 
Cable AvailableUnderground Utilities
Water Source 
Public
Interior Features
Appliances 
DishwasherDisposalElectric RangeMicrowaveRefrigeratorTankless Water Heater
Cooling 
Central AirElectric
Flooring 
Ceramic TileLaminateWood
Heating 
CentralNatural Gas
Interior 
ChandelierDouble VanityEat-in KitchenKitchen IslandOpen FloorplanPantryWalk-In Closet(s)High Speed Internet
Laundry Features 
Electric Dryer HookupWasher Hookup
Spa 
Yes
Window Features 
Window Coverings
Bedroom 
Dimensions - 13 x 11Level - FirstFeatures - Ceiling Fan(s)
Breakfast Room 
Dimensions - 11 x 8Level - First
Kitchen 
Dimensions - 14 x 11Level - FirstFeatures - Breakfast Bar, Kitchen Island, Pantry
Laundry 
Dimensions - 9 x 8Level - First
Living Room 
Dimensions - 23 x 20Level - FirstFeatures - Ceiling Fan(s)
Master Bedroom 
Dimensions - 16 x 15Level - First
Office 
Dimensions - 14 x 13Level - FirstFeatures - Ceiling Fan(s)
Save
Ask
Tour
Hide
Share
Exterior Features
Construction Details 
Brick
Exterior 
Rain Gutters
Lot Features 
Interior LotLandscapedSubdivided
Patio And Porch 
Covered
Roof 
CompositionShingle
Spa 
Yes
Windows/Doors 
Window Coverings
Community Features
Association Fee 
$1988.0
Association Fee Frequency 
Semi-Annually
Community Features 
PoolGatedClubhouseFitness CenterGolfRestaurantSidewalksTennis Court(s)Other
School District 
Denton ISD
Senior Community 
Yes
Financing Terms Available 
CashConventional
Schools
School District
Denton ISD
Elementary School
Borman
Middle School
Mcmath
High School
Denton
Listing courtesy of Carolyn Thomas of Attorney Broker Services carolynthomas8813@gmail.com


© 2020 North Texas Real Estate Information Systems. All rights reserved. Information is deemed reliable but is not guaranteed accurate by the MLS or NTREIS. The information being provided is for the consumer's personal, non-commercial use, and may not be reproduced, redistributed, or used for any purpose other than to identify prospective properties consumers may be interested in purchasing.
Last checked: 2026-10-10 04:43 PM CDT

Neighborhood & Commute
Source: Walkscore
Save
Ask
Tour
Hide
Share