Save
Ask
Tour
Hide
Share
$899,999
New Listing

11608 Little Elm Creek Road
Flower Mound, TX 76226

For Sale|Single Family Residence|Active
4
Beds
5
Total Baths
4
Full Baths
1
Partial Bath
4,126
SqFt
$218
/SqFt
2018
Built
Subdivision:
Canyon Falls Village
County:
Denton
Call Now: 214-223-0443
Is this the listing for you? We can help make it yours.
214-223-0443
11608 Little Elm Creek Road11608 Little Elm Creek Road11608 Little Elm Creek Road11608 Little Elm Creek Road
Save
Ask
Tour
Hide
Share

Mortgage Calculator

Monthly Payment (Est.)

Enter an interest rate to see your estimated monthly payment.
Calculator powered by Showcase IDX, a Constellation1 Company. Copyright ©2026 Information is deemed reliable but not guaranteed.

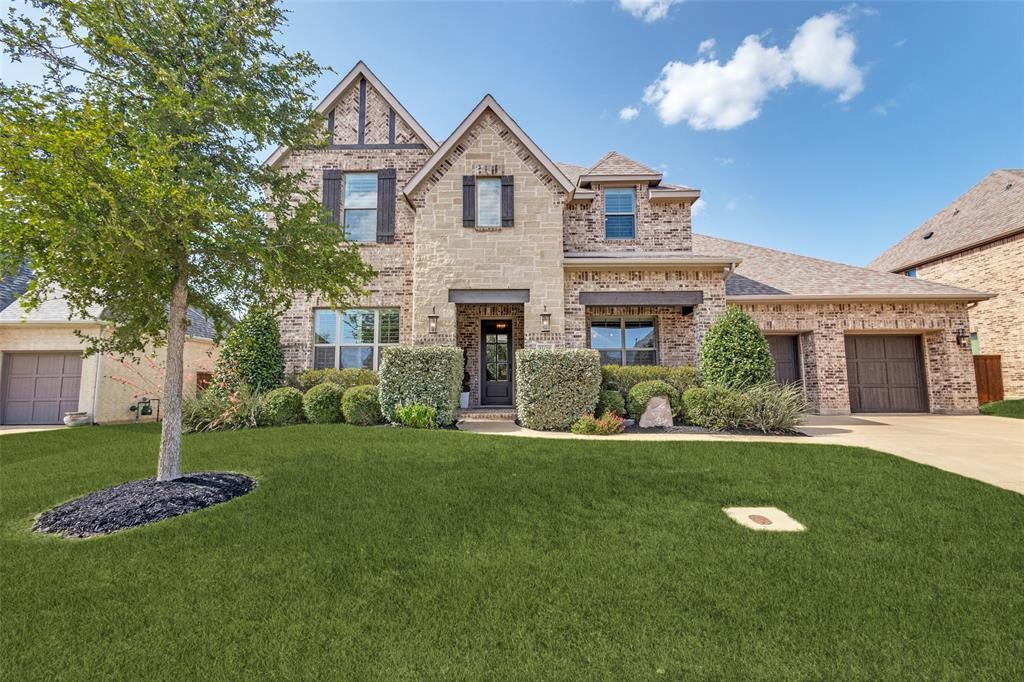
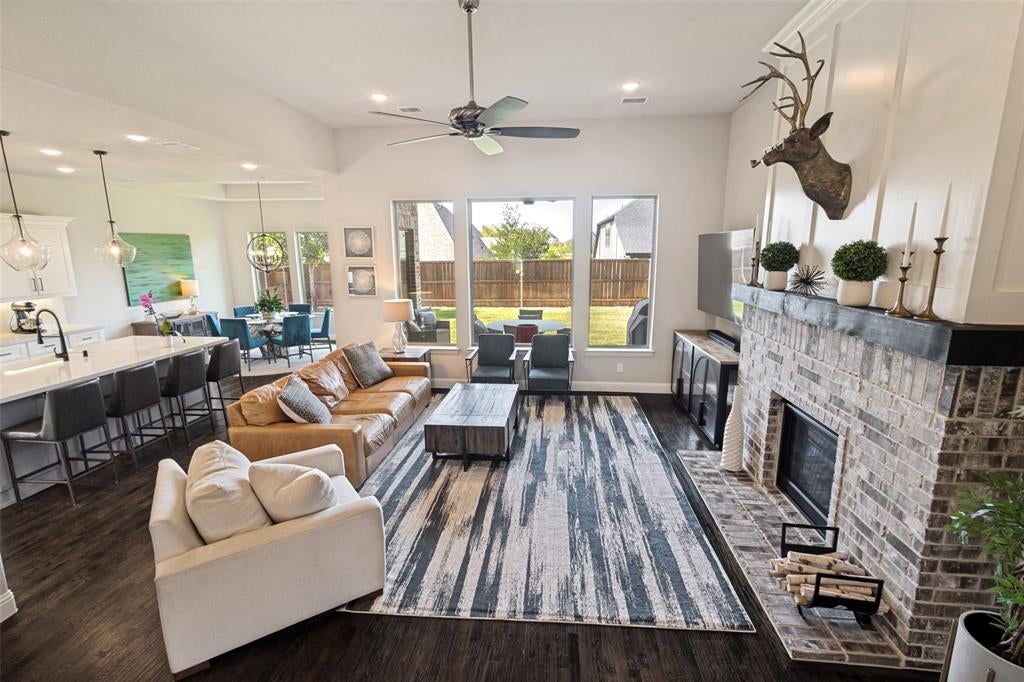
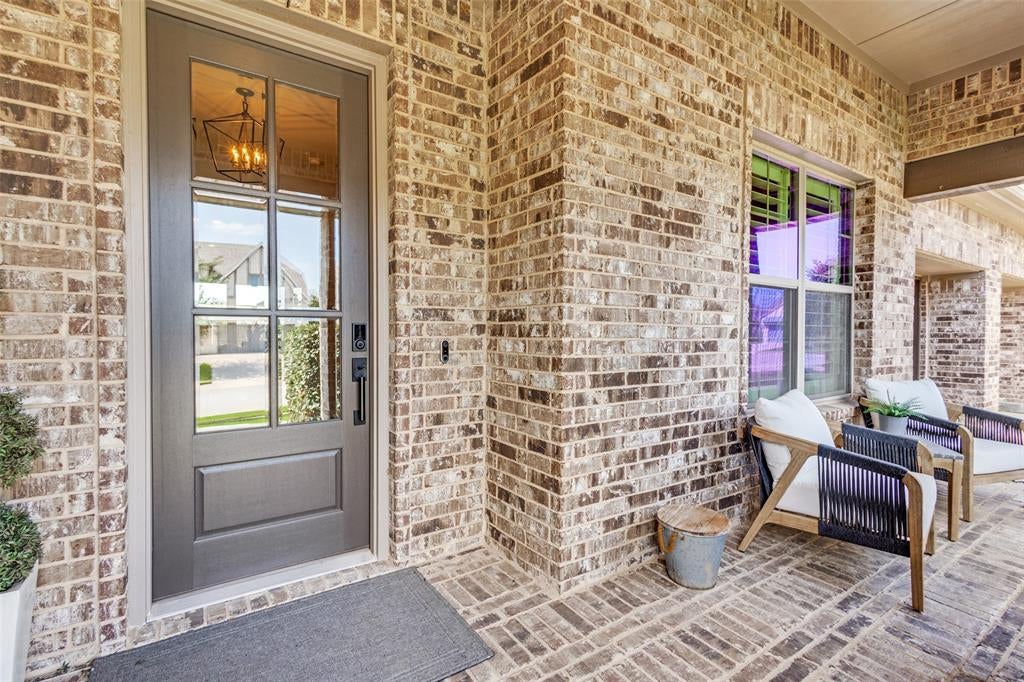
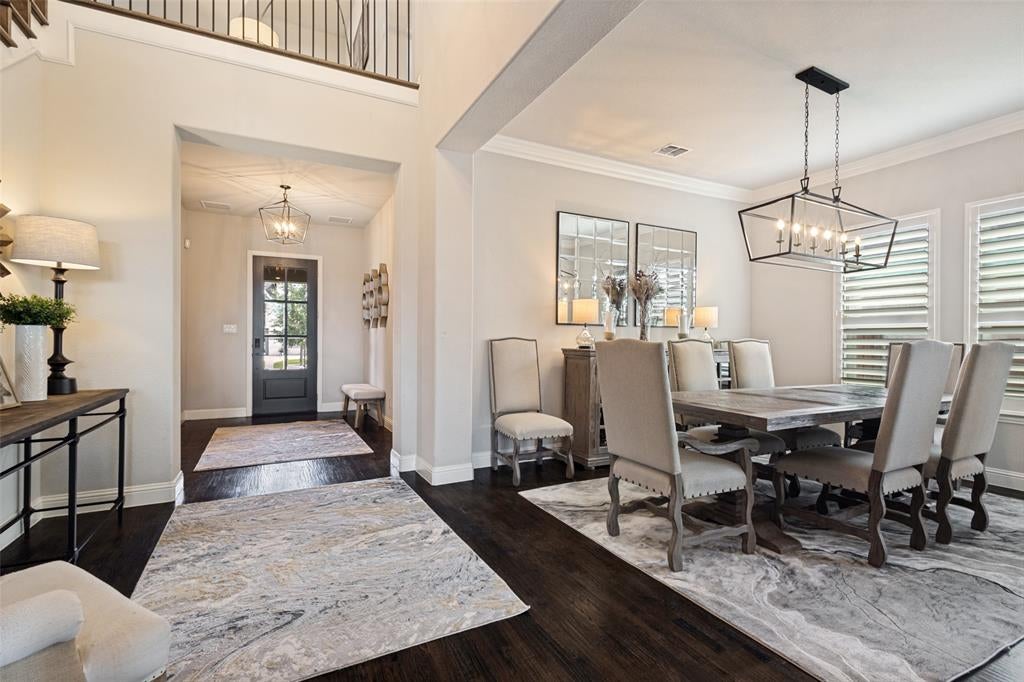
Welcome to this beautifully designed, Drees Custom Homes, 4-bedroom, 4.5-bath home with an oversized 3-car garage with professionally installed epoxy flooring and overhead storage offering the perfect blend of luxury, comfort, and functionality. Located within the Town of Flower Mound while benefiting from highly sought-after Argyle ISD, this property offers the advantage of one of the lowest property taxes rates compared to many neighboring homes. Step inside to discover soaring ceilings, elegant 8-foot solid doors throughout the main level, and plantation shutters that add timeless style and privacy. The thoughtfully designed floor plan features the spacious primary suite and a secondary bedroom with a private bath on the main level, making it ideal for guests or multigenerational living. Upstairs, each additional bedroom includes its own bathroom, providing comfort and privacy for family and guests alike. The chef's kitchen boasts a commercial-style 6-burner gas cooktop, Viking microwave, double ovens, large walk-in pantry, butler's pantry, abundant cabinet storage and ample space for preparing meals and entertaining. Designed for both everyday living and hosting, the home also features a dedicated office, an expansive game room, and a media room perfect for movie nights or game days. Enjoy outdoor living year-round from the large covered front porch or relax on the oversized covered back patio overlooking the backyard with built in speakers and outdoor television. Combining exceptional craftsmanship, a functional layout, premium finishes, and a desirable location with Flower Mound amenities and Argyle ISD, this home offers a rare opportunity to enjoy luxury living with the added benefit of lower property taxes than many surrounding properties.

Save
Ask
Tour
Hide
Share
Listing Snapshot
Price 
$899,999
Days On Site 
0 Days
Bedrooms 
4
Inside Area (SqFt) 
4,126 sqft
Total Baths 
5
Full Baths 
4
Partial Baths 
1
Lot Size 
0.23 Acres
Year Built 
2018
MLS® Number 
21404010
Status 
Active
Property Tax 
$14,572
HOA/Condo/Coop Fees 
$202.67 monthly
Sq Ft Source 
N/A
Friends & Family
Recent Activity
2 hours agoListing updated with changes from the MLS®
2 hours agoListing first seen on site
General Features
Acres 
0.23
Attached Garage 
Yes
Foundation 
Slab
Garage 
Yes
Garage Spaces 
3
Green Energy Efficient 
Appliances
Levels 
Two
Parking 
ConcreteDrivewayGarageGarage Door OpenerGarage Faces FrontOversizedTandemAttached
Property Sub Type 
Single Family Residence
Security 
PrewiredSecurity System OwnedSmoke Detector(s)
Special Circumstances 
Standard
Style 
Traditional
Utilities 
Cable AvailableNatural Gas AvailablePhone AvailableUnderground Utilities
Water Source 
Public
Interior Features
Appliances 
DishwasherDisposalMicrowaveDouble OvenVented Exhaust Fan
Cooling 
Ceiling Fan(s)Central AirElectricMulti Units
Fireplace 
Yes
Fireplace Features 
Family RoomGasHeatilator
Fireplaces 
1
Flooring 
CarpetCeramic TileWood
Heating 
Exhaust FanCentralENERGY STAR Qualified EquipmentENERGY STAR/ACCA RSI Qualified InstallationFireplace(s)Natural Gas
Interior 
Eat-in KitchenKitchen IslandOpen FloorplanPantryWalk-In Closet(s)Wired for DataHigh Speed Internet
Bedroom 
Dimensions - 13 x 12Level - SecondFeatures - Ceiling Fan(s), Walk-In Closet(s)
Breakfast Room 
Dimensions - 14 x 13Level - First
Dining Room 
Dimensions - 13 x 13Level - First
Game Room 
Dimensions - 20 x 15Level - SecondFeatures - Ceiling Fan(s)
Kitchen 
Dimensions - 20 x 14Level - FirstFeatures - Breakfast Bar, Kitchen Island, Pantry
Laundry 
Dimensions - 7 x 14Level - First
Living Room 
Dimensions - 21 x 16Level - FirstFeatures - Ceiling Fan(s)
Master Bathroom 
Dimensions - 11 x 18Level - First
Master Bedroom 
Dimensions - 14 x 17Level - FirstFeatures - Ceiling Fan(s), Walk-In Closet(s)
Media Room 
Dimensions - 16 x 14Level - Second
Office 
Dimensions - 12 x 15Level - First
Save
Ask
Tour
Hide
Share
Exterior Features
Construction Details 
BrickStone
Fencing 
Wood
Lot Features 
LandscapedSubdivided
Roof 
Composition
Community Features
Association Fee 
$608.0
Association Fee Frequency 
Quarterly
School District 
Argyle ISD
Financing Terms Available 
CashConventionalLease BackVA Loan
Schools
School District
Argyle ISD
Elementary School
Argyle South
Middle School
Argyle
High School
Argyle
Listing courtesy of Adam Cromer of Corey Simpson & Associates adamrobertcromer@gmail.com


© 2020 North Texas Real Estate Information Systems. All rights reserved. Information is deemed reliable but is not guaranteed accurate by the MLS or NTREIS. The information being provided is for the consumer's personal, non-commercial use, and may not be reproduced, redistributed, or used for any purpose other than to identify prospective properties consumers may be interested in purchasing.
Last checked: 2026-10-05 05:15 PM CDT

Neighborhood & Commute
Source: Walkscore
Save
Ask
Tour
Hide
Share