Save
Ask
Tour
Hide
Share
$899,000
New Listing

2900 Pennsylvania Drive
Denton, TX 76205

For Sale|Single Family Residence|Active
4
Beds
4
Total Baths
3
Full Baths
1
Partial Bath
3,654
SqFt
$246
/SqFt
2001
Built
Subdivision:
Southmont
County:
Denton
Call Now: 214-223-0443
Is this the listing for you? We can help make it yours.
214-223-0443
2900 Pennsylvania Drive2900 Pennsylvania Drive2900 Pennsylvania Drive2900 Pennsylvania Drive
Save
Ask
Tour
Hide
Share

Mortgage Calculator

Monthly Payment (Est.)

Enter an interest rate to see your estimated monthly payment.
Calculator powered by Showcase IDX, a Constellation1 Company. Copyright ©2026 Information is deemed reliable but not guaranteed.

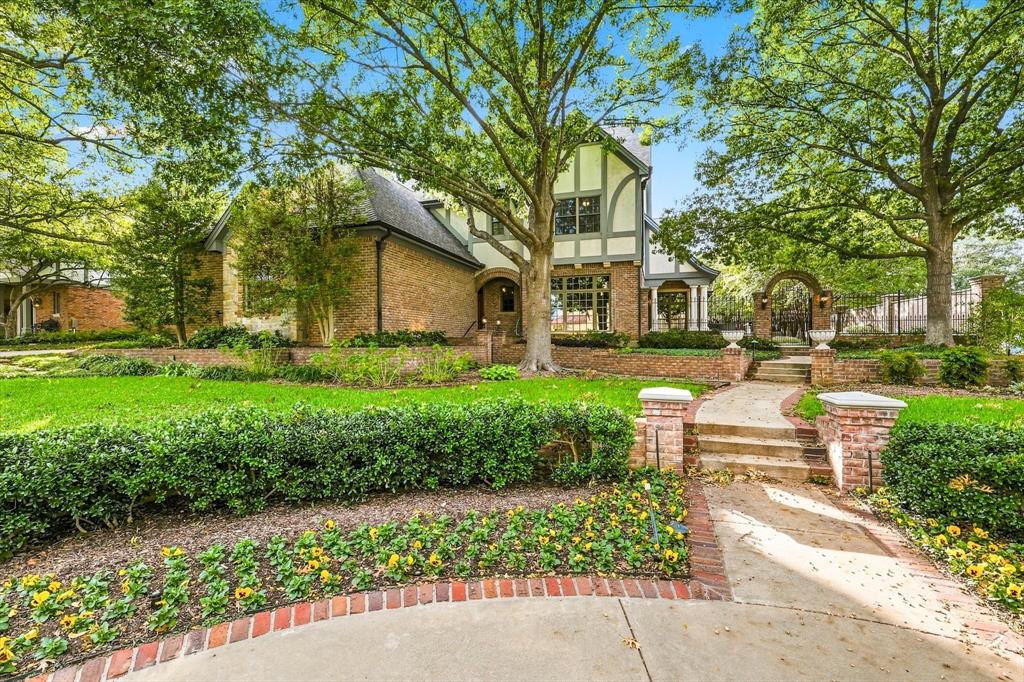
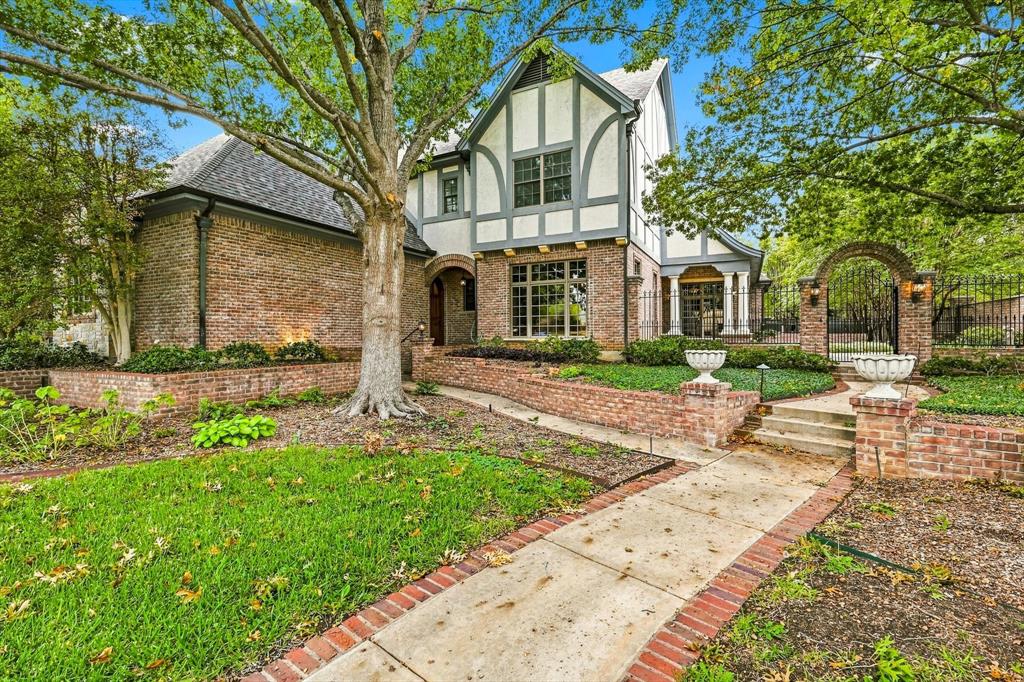
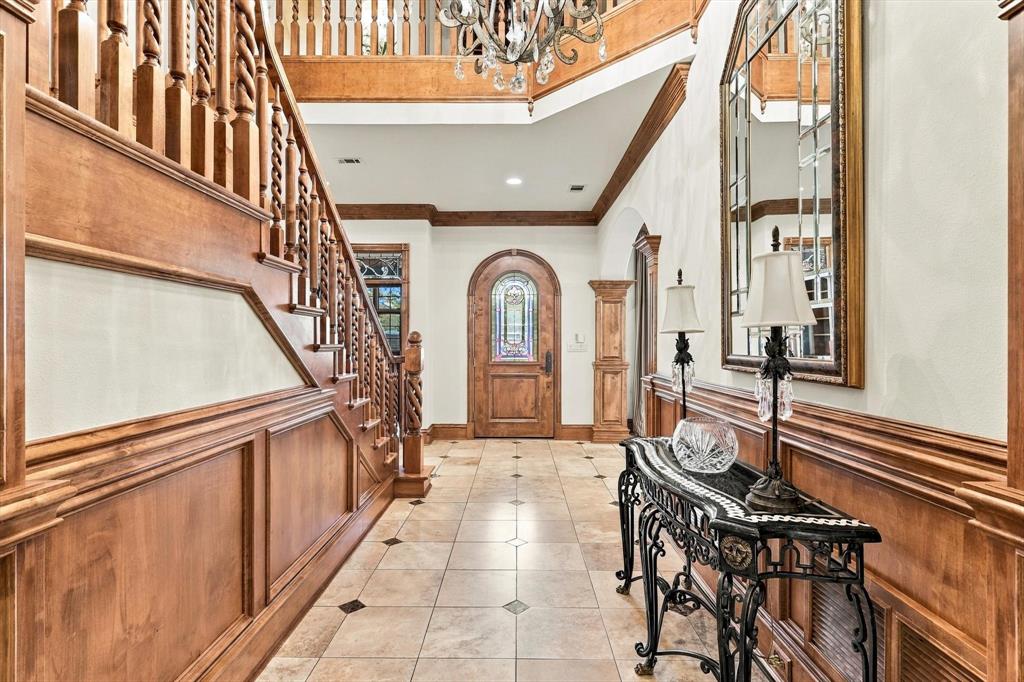
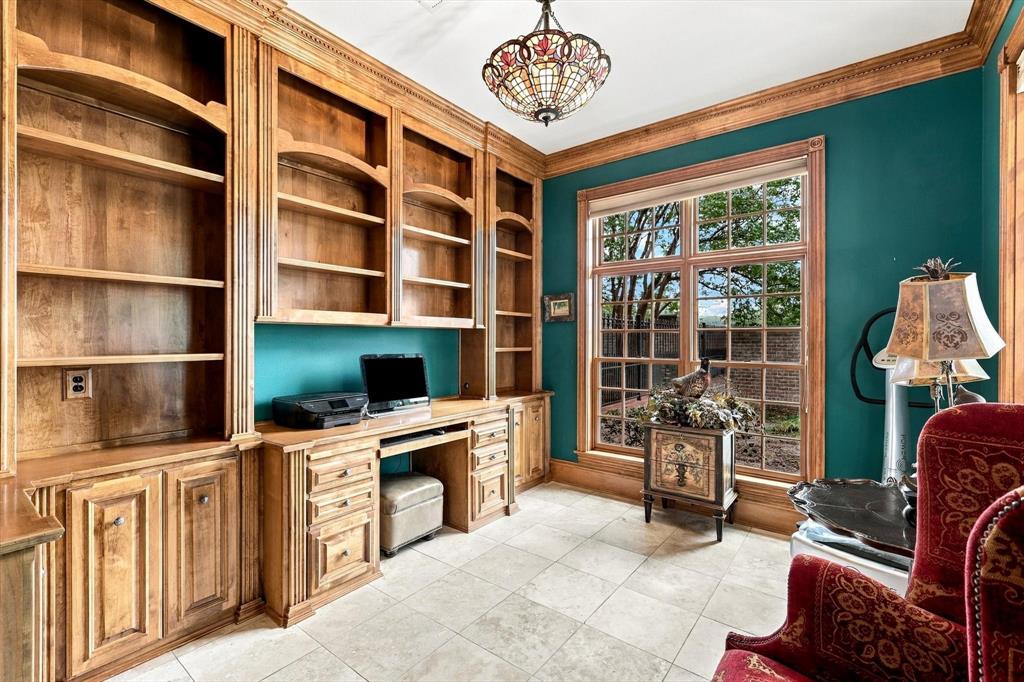
Custom-built by its only owner as his personal residence, this Tudor-inspired Denton home is framed by mature shade trees and an arched brick gateway. Inside, a staircase with spiral-carved balusters sets the tone for the custom millwork, rich wood stain, and solid-core doors found throughout. The living room features a coffered wood ceiling, fireplace, and stained-glass transom. It opens to a kitchen with a center prep island, breakfast bar, gas cooktop, double ovens, and reverse osmosis water filtration. The butler’s pantry serves the formal dining room, and the study features a built-in desk and bookshelves. In the primary suite, a tray ceiling crowns the bedroom, while the bath offers dual vanities, a seated dressing area, a jetted tub, and a separate shower. French doors in the beamed breakfast area open to a covered patio framed by brick arches and stone columns. Gather around the outdoor fireplace or follow the winding garden paths past stone-edged planting beds and mature trees to a detached brick workshop with workbenches and shelving.A walk-in cedar closet and multiple walk-in attic spaces provide generous storage. Construction details include 2×6 exterior walls and a Class 4 roof installed approximately eight years ago. This is an absolute beauty.

Save
Ask
Tour
Hide
Share
Listing Snapshot
Price 
$899,000
Days On Site 
0 Days
Bedrooms 
4
Inside Area (SqFt) 
3,654 sqft
Total Baths 
4
Full Baths 
3
Partial Baths 
1
Lot Size 
0.404 Acres
Year Built 
2001
MLS Number 
21403948
Status 
Active
Property Tax 
$11,912
HOA/Condo/Coop Fees 
$1,000
Sq Ft Source 
N/A
Friends & Family
Recent Activity
7 hours agoListing updated with changes from the MLS
19 hours agoListing first seen on site
General Features
Acres 
0.404
Attached Garage 
Yes
Carport 
2
Foundation 
Brick/Mortar
Garage 
Yes
Garage Spaces 
2
Levels 
Two
Parking 
Attached CarportAttached
Property Sub Type 
Single Family Residence
Security 
Fire AlarmSecurity SystemSmoke Detector(s)
Sewer 
Public Sewer
Special Circumstances 
Standard
Style 
Tudor
Water Source 
Public
Interior Features
Appliances 
RefrigeratorBuilt-In Gas RangeBuilt-In RefrigeratorDishwasherDisposalDouble Oven
Cooling 
Ceiling Fan(s)Central Air
Fireplace 
Yes
Fireplace Features 
BedroomDen
Fireplaces 
2
Flooring 
CarpetTileWood
Heating 
Central
Interior 
Built-in FeaturesCathedral Ceiling(s)Cedar Closet(s)Central VacuumChandelierDouble VanityDry BarEat-in KitchenKitchen IslandNatural WoodworkWalk-In Closet(s)
Laundry Features 
Washer Hookup
Window Features 
Bay Window(s)ShuttersWindow Coverings
Bath-Half 
Dimensions - 11 x 7Level - First
Bedroom 
Dimensions - 15 x 14Level - Second
Breakfast Room 
Dimensions - 10 x 13Level - First
Kitchen 
Dimensions - 17 x 13Level - FirstFeatures - Breakfast Bar, Eat-in Kitchen, Kitchen Island, Pantry
Living Room 
Dimensions - 22 x 23Level - FirstFeatures - Ceiling Fan(s)
Master Bedroom 
Dimensions - 17 x 19Level - FirstFeatures - Ceiling Fan(s), Walk-In Closet(s)
Office 
Dimensions - 11 x 11Level - FirstFeatures - Ceiling Fan(s)
Utility Room 
Dimensions - 7 x 7Level - First
Save
Ask
Tour
Hide
Share
Exterior Features
Construction Details 
Brick
Exterior 
CourtyardLightingPrivate YardStorage
Lot Features 
LandscapedMany Trees
Patio And Porch 
CoveredFront PorchPatioRear Porch
Roof 
Composition
Windows/Doors 
Bay Window(s)ShuttersWindow Coverings
Community Features
Association Fee 
$1000.0
School District 
Denton ISD
Financing Terms Available 
CashConventionalFHAVA Loan
Schools
School District
Denton ISD
Elementary School
Houston
Middle School
Mcmath
High School
Denton
Listing courtesy of Tracy Dye of RE/MAX Trinity tracy@yourGoToDFW.com


© 2020 North Texas Real Estate Information Systems. All rights reserved. Information is deemed reliable but is not guaranteed accurate by the MLS or NTREIS. The information being provided is for the consumer's personal, non-commercial use, and may not be reproduced, redistributed, or used for any purpose other than to identify prospective properties consumers may be interested in purchasing.
Last checked: 2026-11-10 09:51 AM CST

Neighborhood & Commute
Source: Walkscore
Save
Ask
Tour
Hide
Share