
Save
Ask
Tour
Hide
$400,000
8 Days On Site
913 Royal Oaks DriveLewisville, TX 75067
For Sale|Single Family Residence|Active
3
Beds
2
Total Baths
2
Full Baths
1,936
SqFt
$207
/SqFt
1993
Built
Subdivision:
Willow Grove Ph 1
County:
Denton
Call Now: 214-223-0443
Is this the listing for you? We can help make it yours.
214-223-0443Upcoming Open Houses
Sat, Oct 24, 2:00 PM - 4:00 PM
Sun, Oct 25, 2:00 PM - 4:00 PM
Save
Ask
Tour
Hide
Mortgage Calculator
Monthly Payment (Est.)
Enter an interest rate to see your estimated monthly payment.Calculator powered by Showcase IDX, a Constellation1 Company. Copyright ©2026 Information is deemed reliable but not guaranteed.
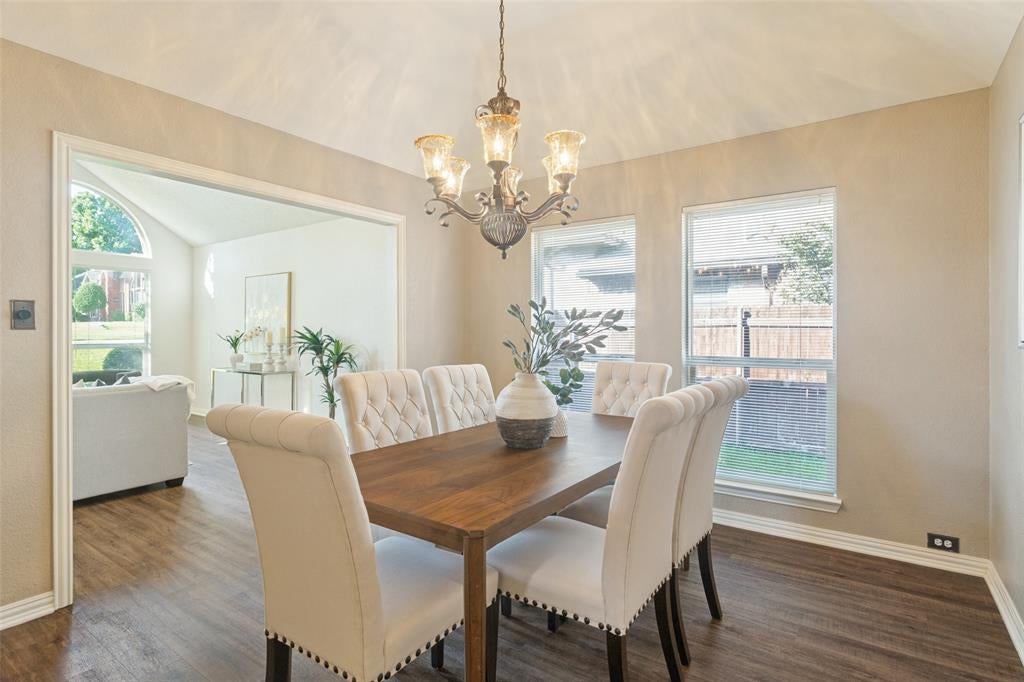
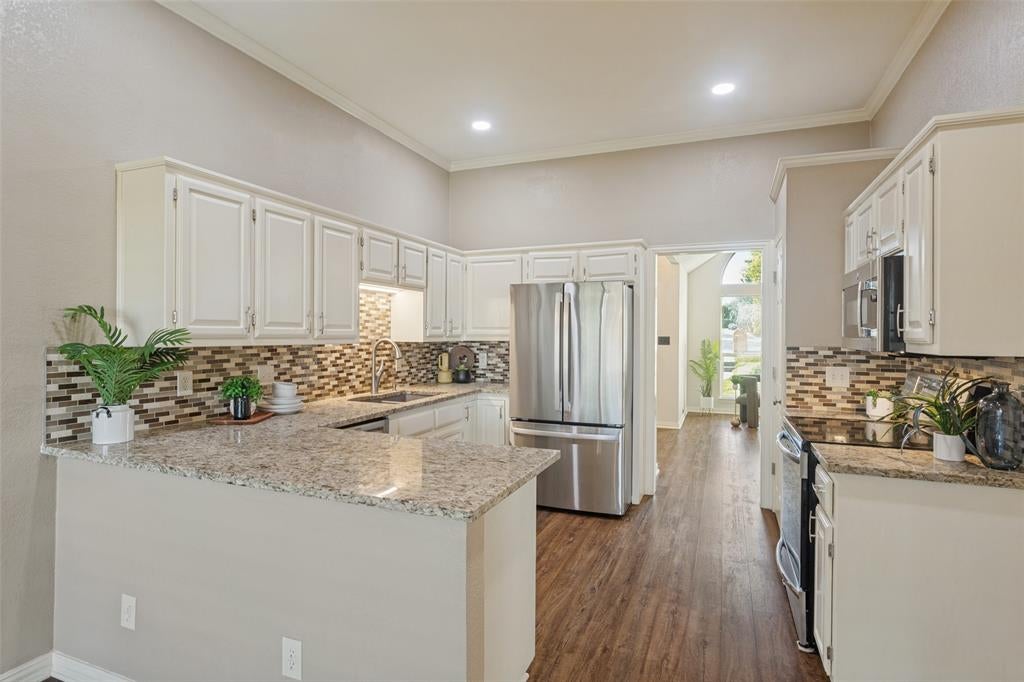
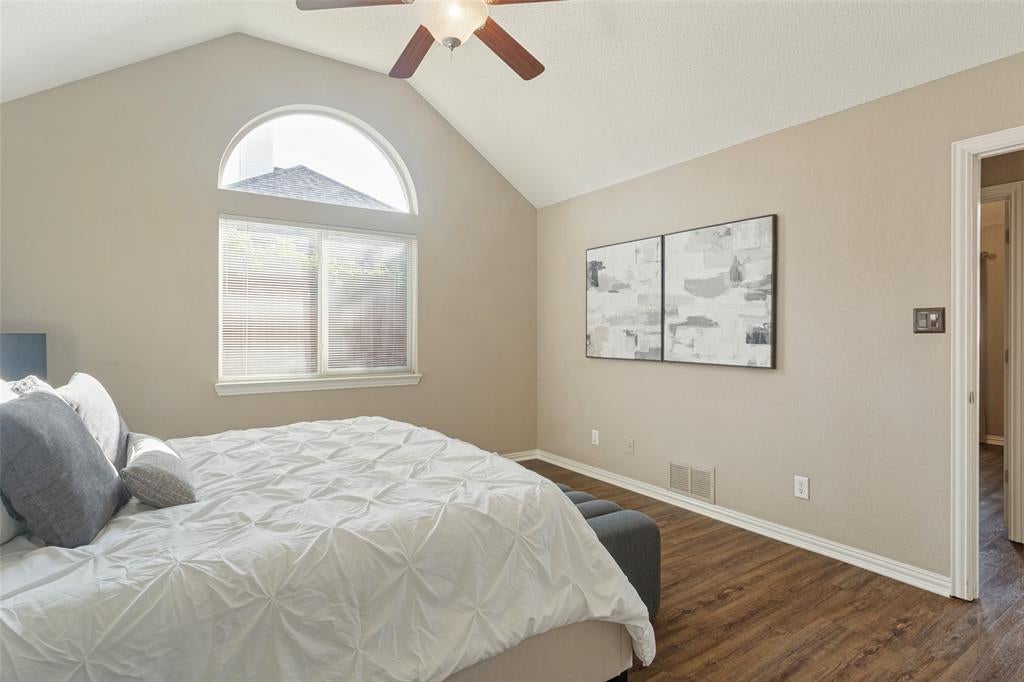
Picture yourself coming home to a place that feels comfortable, welcoming, and completely yours. This quaint 3-bedroom, 2-bath single-story home in Lewisville is ready to be the backdrop for your next chapter. Whether it’s enjoying your morning coffee, hosting friends and family, or simply relaxing after a long day, this home offers the ease and warmth buyers are looking for. Three bedrooms provide room to grow, work from home, or welcome guests, while the single-story layout keeps everyday living simple. If you’ve been waiting for a home that gives you that “I can see myself living here” feeling, this could be the one.
Save
Ask
Tour
Hide
Listing Snapshot
Price
$400,000
Days On Site
8 Days
Bedrooms
3
Inside Area (SqFt)
1,936 sqft
Total Baths
2
Full Baths
2
Partial Baths
N/A
Lot Size
0.172 Acres
Year Built
1993
MLS Number
21403766
Status
Active
Property Tax
$7,175
HOA/Condo/Coop Fees
N/A
Sq Ft Source
N/A
Friends & Family
Recent Activity
| yesterday | Listing updated with changes from the MLS | |
| yesterday | Status changed to Active | |
| a week ago | Listing first seen on site |
General Features
Acres
0.172
Attached Garage
Yes
Foundation
Slab
Garage
Yes
Garage Spaces
1
Levels
One
Parking
Alley AccessDrivewayGarageGarage Faces RearAttached
Property Sub Type
Single Family Residence
Security
Carbon Monoxide Detector(s)Smoke Detector(s)
Sewer
Public Sewer
Special Circumstances
Standard
Style
Traditional
Utilities
Electricity Available
Water Source
Public
Interior Features
Appliances
DishwasherDisposalDryerGas RangeGas Water HeaterMicrowaveRefrigeratorWasher
Cooling
Ceiling Fan(s)Central AirElectric
Fireplace
Yes
Fireplace Features
Gas StarterLiving RoomWood Burning
Fireplaces
1
Flooring
Wood
Heating
CentralNatural Gas
Interior
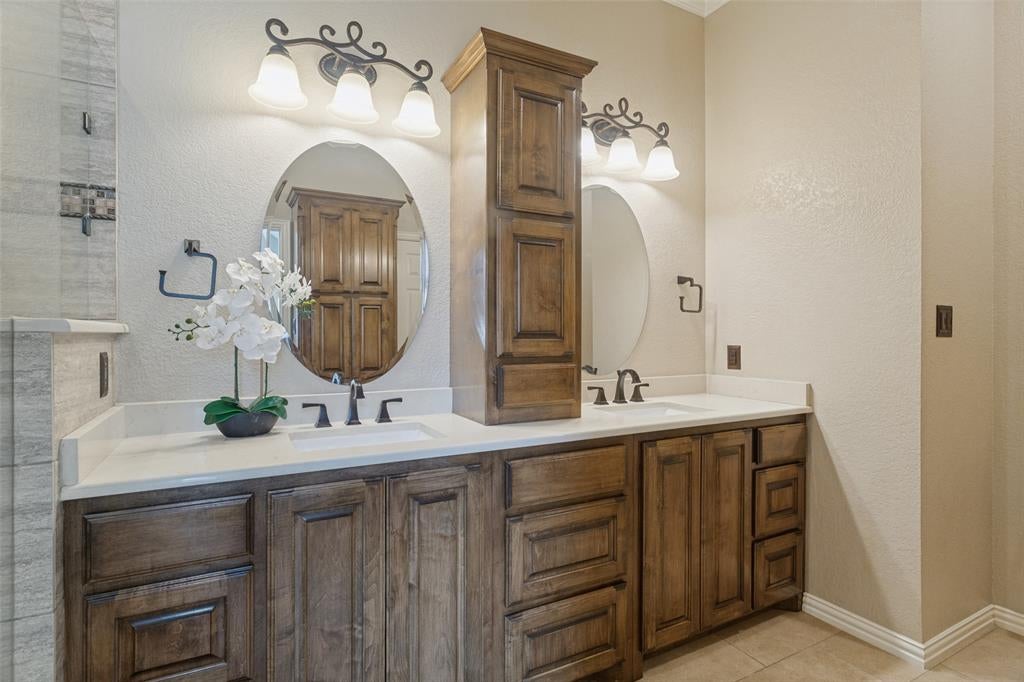
Double VanityEat-in KitchenGranite CountersPantryWalk-In Closet(s)High Speed Internet
Laundry Features
Gas Dryer HookupIn Hall
Window Features
Window Coverings
Save
Ask
Tour
Hide
Exterior Features
Construction Details
Brick
Exterior
Rain Gutters
Fencing
Wood
Lot Features
Few TreesInterior LotLandscaped
Patio And Porch
Covered
Roof
Composition
Windows/Doors
Window Coverings
Community Features
Community Features
Sidewalks
School District
Lewisville ISD
Financing Terms Available
CashConventionalFHAVA Loan
Schools
School District
Lewisville ISD
Elementary School
Lewisville
Middle School
Marshall Durham
High School
Lewisville
Listing courtesy of Michele Nemecek of Coldwell Banker Realty michele.nemecek@cbrealty.com

© 2020 North Texas Real Estate Information Systems. All rights reserved. Information is deemed reliable but is not guaranteed accurate by the MLS or NTREIS. The information being provided is for the consumer's personal, non-commercial use, and may not be reproduced, redistributed, or used for any purpose other than to identify prospective properties consumers may be interested in purchasing.
Last checked: 2026-10-23 11:53 PM CDT
Neighborhood & Commute
Source: Walkscore
Save
Ask
Tour
Hide
Did you know? You can invite friends and family to your search. They can join your search, rate and discuss listings with you.