Save
Ask
Tour
Hide
Share
$365,000
New Listing

Sojurn at The Realm Condo
3517 Windhaven Parkway 2404
Lewisville, TX 75056

For Sale|Condominium|Active
2
Beds
2
Total Baths
2
Full Baths
1,338
SqFt
$273
/SqFt
2019
Built
Subdivision:
Sojurn At The Realm Condominiu
County:
Denton
Call Now: 214-223-0443
Is this the listing for you? We can help make it yours.
214-223-0443
3517 Windhaven Parkway 24043517 Windhaven Parkway 24043517 Windhaven Parkway 24043517 Windhaven Parkway 2404
Save
Ask
Tour
Hide
Share

Mortgage Calculator

Monthly Payment (Est.)

Enter an interest rate to see your estimated monthly payment.
Calculator powered by Showcase IDX, a Constellation1 Company. Copyright ©2026 Information is deemed reliable but not guaranteed.

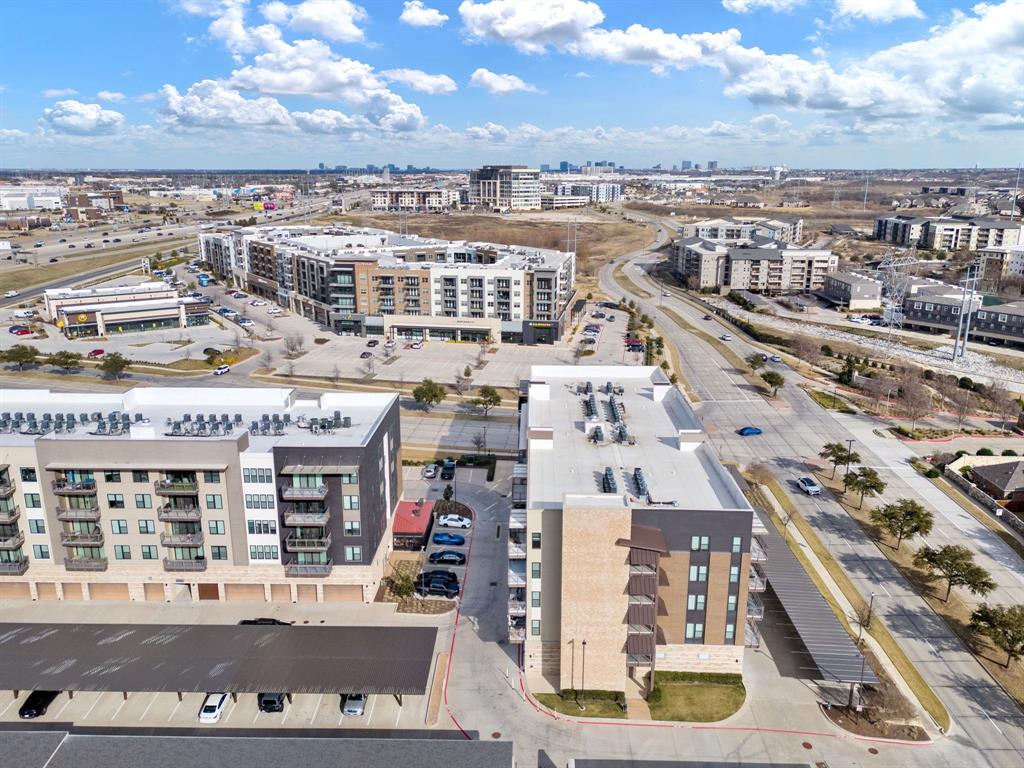
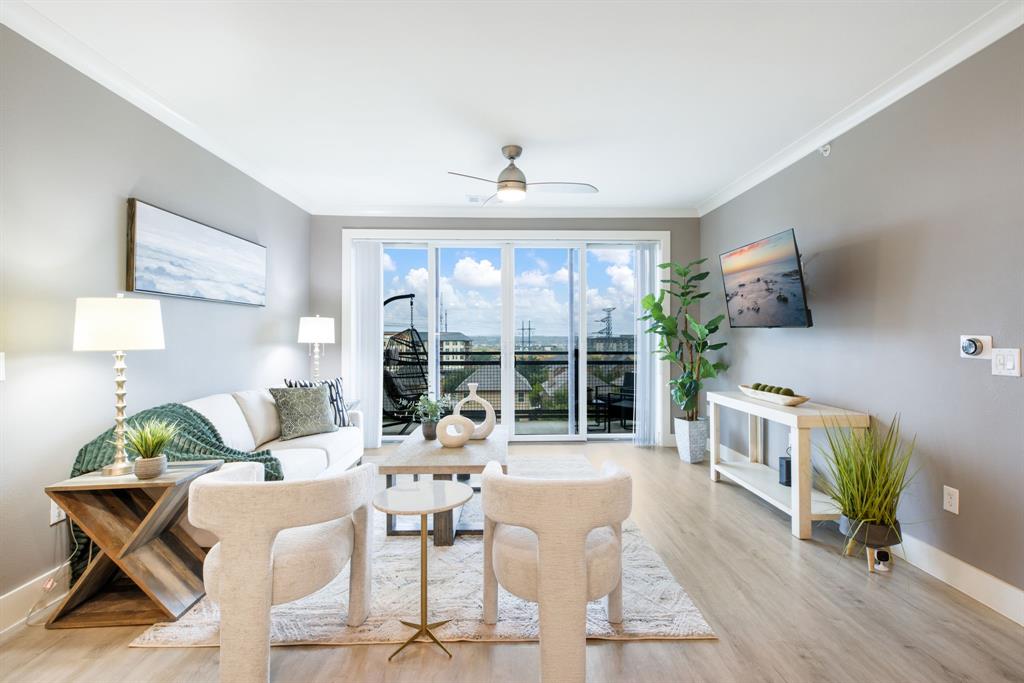
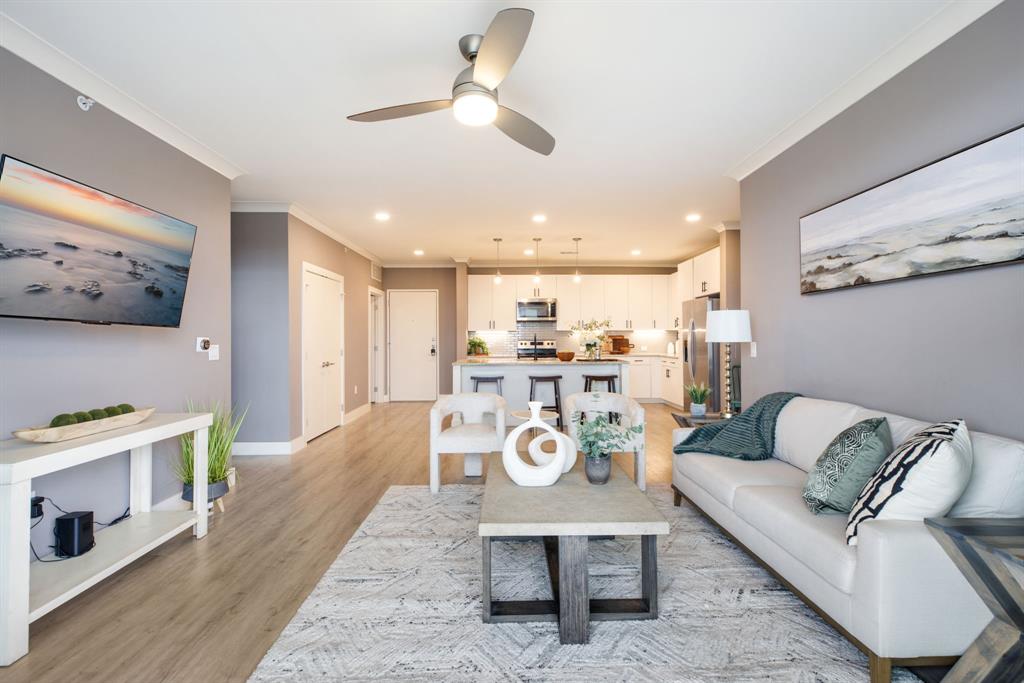
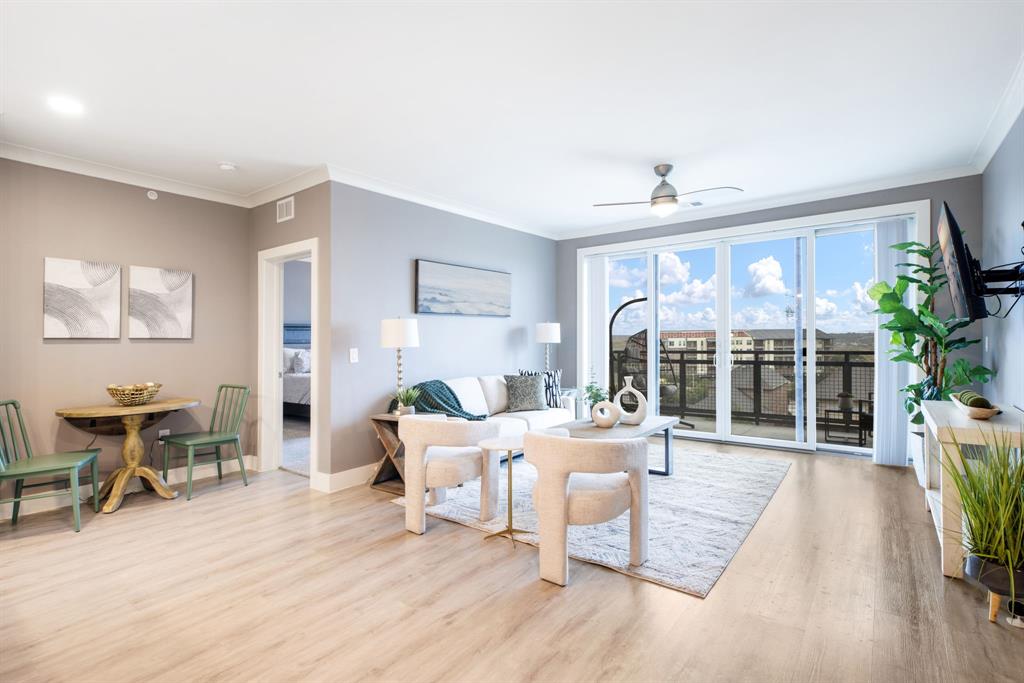
Lock-and-leave living at Sojourn at The Realm in Castle Hills! This 2019-built condo has 2 bedrooms, 2 full baths and 1,338 sq ft of open-concept space on one level. The open living room flows into a kitchen with granite counters, a kitchen island, electric cooktop, microwave, dishwasher and disposal. It's a great setup for entertaining or a quiet night in. The living space looks onto the South facing balcony from the 4th floor. Decorative lighting adds a polished touch throughout. The primary suite showcases an oversides walk-in closet with storage and an ensuite bath featuring a double vanity. The second bedroom is 11x14, sits next to a full bath, and works well for guests or a home office. A separate utility room fits a full-size washer and dryer,k with additional storage space. Unit includes assigned space in the secure underground garage, storage unit, and covered car port space. You're minutes from Grandscape (with a new Costco), easy access to Sam Rayburn Tollway and the Dallas North Tollway, and minutes to Legacy West and The Star Frisco for additional dining, shopping and entertainment.

Save
Ask
Tour
Hide
Share
Listing Snapshot
Price 
$365,000
Days On Site 
0 Days
Bedrooms 
2
Inside Area (SqFt) 
1,338 sqft
Total Baths 
2
Full Baths 
2
Partial Baths 
N/A
Lot Size 
2.835 Acres
Year Built 
2019
MLS® Number 
21403764
Status 
Active
Property Tax 
$6,382
HOA/Condo/Coop Fees 
$450 monthly
Sq Ft Source 
N/A
Friends & Family
Recent Activity
2 hours agoListing updated with changes from the MLS®
2 hours agoListing first seen on site
General Features
Acres 
2.835
Attached Garage 
Yes
Carport 
1
Foundation 
Pillar/Post/Pier
Garage 
Yes
Garage Spaces 
1
Levels 
One
Number Of Stories 
5
Parking 
AssignedCarportGarageGarage Door OpenerUndergroundAttached
Property Sub Type 
Condominium
Security 
Fire AlarmFire Sprinkler SystemSmoke Detector(s)
Sewer 
Public Sewer
Special Circumstances 
Standard
Style 
Traditional
Utilities 
Cable Available
Water Source 
Public
Interior Features
Appliances 
DishwasherDisposalElectric CooktopMicrowave
Cooling 
Ceiling Fan(s)Central AirElectric
Flooring 
CarpetOther
Heating 
CentralElectric
Interior 
Double VanityElevatorGranite CountersKitchen IslandOpen FloorplanWalk-In Closet(s)High Speed Internet
Laundry Features 
Electric Dryer HookupWasher Hookup
Bath-Full 
Dimensions - 8 x 7Level - First
Bedroom 
Dimensions - 11 x 14Level - First
Kitchen 
Dimensions - 14 x 10Level - First
Living Room 
Dimensions - 20 x 14Level - First
Master Bathroom 
Dimensions - 11 x 10Level - First
Master Bedroom 
Dimensions - 15 x 15Level - First
Utility Room 
Dimensions - 6 x 6Level - First
Save
Ask
Tour
Hide
Share
Exterior Features
Construction Details 
ConcreteSteel Siding
Exterior 
BalconyLighting
Fencing 
None
Lot Features 
Few Trees
Patio And Porch 
CoveredOther
Community Features
Association Fee 
$450.0
Association Fee Frequency 
Monthly
Community Features 
Fitness CenterPool
School District 
Lewisville ISD
Financing Terms Available 
CashConventional
Schools
School District
Lewisville ISD
Elementary School
Independence
Middle School
Killian
High School
Hebron
Listing courtesy of Ashley Massey of Douglas Elliman Real Estate soyouwannamove@gmail.com


© 2020 North Texas Real Estate Information Systems. All rights reserved. Information is deemed reliable but is not guaranteed accurate by the MLS or NTREIS. The information being provided is for the consumer's personal, non-commercial use, and may not be reproduced, redistributed, or used for any purpose other than to identify prospective properties consumers may be interested in purchasing.
Last checked: 2026-10-08 07:32 PM CDT

Neighborhood & Commute
Source: Walkscore
Save
Ask
Tour
Hide
Share