Save
Ask
Tour
Hide
Share
$639,000
New Listing

1513 Cecil Ct
Carrollton, TX 75006

For Sale|Single Family Residence|Active
4
Beds
3
Total Baths
3
Full Baths
3,034
SqFt
$211
/SqFt
1973
Built
Subdivision:
Woodcrest Estates
County:
Dallas
Call Now: 214-223-0443
Is this the listing for you? We can help make it yours.
214-223-0443
1513 Cecil Ct1513 Cecil Ct1513 Cecil Ct1513 Cecil Ct
Save
Ask
Tour
Hide
Share

Mortgage Calculator

Monthly Payment (Est.)

Enter an interest rate to see your estimated monthly payment.
Calculator powered by Showcase IDX, a Constellation1 Company. Copyright ©2026 Information is deemed reliable but not guaranteed.

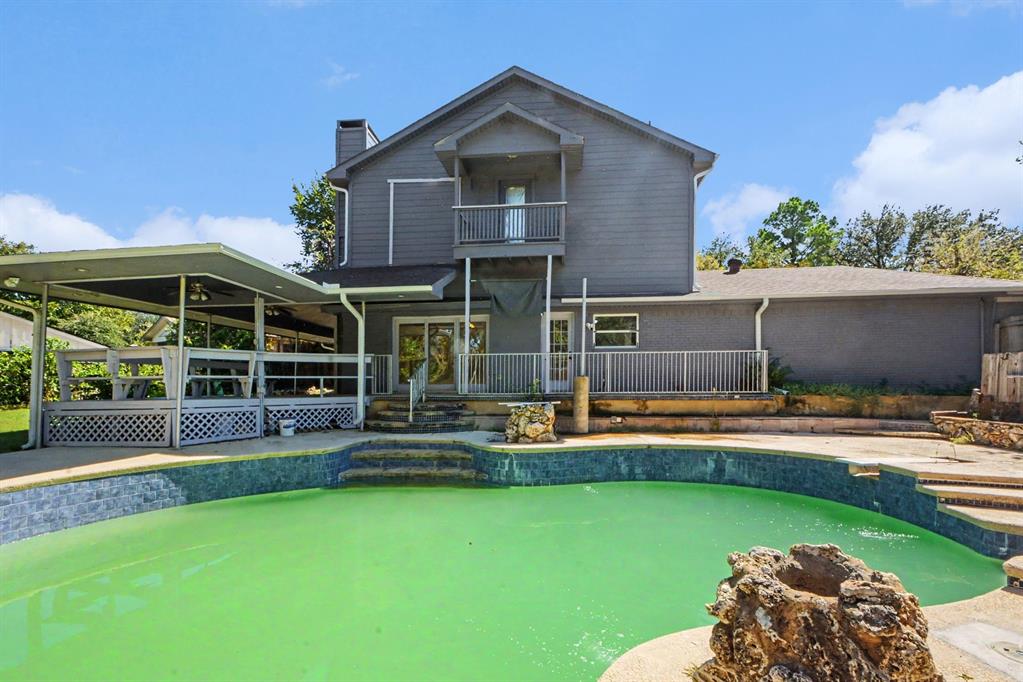
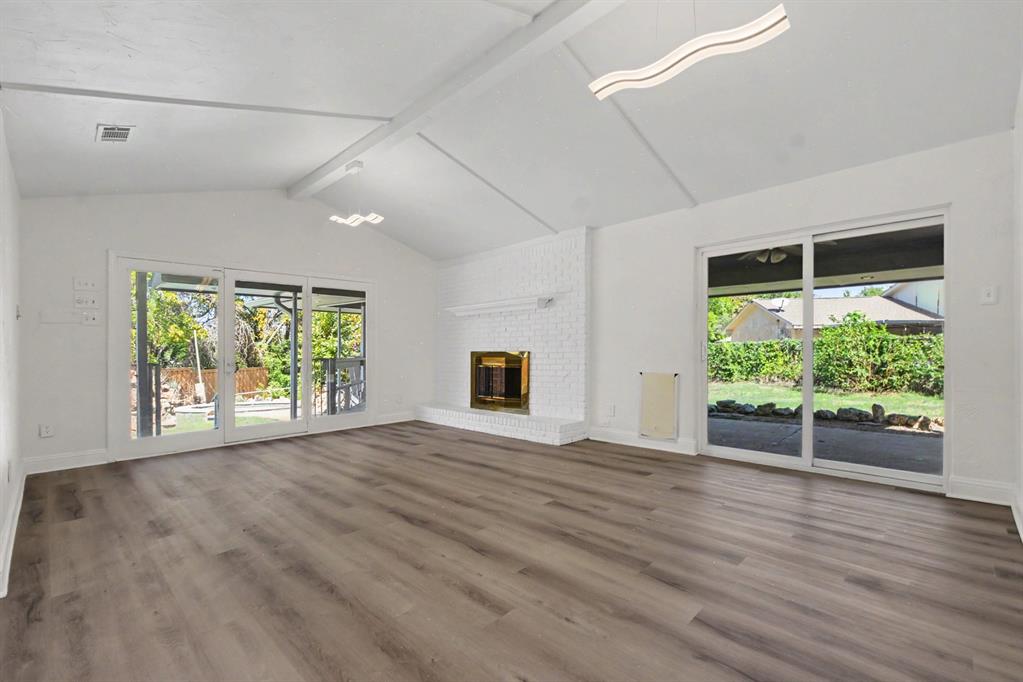
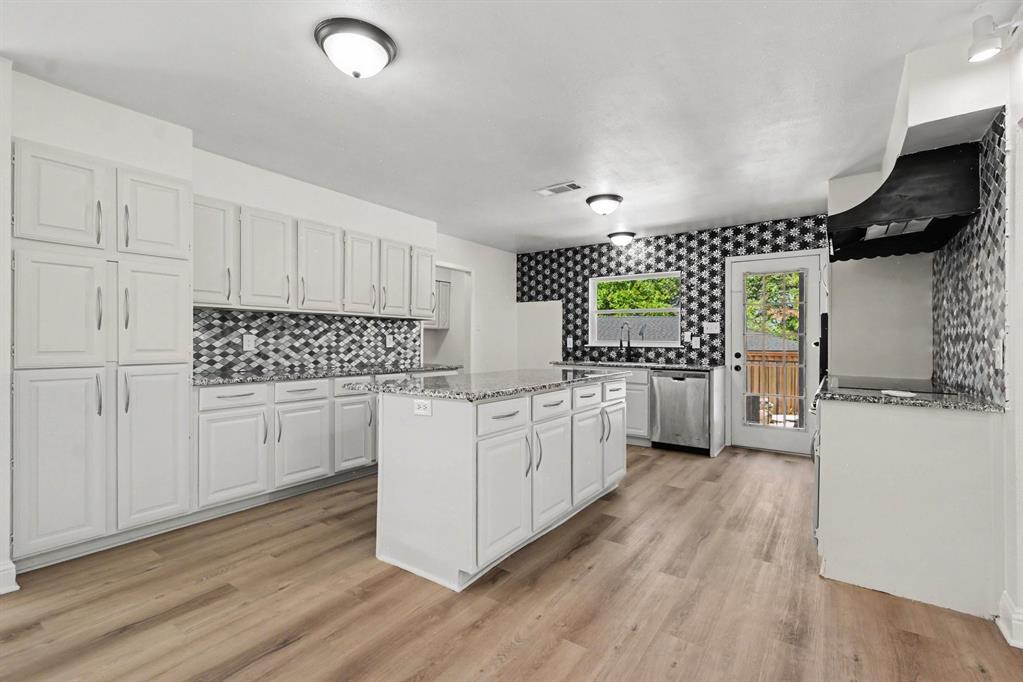
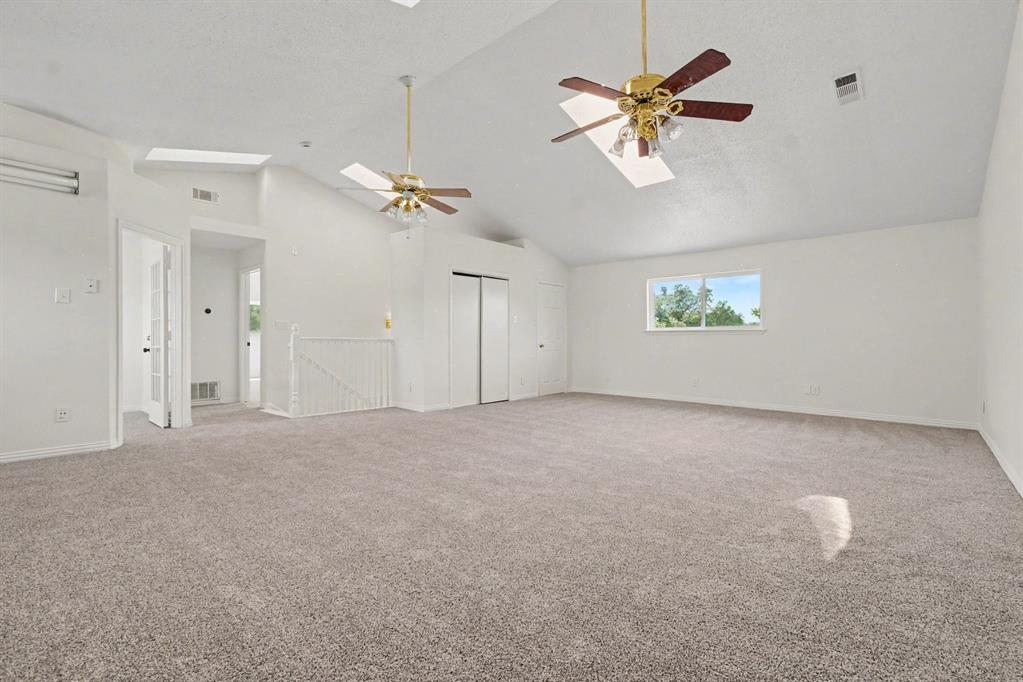
Welcome to 1513 Cecil Ct, a spacious two-story home tucked away on a generous 0.44-acre cul-de-sac lot in Carrollton’s Woodcrest Estates. Offering approximately 3,034 square feet, this 4-bedroom, 3-bathroom residence provides an abundance of space both inside and out. The home features a welcoming foyer, multiple living areas, two fireplaces, a generously sized primary suite, and an upstairs balcony. The kitchen offers substantial cabinet storage, while the primary bathroom includes a separate shower, dual vanities, and walk-in closets. Skylights bring additional natural light into the home, complementing the spacious interior. Step outside to enjoy an expansive backyard designed for entertaining and everyday enjoyment, featuring a custom in-ground pool, covered patio, porch, and ample outdoor space. The property also includes a two-car attached garage. Situated on a quiet cul-de-sac, this property combines a substantial lot with the convenience of Carrollton living. With its flexible floor plan, large outdoor area, pool, and generous living spaces, 1513 Cecil Ct presents an opportunity to create a home tailored to your lifestyle.

Save
Ask
Tour
Hide
Share
Listing Snapshot
Price 
$639,000
Days On Site 
0 Days
Bedrooms 
4
Inside Area (SqFt) 
3,034 sqft
Total Baths 
3
Full Baths 
3
Partial Baths 
N/A
Lot Size 
0.4373 Acres
Year Built 
1973
MLS® Number 
21403148
Status 
Active
Property Tax 
N/A
HOA/Condo/Coop Fees 
N/A
Sq Ft Source 
N/A
Friends & Family
Recent Activity
2 hours agoListing updated with changes from the MLS®
2 hours agoListing first seen on site
General Features
Acres 
0.4373
Attached Garage 
Yes
Carport 
3
Garage 
Yes
Garage Spaces 
2
Levels 
Two
Parking 
ConcreteAttached
Property Sub Type 
Single Family Residence
Sewer 
Public Sewer
Special Circumstances 
Standard
Style 
Colonial
Interior Features
Appliances 
DisposalDryer
Cooling 
Ceiling Fan(s)Central Air
Fireplace 
Yes
Fireplace Features 
Living Room
Fireplaces 
1
Heating 
CentralElectricFireplace(s)
Interior 
Built-in Features
Bath-Full 
Dimensions - 0 x 0Level - Second
Bedroom 
Dimensions - 0 x 0Level - SecondFeatures - Walk-In Closet(s)
Bedroom-2nd Primary 
Dimensions - 0 x 0Level - FirstFeatures - Walk-In Closet(s)
Kitchen 
Dimensions - 0 x 0Level - FirstFeatures - Ceiling Fan(s)
Living Room 
Dimensions - 0 x 0Level - First
Master Bathroom 
Dimensions - 0 x 0Level - First
Master Bedroom 
Dimensions - 0 x 0Level - FirstFeatures - Walk-In Closet(s)
Utility Room 
Dimensions - 0 x 0Level - First
Save
Ask
Tour
Hide
Share
Exterior Features
Construction Details 
Brick
Roof 
Asphalt
Community Features
School District 
Carrollton-Farmers Branch ISD
Schools
School District
Carrollton-Farmers Branch ISD
Elementary School
Countrypla
Middle School
Perry
High School
Turner
Listing courtesy of Charles Williams of Mark Spain Real Estate crwilliams3533@gmail.com


© 2020 North Texas Real Estate Information Systems. All rights reserved. Information is deemed reliable but is not guaranteed accurate by the MLS or NTREIS. The information being provided is for the consumer's personal, non-commercial use, and may not be reproduced, redistributed, or used for any purpose other than to identify prospective properties consumers may be interested in purchasing.
Last checked: 2026-10-06 06:35 PM CDT

Neighborhood & Commute
Source: Walkscore
Save
Ask
Tour
Hide
Share