Save
Ask
Tour
Hide
Share
$525,000
New Listing

Villas of Stone Glen
298 Tulip Way 55
Keller, TX 76248

For Sale|Condominium|Active Under Contract
2
Beds
2
Total Baths
2
Full Baths
1,801
SqFt
$292
/SqFt
2013
Built
Subdivision:
Villas Of Stone Glen Condos
County:
Tarrant
Call Now: 214-223-0443
Is this the listing for you? We can help make it yours.
214-223-0443
298 Tulip Way 55298 Tulip Way 55298 Tulip Way 55298 Tulip Way 55
Save
Ask
Tour
Hide
Share

Mortgage Calculator

Monthly Payment (Est.)

Enter an interest rate to see your estimated monthly payment.
Calculator powered by Showcase IDX, a Constellation1 Company. Copyright ©2026 Information is deemed reliable but not guaranteed.

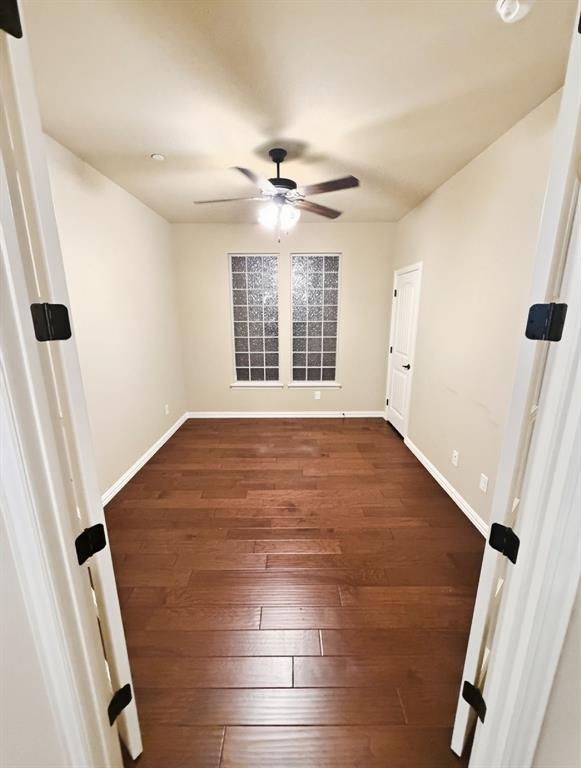
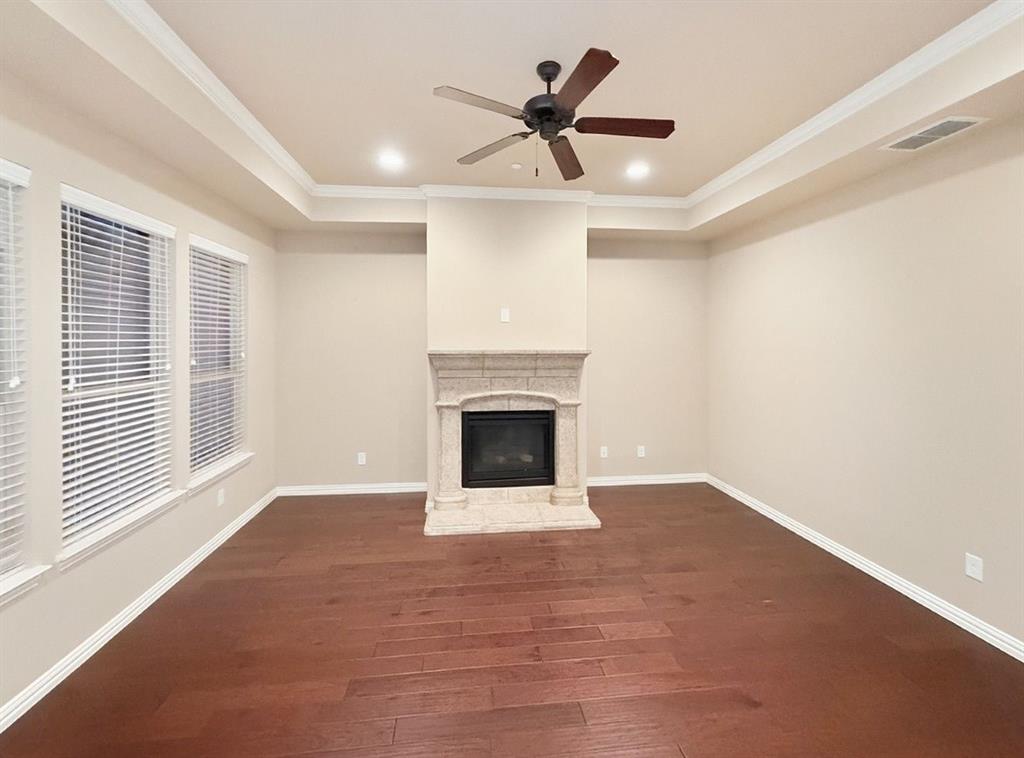
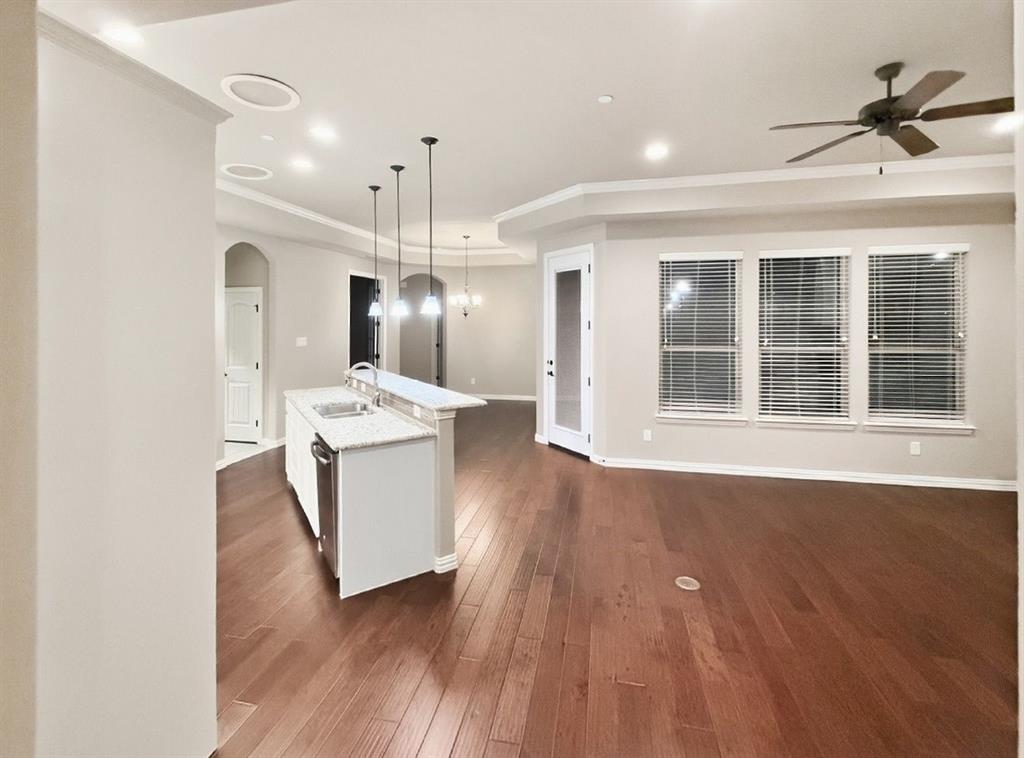
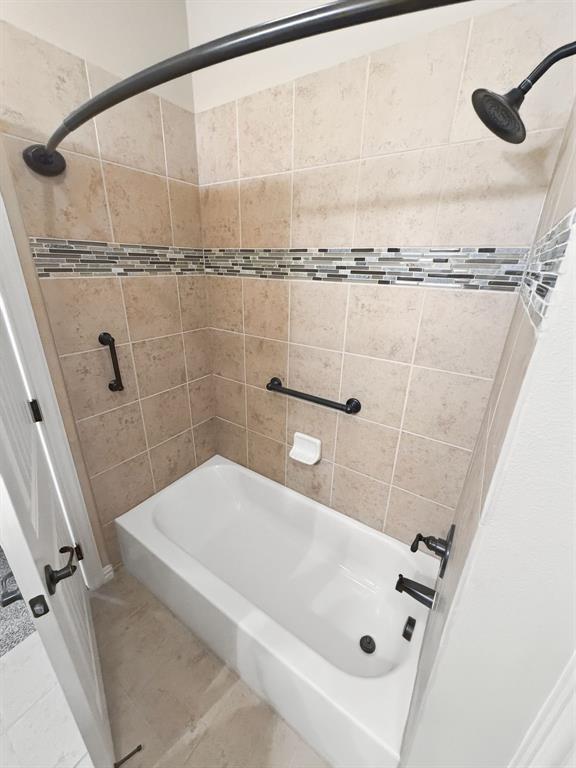
Enjoy the lifestyle you’ve been waiting for in this beautifully maintained, detached villa located in the highly desirable Villas of Stone Glen a gated 55+ active adult community in Keller. Designed for comfort, convenience, and connection, this home offers the perfect blend of low-maintenance living and upscale features. Step inside to a bright, open floor plan with high ceilings, hardwood floors, and elegant granite countertops. The layout includes two spacious bedrooms, two full baths, and a dedicated study. The thoughtfully designed kitchen is a standout, featuring a large island, abundant counter space, and an oversized pantry perfect for entertaining or everyday living without compromise. A refrigerator, washer, and dryer are all included, making your move seamless and stress-free. You’ll appreciate the generous storage throughout, a two-car garage, and quality upgrades like foam insulation, custom window treatments, and solar tubes that fill the home with natural light. Step outside to a spacious patio with room to relax or create your own outdoor retreat. Living in Villas of Stone Glen means more time enjoying life and less time on upkeep. The condo association handles exterior maintenance, lawn care, watering, and insurance so you can truly embrace a lock-and-leave lifestyle. Residents also enjoy access to a 4,500 sq. ft. activity center, fitness facility, swimming pool, and scenic walking trails. Even better, you can take a short walk through a private gate to Keller’s renowned Senior Center and Library. Conveniently located just minutes from shopping, dining, and everyday essentials with easy access to Southlake and Fort Worth, this home offers both tranquility and connectivity. This is more than a home, it’s your next chapter. Schedule your private showing today.

Save
Ask
Tour
Hide
Share
Listing Snapshot
Price 
$525,000
Days On Site 
0 Days
Bedrooms 
2
Inside Area (SqFt) 
1,801 sqft
Total Baths 
2
Full Baths 
2
Partial Baths 
N/A
Lot Size 
N/A
Year Built 
2013
MLS® Number 
21402972
Status 
Active Under Contract
Property Tax 
N/A
HOA/Condo/Coop Fees 
$550 monthly
Sq Ft Source 
N/A
Friends & Family
Recent Activity
30 minutes agoListing updated with changes from the MLS®
5 hours agoListing first seen on site
General Features
Attached Garage 
Yes
Foundation 
Slab
Garage 
Yes
Garage Spaces 
2
Levels 
One
Parking 
Additional ParkingConcreteGatedAttached
Property Sub Type 
Condominium
Security 
Fire AlarmFire Sprinkler SystemGated CommunitySecurity GateSmoke Detector(s)
Sewer 
Public Sewer
Special Circumstances 
Standard
Style 
Traditional
Utilities 
Cable AvailableElectricity ConnectedPhone AvailableSewer Available
Water Source 
Public
Interior Features
Appliances 
DishwasherDisposalDryerElectric OvenGas CooktopMicrowaveRefrigeratorWasher
Cooling 
Central Air
Fireplace 
Yes
Fireplace Features 
Living RoomGas Log
Fireplaces 
1
Flooring 
CarpetHardwood
Heating 
Natural Gas
Interior 
Built-in FeaturesDouble VanityOpen FloorplanPantryWalk-In Closet(s)High Speed Internet
Laundry Features 
Electric Dryer Hookup
Window Features 
Window Coverings
Bedroom 
Dimensions - 11 x 11Level - First
Dining Room 
Dimensions - 11 x 13Level - First
Kitchen 
Dimensions - 12 x 11Level - FirstFeatures - Kitchen Island, Pantry
Living Room 
Dimensions - 12 x 16Level - FirstFeatures - Ceiling Fan(s)
Master Bedroom 
Dimensions - 15 x 14Level - FirstFeatures - Ceiling Fan(s), Walk-In Closet(s)
Office 
Dimensions - 12 x 10Level - FirstFeatures - Ceiling Fan(s)
Save
Ask
Tour
Hide
Share
Exterior Features
Construction Details 
BrickStone
Fencing 
BrickWrought Iron
Lot Features 
Corner Lot
Patio And Porch 
Covered
Roof 
Composition
Windows/Doors 
Window Coverings
Community Features
Association Fee 
$550.0
Association Fee Frequency 
Monthly
Community Features 
PoolGatedClubhouseCurbsFitness Center
School District 
Keller ISD
Senior Community 
Yes
Financing Terms Available 
CashConventionalFHAVA Loan
Schools
School District
Keller ISD
Elementary School
Kellerharv
Middle School
Unknown
High School
Keller
Listing courtesy of Bill Stevens of JPAR North Metro billstevens@jpar.net


© 2020 North Texas Real Estate Information Systems. All rights reserved. Information is deemed reliable but is not guaranteed accurate by the MLS or NTREIS. The information being provided is for the consumer's personal, non-commercial use, and may not be reproduced, redistributed, or used for any purpose other than to identify prospective properties consumers may be interested in purchasing.
Last checked: 2026-10-11 02:37 AM CDT

Neighborhood & Commute
Source: Walkscore
Save
Ask
Tour
Hide
Share