
3101 Sir Judge DriveLewisville, TX 75056
Mortgage Calculator
Monthly Payment (Est.)
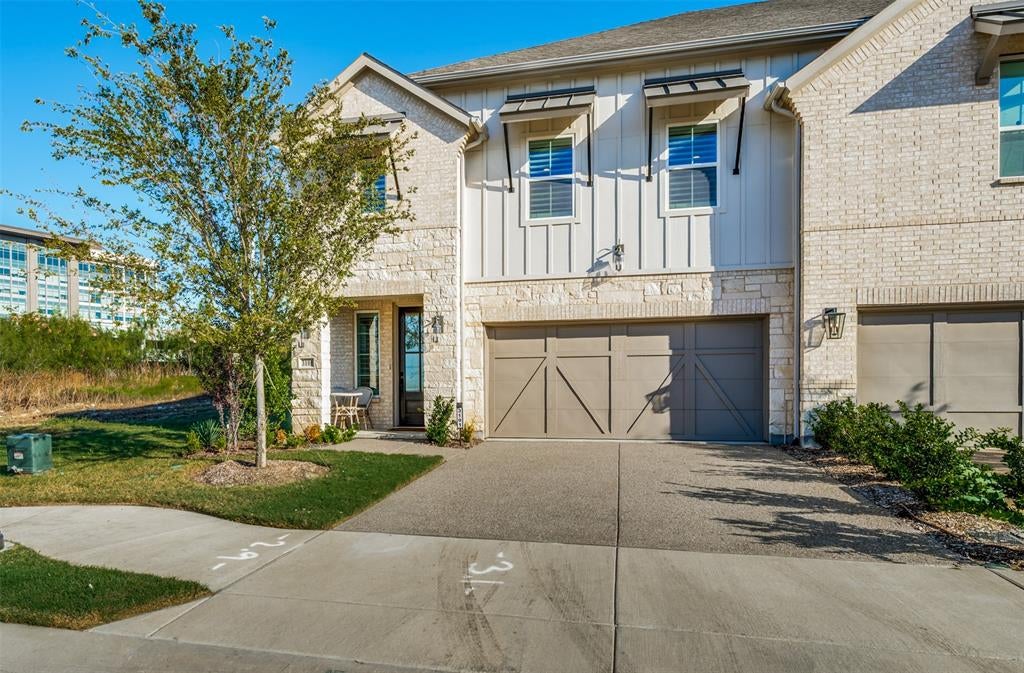
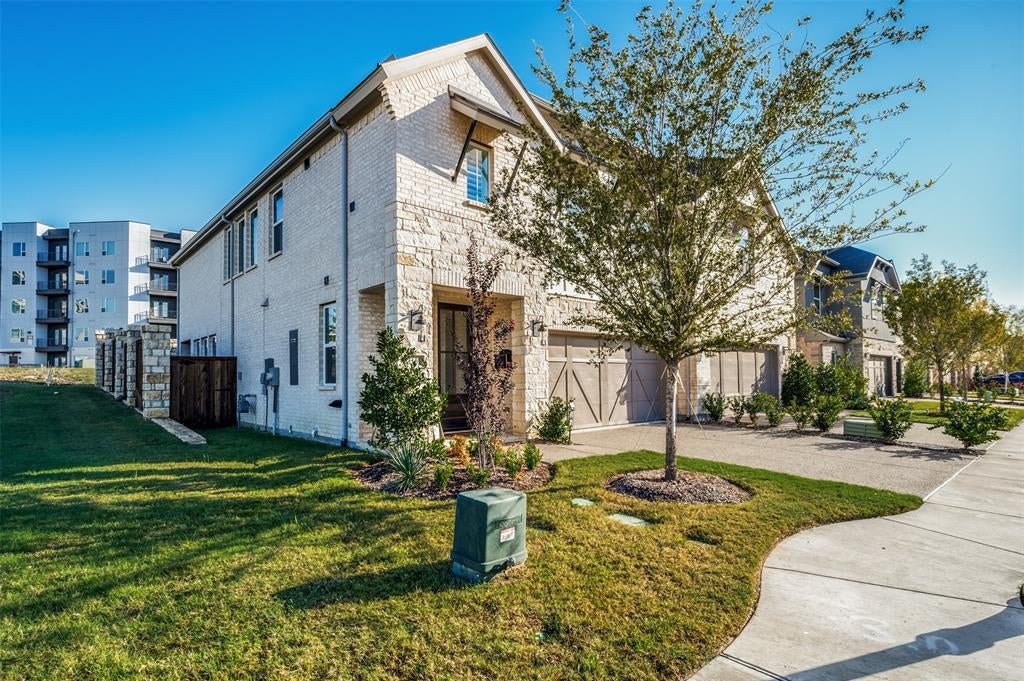
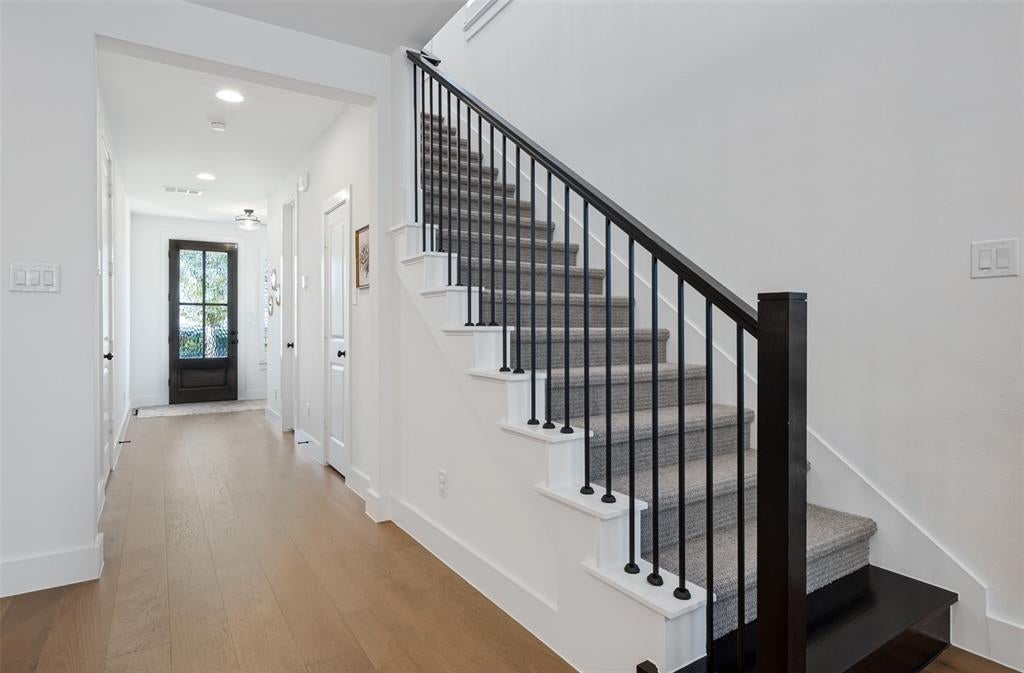
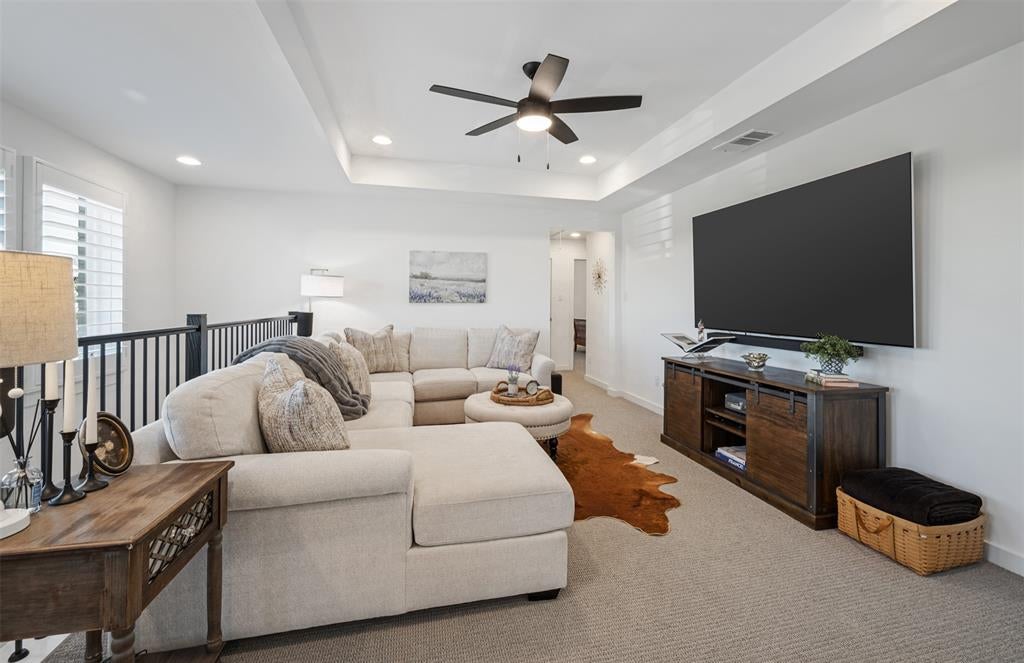
Enter an interest rate to see your estimated monthly payment.Thoughtfully upgraded end-unit townhome on a dead-end street in Castle Hills Northpointe! Built in 2025, this 3-bedroom, 2.5-bath home combines spacious living with easy upkeep. The home has been pre-inspected, all inspection-related repairs are completed, and an extended 2-10 Home Warranty transfers to the new buyer. With over $37,500 in owner-added improvements! Six-inch plantation shutters throughout and wood floors downstairs complement the open living and dining spaces. A Heat & Glo electric fireplace framed by built-in shelving and cabinetry creates an inviting focal point. The kitchen features quartz countertops, a large island with breakfast-bar seating, gas cooktop, double ovens, and a walk-in pantry. Upstairs, the generous primary suite offers blackout shades in addition to plantation shutters, a spacious walk-in closet, and a bath with dual sinks and a separate shower. A game room separates the primary suite from the secondary bedrooms for added privacy. Both secondary bedrooms feature walk-in closets, while the spacious upstairs laundry room includes shelving and a hanging rack. Enjoy a private wraparound yard with synthetic turf, a cedar fence with steel posts and stone pillars, and a covered patio with a gas connection. The attached 2-car garage features a polyaspartic floor coating. Front lawn care is provided through a mandatory paid maintenance arrangement. Castle Hills amenities include pools, parks, playgrounds, trails, and tennis courts, fishing, ponds & lakes, amenity center, Sport field, Biking, playgrounds, sand volleyball, & Disc golf. Distinctive upgrades, flexible living spaces, and a desirable end-unit location make this home stand out!
| 4 hours ago | Listing updated with changes from the MLS® | |
| 4 hours ago | Listing first seen on site |

© 2020 North Texas Real Estate Information Systems. All rights reserved. Information is deemed reliable but is not guaranteed accurate by the MLS or NTREIS. The information being provided is for the consumer's personal, non-commercial use, and may not be reproduced, redistributed, or used for any purpose other than to identify prospective properties consumers may be interested in purchasing.
Last checked: 2026-10-10 04:38 PM CDT
Did you know? You can invite friends and family to your search. They can join your search, rate and discuss listings with you.