Save
Ask
Tour
Hide
Share
$589,900
New Listing

9705 Teakwood Avenue
Denton, TX 76207

For Sale|Single Family Residence|Active
2
Beds
3
Total Baths
2
Full Baths
1
Partial Bath
2,181
SqFt
$270
/SqFt
2014
Built
Subdivision:
Robson Ranch 5 Ph 1
County:
Denton
Call Now: 214-223-0443
Is this the listing for you? We can help make it yours.
214-223-0443
9705 Teakwood Avenue9705 Teakwood Avenue9705 Teakwood Avenue9705 Teakwood Avenue
Save
Ask
Tour
Hide
Share

Mortgage Calculator

Monthly Payment (Est.)

Enter an interest rate to see your estimated monthly payment.
Calculator powered by Showcase IDX, a Constellation1 Company. Copyright ©2026 Information is deemed reliable but not guaranteed.

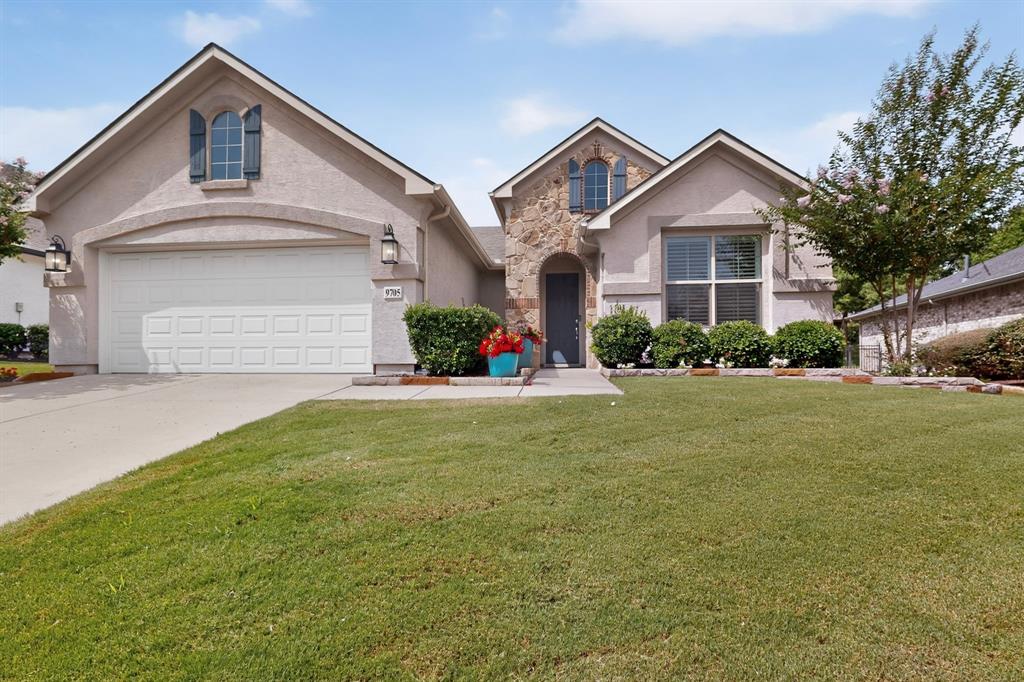
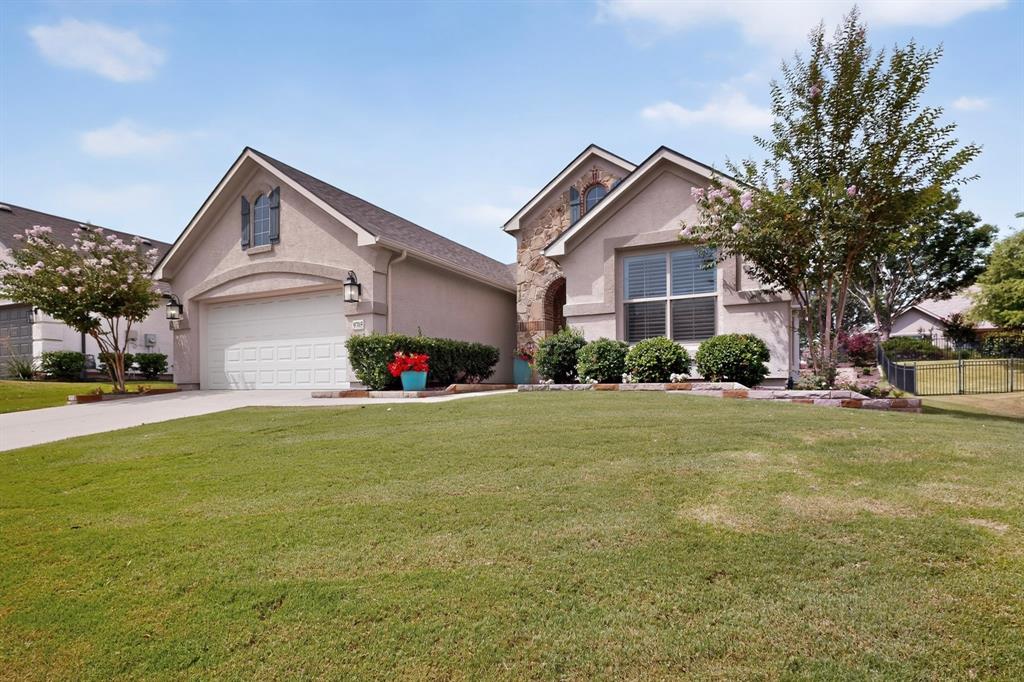
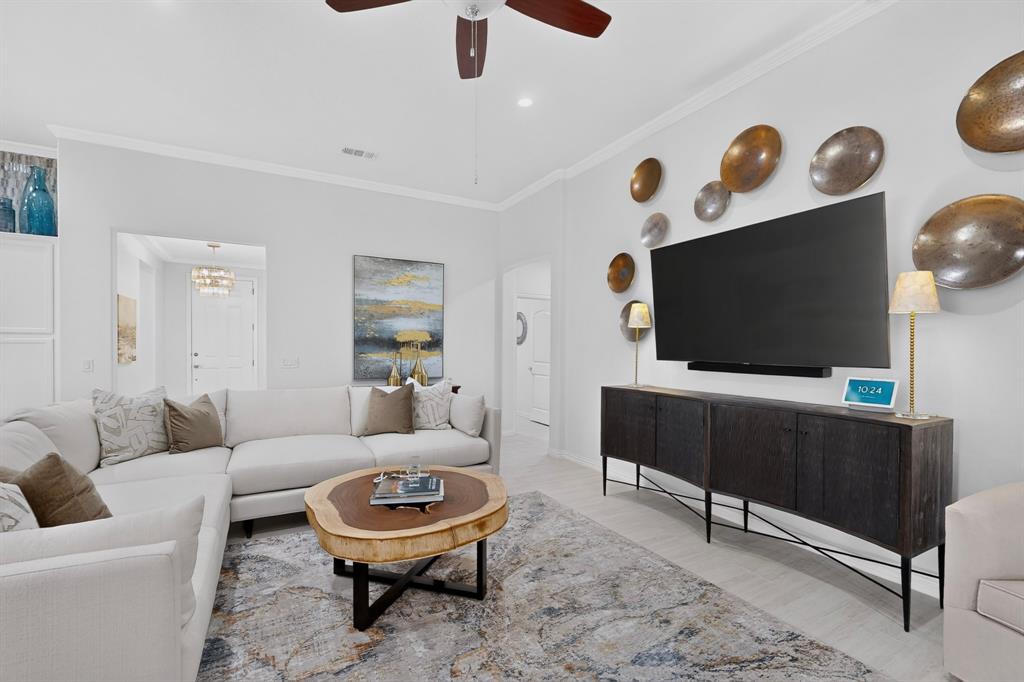
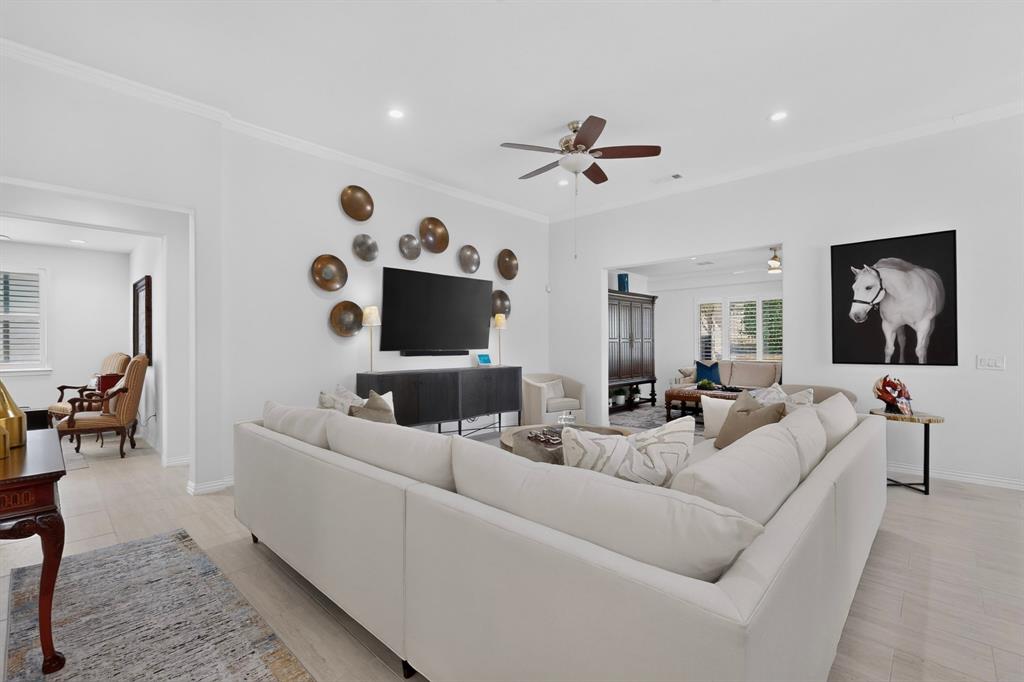
Remodeled in 2024. Appliances, interior light fixtures, exterior coach lights, flooring, new quartz island top, sink and faucet, new flex room, new toilets, Versa lift, decked attic and patio to include a fire pit. New in 2026: roof, gutters, exterior paint, extra insulation, and a new 4-ton Trane A-C unit. Experience elevated living in this exquisite stucco and stone Briscoe model, thoughtfully designed with a light-filled interior that showcases crown molding, plantation shutters, and offset ceramic tile flooring throughout- no carpet, creating a sophisticated and cohesive aesthetic. The designer kitchen serves as the heart of the home, featuring an oversized island with extra seating room, crisp white cabinetry with convenient roll-out drawers, a deep farmhouse sink, gas range, and a striking decorative tile backsplash. The breakfast nook has a bay window. The spacious dual living areas provide exceptional flexibility for entertaining, relaxing, or hosting game nights, with an open layout that encourages conversation and connection. The private primary suite is a peaceful retreat, complete with a bay window, sitting area, ensuite bath featuring a shower with bench seating and niche, and a custom-designed walk-in closet. The secondary bedroom enjoys the privacy of its own ensuite bath, while the dedicated office offers a built-in desk nook and ceiling fan for comfortable everyday use. Additional highlights include an epoxy-coated garage floor. Outdoors, unwind beneath the pergola with a rain cover on the paver patio or gather around the fire pit, all surrounded by mature privacy landscaping that creates a tranquil, low-maintenance outdoor sanctuary. Welcome home to refined comfort, low-maintenance living, and all the amenities that make life at Robson Ranch truly extraordinary. Call the movers today.

Save
Ask
Tour
Hide
Share
Listing Snapshot
Price 
$589,900
Days On Site 
0 Days
Bedrooms 
2
Inside Area (SqFt) 
2,181 sqft
Total Baths 
3
Full Baths 
2
Partial Baths 
1
Lot Size 
0.16 Acres
Year Built 
2014
MLS® Number 
21402617
Status 
Active
Property Tax 
$10,498
HOA/Condo/Coop Fees 
$1,988 Semi-Annually
Sq Ft Source 
N/A
Friends & Family
Recent Activity
an hour agoListing updated with changes from the MLS®
7 hours agoListing first seen on site
General Features
Acres 
0.16
Attached Garage 
Yes
Foundation 
Slab
Garage 
Yes
Garage Spaces 
2
Levels 
One
Parking 
Garage Faces FrontGatedAttached
Property Sub Type 
Single Family Residence
Security 
Gated CommunitySecurity GateSecurity GuardSmoke Detector(s)
Sewer 
Public Sewer
Special Circumstances 
Standard
Style 
Traditional
Utilities 
Cable AvailableNatural Gas AvailableUnderground Utilities
Water Source 
Public
Interior Features
Appliances 
DishwasherDisposalGas RangeMicrowave
Cooling 
Central AirElectric
Flooring 
Ceramic Tile
Heating 
CentralNatural Gas
Interior 
Granite CountersKitchen IslandOpen FloorplanWalk-In Closet(s)High Speed Internet
Laundry Features 
Washer Hookup
Spa 
Yes
Window Features 
Bay Window(s)ShuttersWindow Coverings
Bedroom-2nd Primary 
Dimensions - 12 x 11Level - FirstFeatures - Ceiling Fan(s)
Breakfast Room 
Dimensions - 14 x 9Level - First
Dining Room 
Dimensions - 11 x 10Level - FirstFeatures - Ceiling Fan(s)
Family Room 
Dimensions - 17 x 11Level - FirstFeatures - Ceiling Fan(s)
Kitchen 
Dimensions - 13 x 13Level - FirstFeatures - Kitchen Island
Living Room 
Dimensions - 20 x 14Level - FirstFeatures - Ceiling Fan(s)
Master Bedroom 
Dimensions - 16 x 15Level - FirstFeatures - Ceiling Fan(s), Walk-In Closet(s)
Office 
Dimensions - 14 x 11Level - FirstFeatures - Ceiling Fan(s)
Save
Ask
Tour
Hide
Share
Exterior Features
Construction Details 
StuccoStone
Fencing 
None
Lot Features 
Interior LotLandscaped
Other Structures 
Pergola
Patio And Porch 
Covered
Roof 
Composition
Spa 
Yes
Windows/Doors 
Bay Window(s)ShuttersWindow Coverings
Community Features
Association Fee 
$1988.0
Association Fee Frequency 
Semi-Annually
Community Features 
PoolGatedClubhouseFishingFitness CenterGolfParkRestaurantSidewalksTennis Court(s)Other
School District 
Denton ISD
Senior Community 
Yes
Financing Terms Available 
CashConventional
Schools
School District
Denton ISD
Elementary School
Borman
Middle School
Mcmath
High School
Denton
Listing courtesy of Carolyn Thomas of Attorney Broker Services carolynthomas8813@gmail.com


© 2020 North Texas Real Estate Information Systems. All rights reserved. Information is deemed reliable but is not guaranteed accurate by the MLS or NTREIS. The information being provided is for the consumer's personal, non-commercial use, and may not be reproduced, redistributed, or used for any purpose other than to identify prospective properties consumers may be interested in purchasing.
Last checked: 2026-10-04 05:09 PM CDT

Neighborhood & Commute
Source: Walkscore
Save
Ask
Tour
Hide
Share