
2803 Cain BoulevardDallas, TX 75211
Mortgage Calculator
Monthly Payment (Est.)
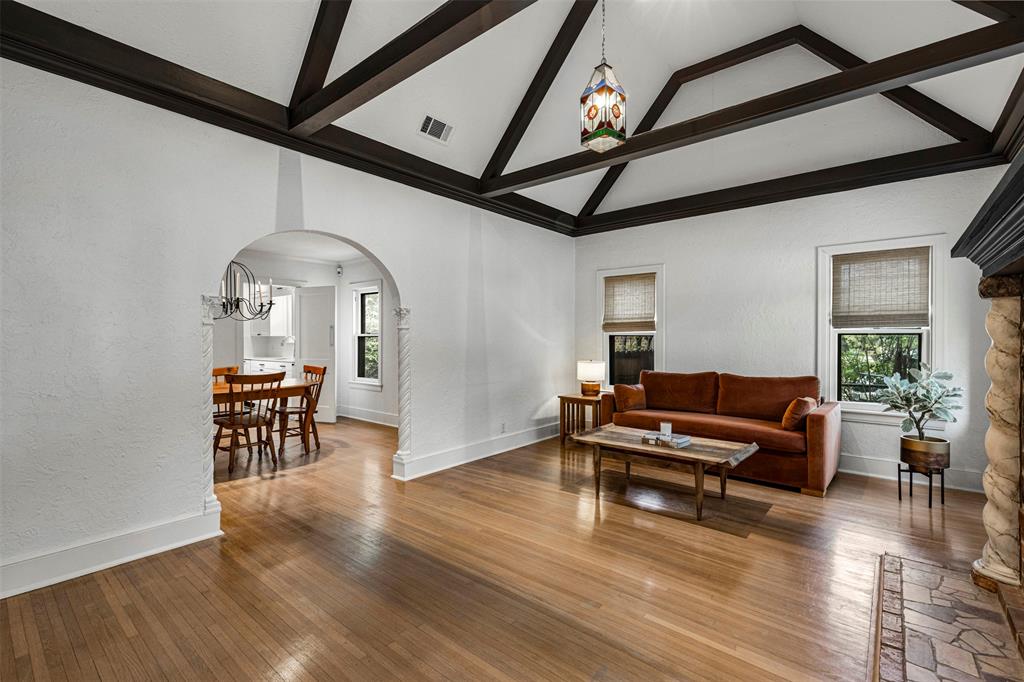
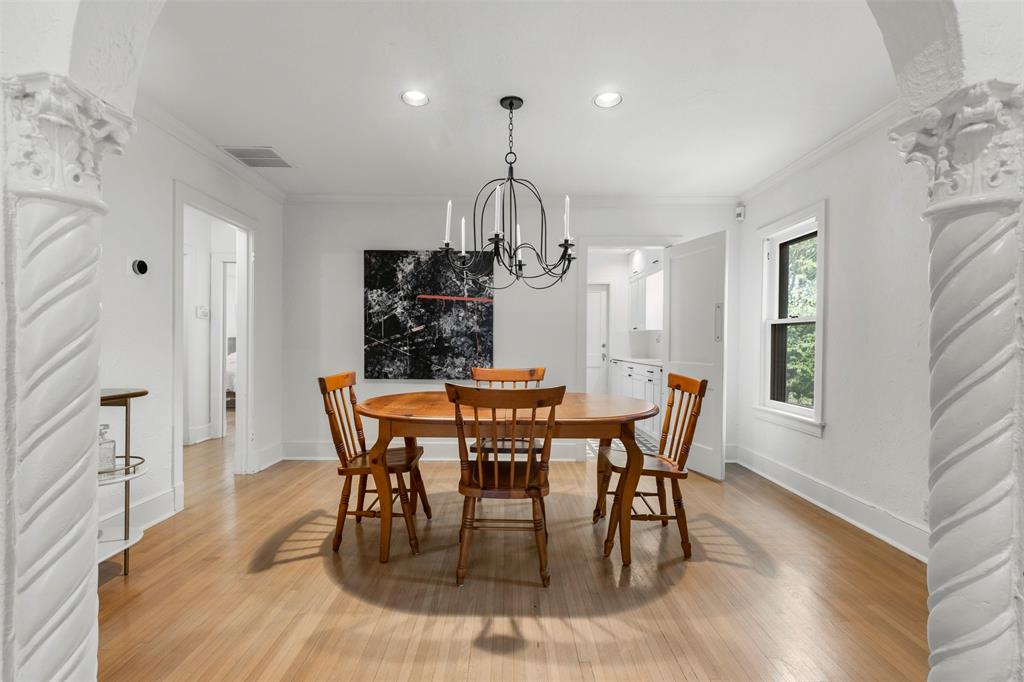
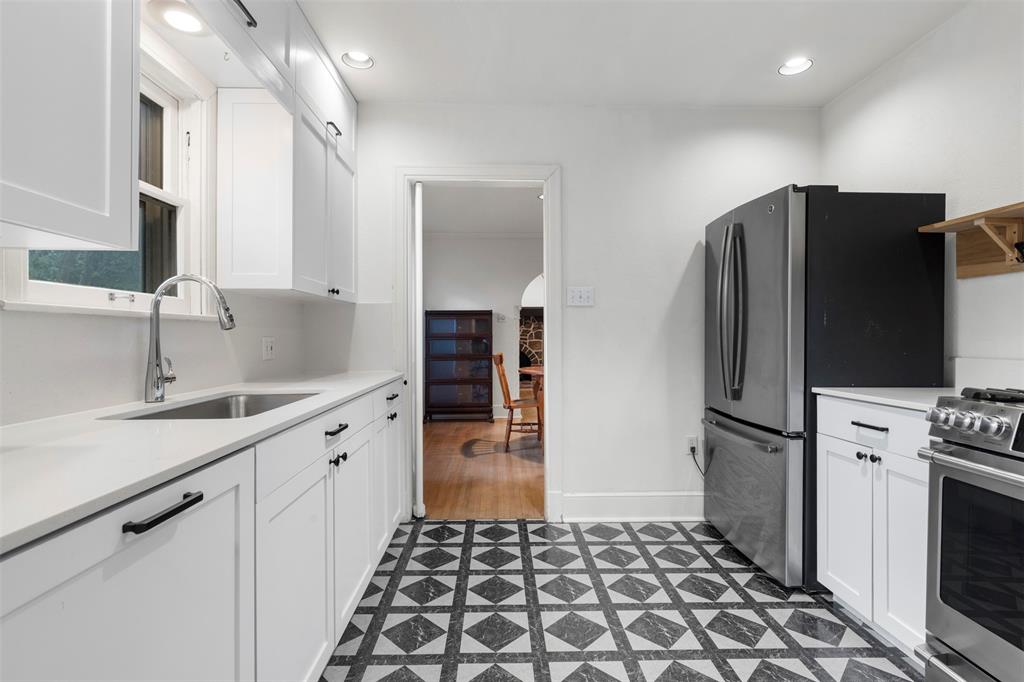
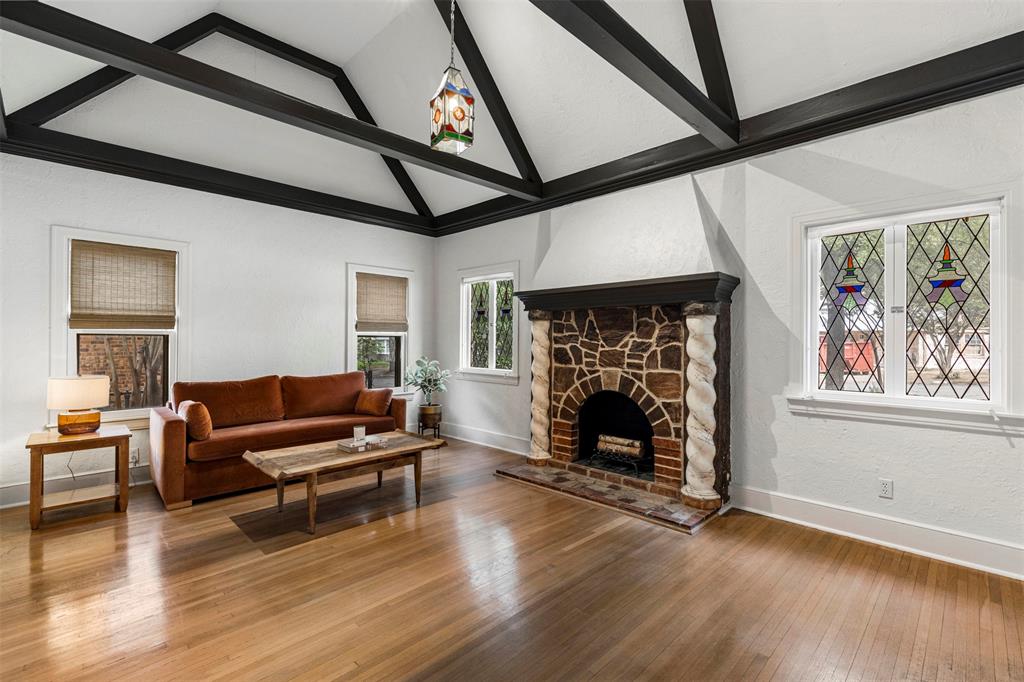
Enter an interest rate to see your estimated monthly payment.Updated for modern convenience with the charm you expect in Ravinia Heights, this brick Tudor cottage sits right on the Kessler border in North Oak Cliff. You are minutes from the Bishop Arts District, the Kessler Theater, Stevens Park Golf Course, and steps to Moss Park. The home faces east, so the front rooms get soft morning light. The layout is simple and easy to live in. The front door opens to the living room, which flows through an arched doorway into the dining room and on to the kitchen. Past the kitchen are the laundry room and a flex space with arched built-ins. It connects to the primary bedroom, so it works as a home office now and could easily become a large primary closet. Both bedrooms sit on the south side of the home, separated by the bathroom, and the secondary bedroom has its own door to the front porch. The living room has a vaulted ceiling with dark exposed beams, a stained glass pendant, and a decorative fireplace framed by twisted columns. Facing the front yard are original leaded glass casement windows with diamond-pane lattice and stained glass candle accents. The kitchen features new white shaker cabinet faces, quartz countertops and backsplash, new stainless steel appliances, and a built-in Bosch dishwasher. The primary bedroom gets plenty of natural light. The bathroom keeps its original glossy black wall tile with a white diamond border, along with a vintage-style mosaic floor in cream and terracotta and a resurfaced tub. Original hardwood floors run throughout, with no carpet anywhere. Recent improvements include newer storm windows, new attic insulation, new hardware and light fixtures, and an AC system serviced in September 2026. Out back, tall bamboo lines the fenced backyard for privacy, and an 8-foot privacy fence runs along the garage side. A manual sliding gate opens to the one-car garage. Located next to Kessler Park, this is classic Oak Cliff character with the big updates already done.
| 3 days ago | Listing updated with changes from the MLS® | |
| a week ago | Listing first seen on site |

© 2020 North Texas Real Estate Information Systems. All rights reserved. Information is deemed reliable but is not guaranteed accurate by the MLS or NTREIS. The information being provided is for the consumer's personal, non-commercial use, and may not be reproduced, redistributed, or used for any purpose other than to identify prospective properties consumers may be interested in purchasing.
Last checked: 2026-10-15 12:39 AM CDT
Did you know? You can invite friends and family to your search. They can join your search, rate and discuss listings with you.