
1813 Baxley DriveCarrollton, TX 75006
Mortgage Calculator
Monthly Payment (Est.)
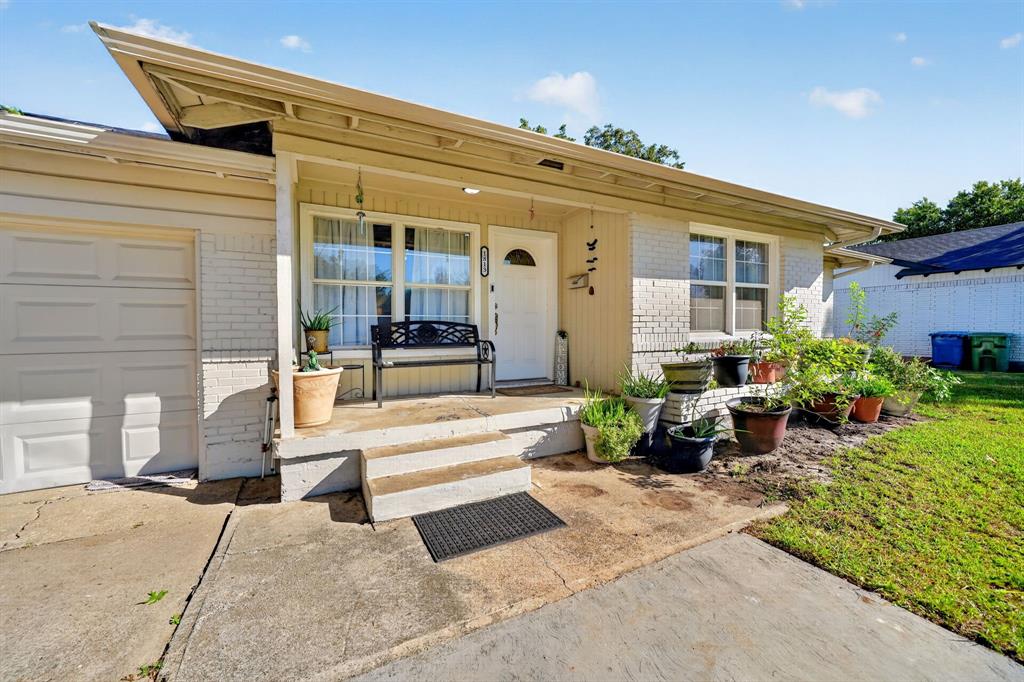
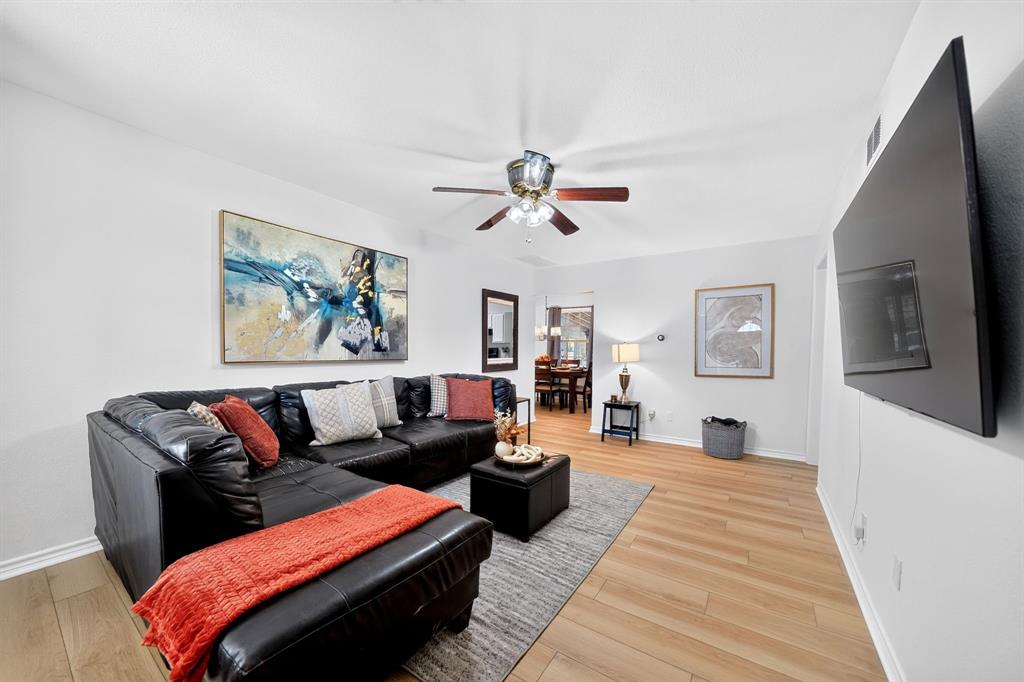
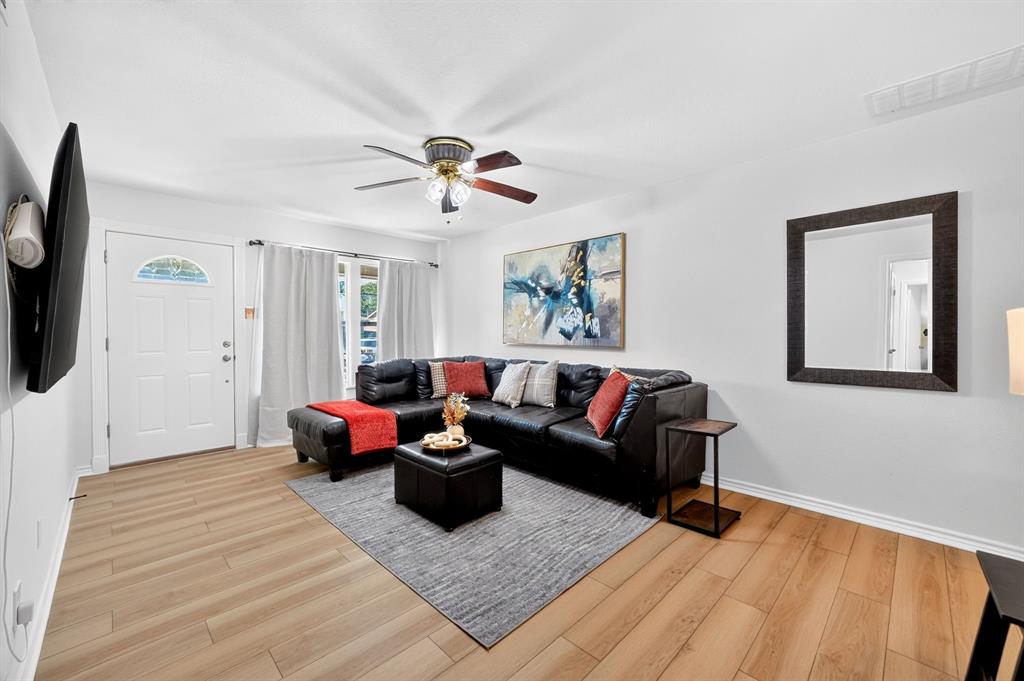
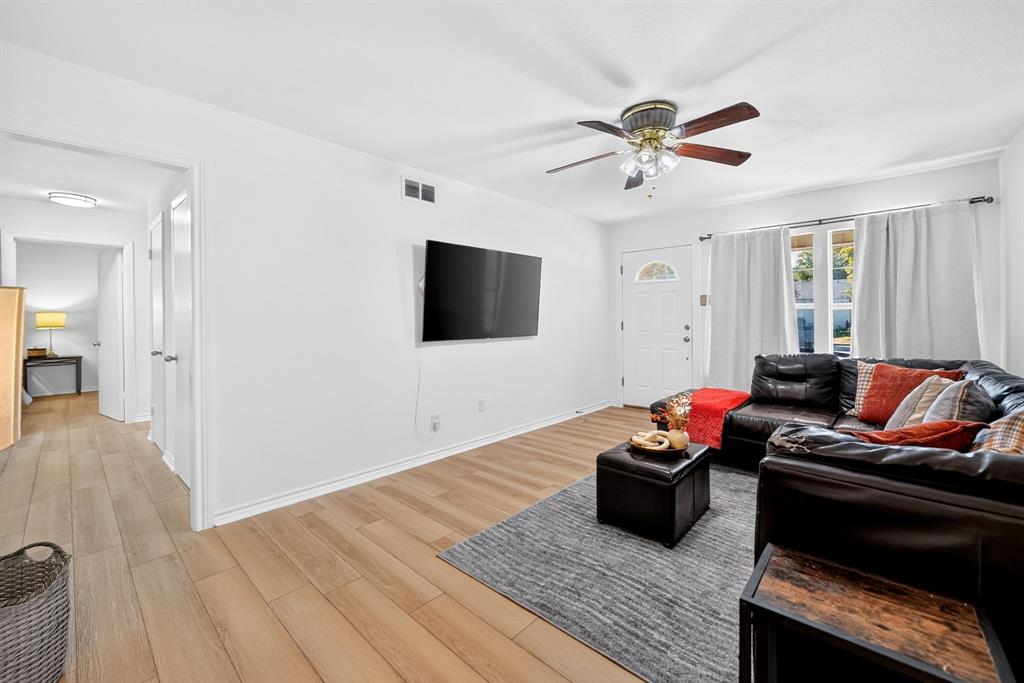
Enter an interest rate to see your estimated monthly payment.Welcome to 1813 Baxley Drive in Carrollton! This REMODELED four-bedroom home with 2 and half baths offers approximately 2,106 square feet of living space on a generous lot. Two homes! This property features an oversized lot with a huge covered patio and a second home or apartment or mother in law quarters! This one of kind property was just remodeled with new flooring, new paint throughout plus on cabinets, some light fixtures and new shower flooring as well, and Quartz coutertops in the bathrooms! Foundation has just been repaired and is covered by a warranty! Water heater was replaced about 10-12 months ago, Roof was replaced about 2.5 to 3 years ago. The original electrical box was also replaced a few years ago. The additional bedrooms provide flexibility for guests, a home office, or hobbies, while the outdoor space offers opportunities for gardening and entertaining. Lots of space to park!! Gated in the back as well! Convenient access to Belt Line Road and I-35E makes traveling throughout the DFW area easy. Schedule your showing to explore the possibilities! Make this your next and only stop.
| yesterday | Listing updated with changes from the MLS | |
| a week ago | Listing first seen on site |

© 2020 North Texas Real Estate Information Systems. All rights reserved. Information is deemed reliable but is not guaranteed accurate by the MLS or NTREIS. The information being provided is for the consumer's personal, non-commercial use, and may not be reproduced, redistributed, or used for any purpose other than to identify prospective properties consumers may be interested in purchasing.
Last checked: 2026-10-23 11:53 PM CDT
Did you know? You can invite friends and family to your search. They can join your search, rate and discuss listings with you.