Save
Ask
Tour
Hide
Share
$369,900
New Listing

2112 Loon Lake Road
Denton, TX 76210

For Sale|Single Family Residence|Active
4
Beds
3
Total Baths
2
Full Baths
1
Partial Bath
2,251
SqFt
$164
/SqFt
1998
Built
Subdivision:
Wind River Estate Ph V
County:
Denton
Call Now: 214-223-0443
Is this the listing for you? We can help make it yours.
214-223-0443
2112 Loon Lake Road2112 Loon Lake Road2112 Loon Lake Road2112 Loon Lake Road
Save
Ask
Tour
Hide
Share

Mortgage Calculator

Monthly Payment (Est.)

Enter an interest rate to see your estimated monthly payment.
Calculator powered by Showcase IDX, a Constellation1 Company. Copyright ©2026 Information is deemed reliable but not guaranteed.

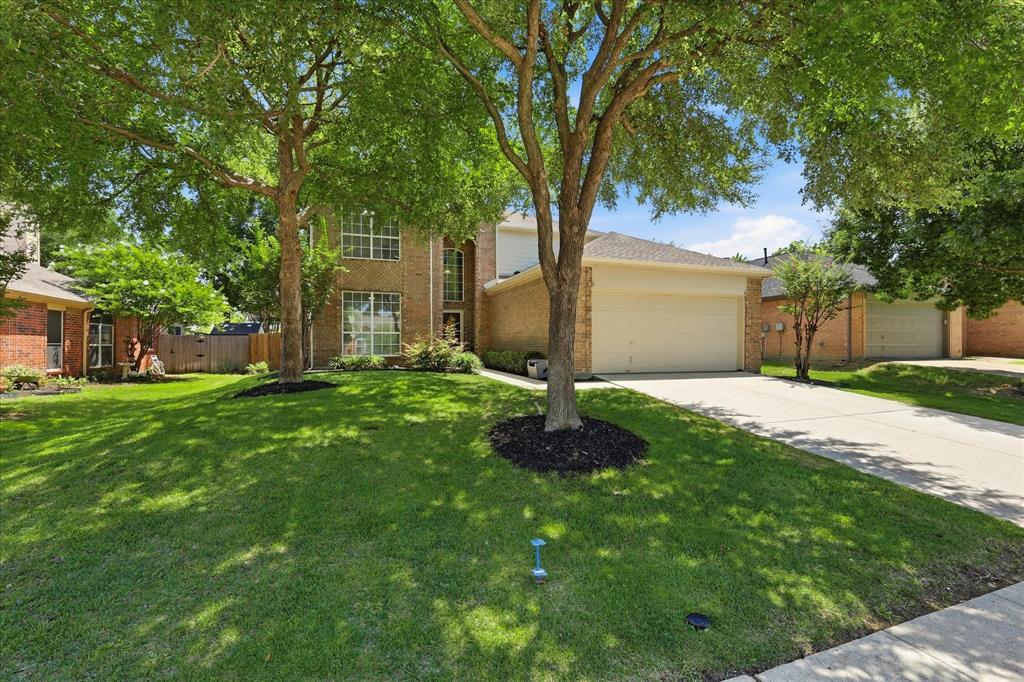
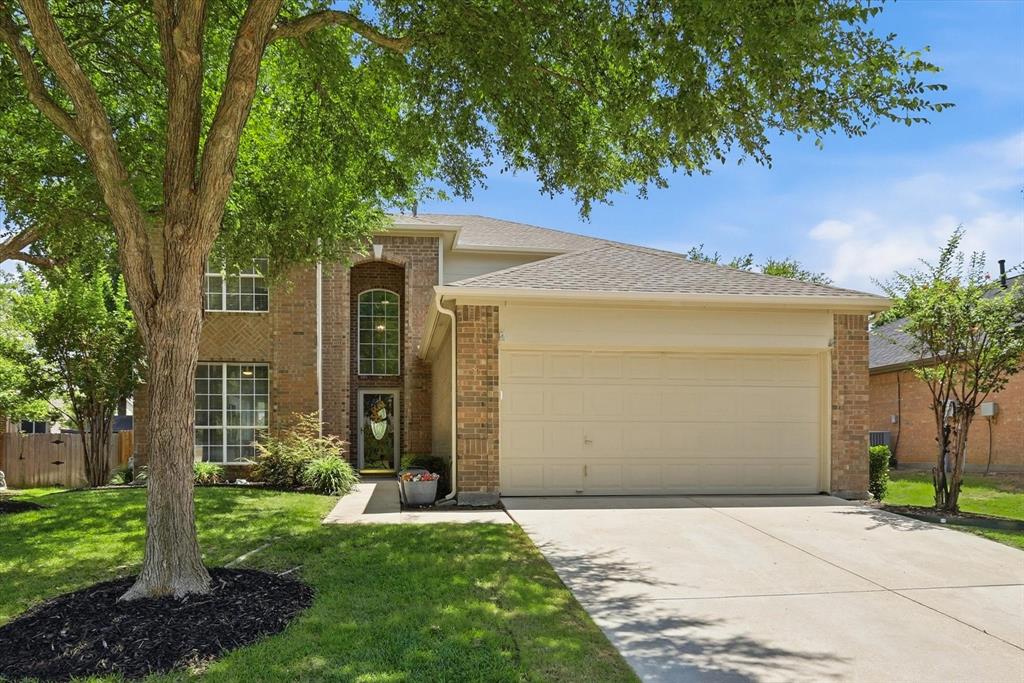
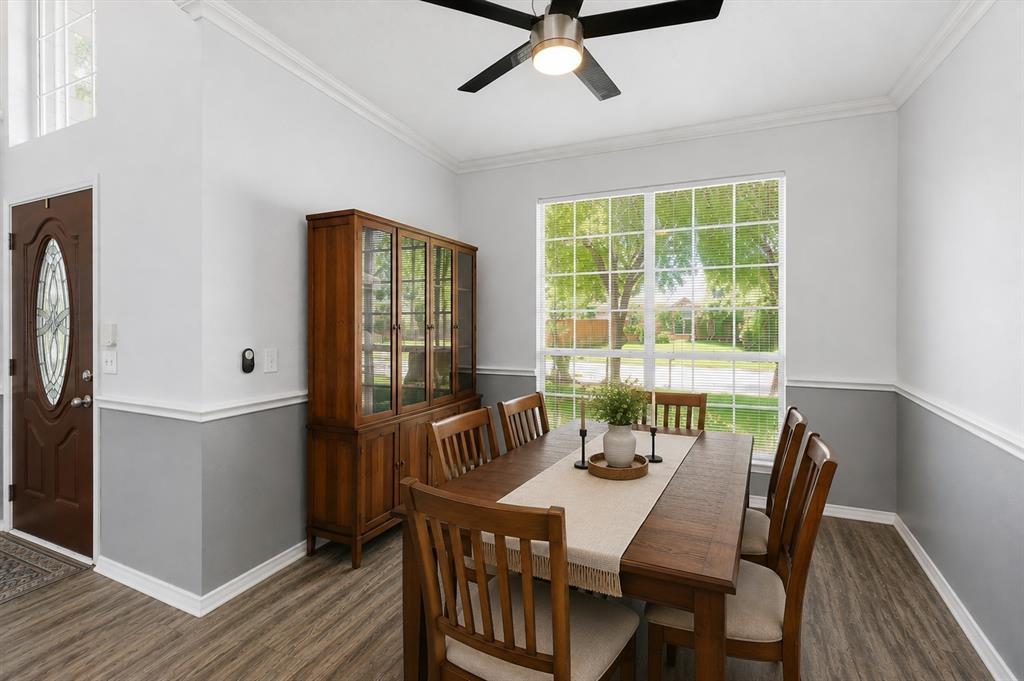
PRICE IMPROVED TO $369,900. Picture your mornings in the downstairs primary suite of this Denton two-story, where a garden tub and separate shower let the day start and end slowly. Welcome to 2112 Loon Lake in Wind River Estates: 4 bedrooms, 2.5 baths and 2,251 SF with room for everyone to spread out. Evenings gather around the living room fireplace, with a dining room for holiday dinners and a breakfast room for easy weekday coffee. The galley kitchen, with its breakfast bar, pantry and plenty of cabinets, keeps the cook part of the conversation. Upstairs, three bedrooms and a huge 19x22 game room become movie nights, a home office, a guest retreat or the hangout everyone ends up in. Out back, the yard is ready for pets, gardening and weekend grilling. Pull into the 2-car garage and you're minutes from I-35E, Loop 288, UNT, TWU, parks, trails, shopping, dining and the Denton Square. Zoned to Denton ISD: Houston Elementary, McMath Middle and Denton High. The seller is ready for the next chapter, and this home is waiting for yours. DENTON, TX. 4 BEDROOMS. PRIMARY DOWN. GAME ROOM. 2,251 SF. $369,900.

Save
Ask
Tour
Hide
Share
Listing Snapshot
Price 
$369,900
Days On Site 
0 Days
Bedrooms 
4
Inside Area (SqFt) 
2,251 sqft
Total Baths 
3
Full Baths 
2
Partial Baths 
1
Lot Size 
0.165 Acres
Year Built 
1998
MLS® Number 
21402360
Status 
Active
Property Tax 
$6,780
HOA/Condo/Coop Fees 
$345 Semi-Annually
Sq Ft Source 
N/A
Friends & Family
Recent Activity
2 hours agoListing updated with changes from the MLS®
2 hours agoListing first seen on site
General Features
Acres 
0.165
Attached Garage 
Yes
Foundation 
Slab
Garage 
Yes
Garage Spaces 
2
Levels 
Two
Parking 
CoveredDrivewayGarage Faces FrontKitchen LevelAttached
Property Sub Type 
Single Family Residence
Sewer 
Public Sewer
Special Circumstances 
Standard
Style 
Traditional
Utilities 
Cable AvailableElectricity ConnectedElectricity Available
Water Source 
Public
Interior Features
Appliances 
DishwasherDisposalElectric RangeMicrowaveRefrigerator
Cooling 
Ceiling Fan(s)Central Air
Fireplace 
Yes
Fireplace Features 
Living Room
Fireplaces 
1
Heating 
CentralFireplace(s)
Interior 
PantryWalk-In Closet(s)High Speed Internet
Bath-Full 
Dimensions - 7 x 5Level - Second
Bath-Half 
Dimensions - 6 x 3Level - First
Bedroom 
Dimensions - 13 x 11Level - SecondFeatures - Ceiling Fan(s)
Breakfast Room 
Dimensions - 8 x 9Level - First
Dining Room 
Dimensions - 10 x 12Level - FirstFeatures - Ceiling Fan(s)
Game Room 
Dimensions - 19 x 22Level - SecondFeatures - Ceiling Fan(s)
Kitchen 
Dimensions - 13 x 9Level - FirstFeatures - Breakfast Bar, Pantry
Laundry 
Dimensions - 7 x 7Level - First
Living Room 
Dimensions - 14 x 18Level - FirstFeatures - Ceiling Fan(s)
Master Bathroom 
Dimensions - 12 x 11Level - First
Master Bedroom 
Dimensions - 14 x 14Level - FirstFeatures - Ceiling Fan(s), Walk-In Closet(s)
Save
Ask
Tour
Hide
Share
Exterior Features
Construction Details 
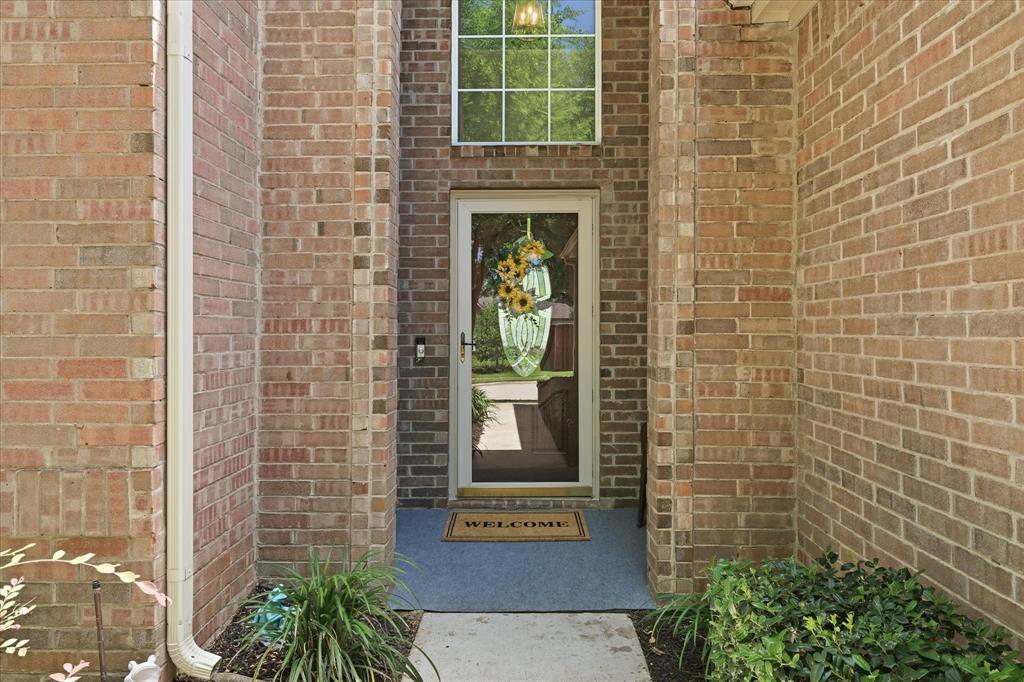
Wood SidingBrickConcrete
Roof 
CompositionShingle
Community Features
Association Fee 
$345.0
Association Fee Frequency 
Semi-Annually
School District 
Denton ISD
Financing Terms Available 
CashConventionalFHAVA Loan
Schools
School District
Denton ISD
Elementary School
Houston
Middle School
Mcmath
High School
Denton
Listing courtesy of Rachel Robertson of The Mosaic Agency, LLC envisionresults@gmail.com


© 2020 North Texas Real Estate Information Systems. All rights reserved. Information is deemed reliable but is not guaranteed accurate by the MLS or NTREIS. The information being provided is for the consumer's personal, non-commercial use, and may not be reproduced, redistributed, or used for any purpose other than to identify prospective properties consumers may be interested in purchasing.
Last checked: 2026-10-02 06:43 PM CDT

Neighborhood & Commute
Source: Walkscore
Save
Ask
Tour
Hide
Share