Save
Ask
Tour
Hide
Share
$439,900
New Listing

3510 Meadowview Drive
Corinth, TX 76210

For Sale|Single Family Residence|Active
4
Beds
3
Total Baths
2
Full Baths
1
Partial Bath
4,007
SqFt
$110
/SqFt
1995
Built
Subdivision:
Fairview Sub
County:
Denton
Call Now: 214-223-0443
Is this the listing for you? We can help make it yours.
214-223-0443
3510 Meadowview Drive3510 Meadowview Drive3510 Meadowview Drive3510 Meadowview Drive
Save
Ask
Tour
Hide
Share

Mortgage Calculator

Monthly Payment (Est.)

Enter an interest rate to see your estimated monthly payment.
Calculator powered by Showcase IDX, a Constellation1 Company. Copyright ©2026 Information is deemed reliable but not guaranteed.

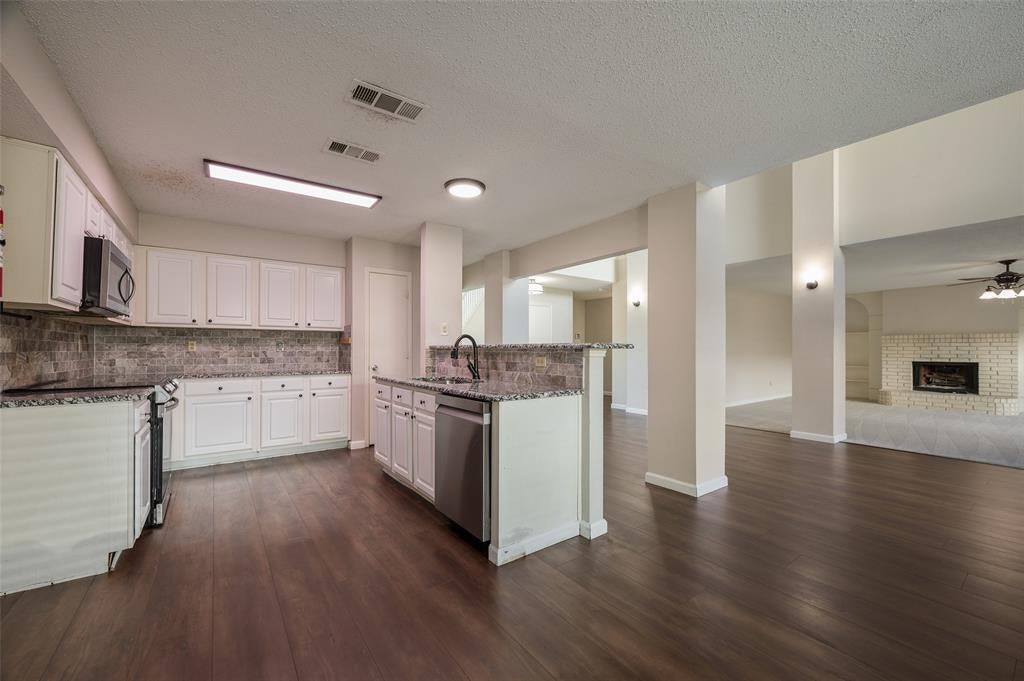
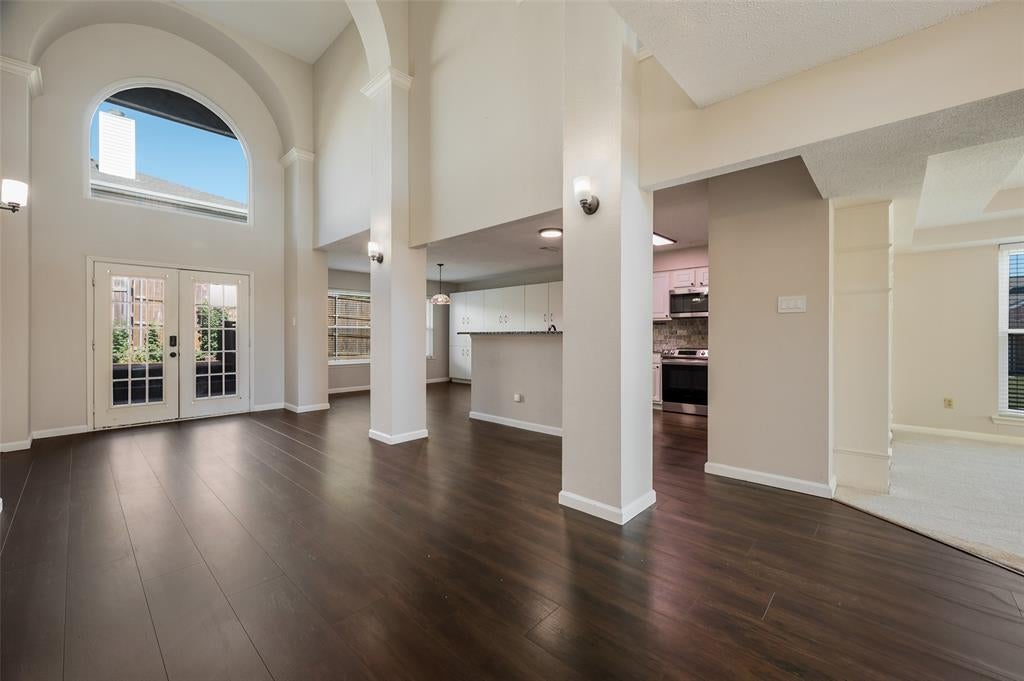
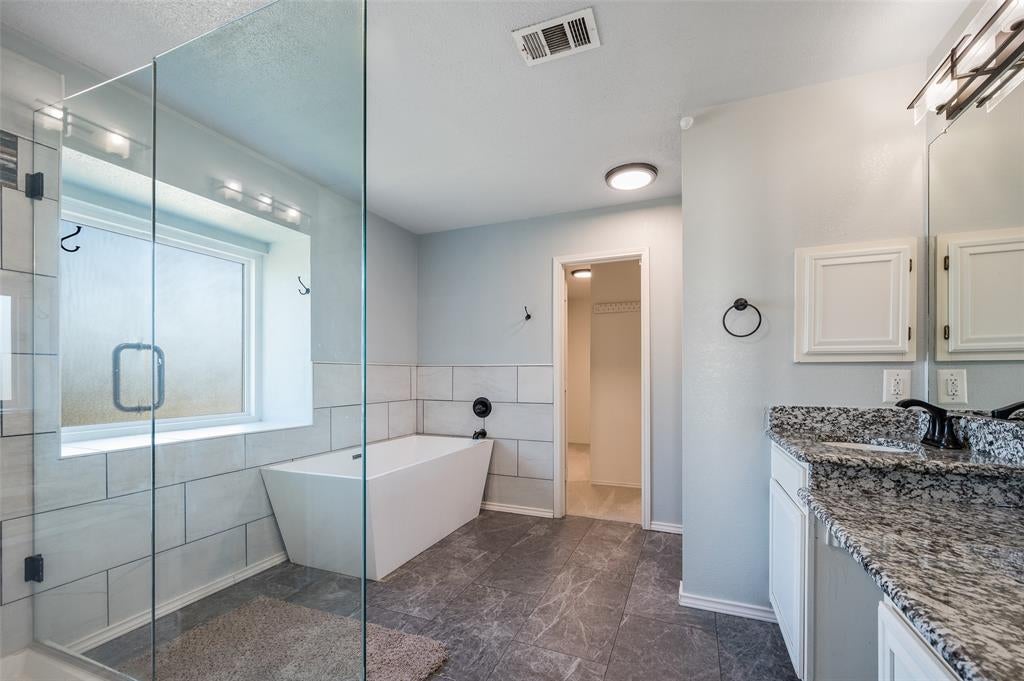
This spacious home was designed for comfortable family living, offering an abundance of room for everyone to spread out and enjoy their own space. With multiple flexible living areas, there’s room for a home office or computer room, craft space, sitting area, game room, or hobby room without sacrificing bedrooms. The generous layout makes it easy to accommodate a large family, guests, pets, and all the activities that come with everyday life. The home offers a warm and inviting atmosphere with plenty of space to gather together while still providing quiet areas to retreat. The en suite bathroom creates a relaxing private retreat with an oversized shower and separate soaking tub. Step outside to the spacious deck, an ideal spot for entertaining, summer BBQs, morning coffee, or relaxing with family and friends. The outdoor space provides plenty of room for gatherings, while the home itself offers the flexibility today’s families need. Thoughtful improvements enhance comfort, efficiency, and peace of mind, including paid-off solar panels with battery backup through Base Power, new windows, and a new HVAC system. Additional updates include flooring, roof, water heater, and lighting, making this home even more appealing for everyday living. If you’re looking for a home with room to live, work, entertain, and pursue your hobbies without feeling crowded, this one offers the space, flexibility, and valuable improvements to make it your own.

Save
Ask
Tour
Hide
Share
Listing Snapshot
Price 
$439,900
Days On Site 
0 Days
Bedrooms 
4
Inside Area (SqFt) 
4,007 sqft
Total Baths 
3
Full Baths 
2
Partial Baths 
1
Lot Size 
0.181 Acres
Year Built 
1995
MLS® Number 
21402213
Status 
Active
Property Tax 
$9,642
HOA/Condo/Coop Fees 
N/A
Sq Ft Source 
N/A
Friends & Family
Recent Activity
3 hours agoListing updated with changes from the MLS®
3 hours agoListing first seen on site
General Features
Acres 
0.181
Attached Garage 
Yes
Energy Features 
Solar
Foundation 
Slab
Garage 
Yes
Garage Spaces 
2
Levels 
Two
Parking 
GarageGarage Door OpenerGarage Faces FrontAttached
Property Sub Type 
Single Family Residence
Security 
Smoke Detector(s)
Sewer 
Public Sewer
Special Circumstances 
Standard
Style 
Contemporary/ModernTraditional
Utilities 
Cable AvailableElectricity ConnectedUnderground UtilitiesPhone Available
Water Source 
Public
Interior Features
Appliances 
Electric CooktopElectric OvenMicrowave
Cooling 
Ceiling Fan(s)Central Air
Fireplace 
Yes
Fireplace Features 
Family RoomWood Burning
Fireplaces 
1
Flooring 
CarpetVinyl
Heating 
ElectricFireplace(s)Solar
Interior 
Open FloorplanVaulted Ceiling(s)High Speed Internet
Laundry Features 
Electric Dryer HookupWasher Hookup
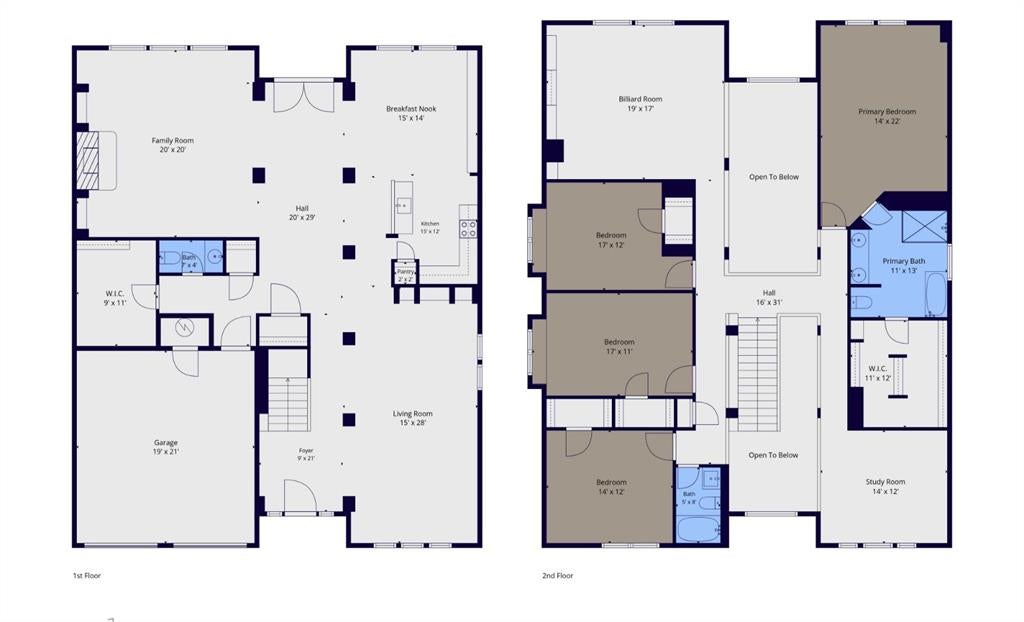
Bath-Full 
Dimensions - 5 x 8Level - SecondFeatures - Bidet
Bath-Half 
Dimensions - 7 x 4Level - SecondFeatures - Bidet
Bedroom 
Dimensions - 17 x 12Level - SecondFeatures - Ceiling Fan(s), Walk-In Closet(s)
Dining Room 
Dimensions - 7 x 14Level - First
Family Room 
Dimensions - 7 x 14Level - First
Game Room 
Dimensions - 19 x 17Level - Second
Great Room 
Dimensions - 14 x 12Level - Second
Kitchen 
Dimensions - 15 x 12Level - FirstFeatures - Eat-in Kitchen, Pantry
Living Room 
Dimensions - 20 x 20Level - First
Master Bathroom 
Dimensions - 11 x 13Level - SecondFeatures - Bidet
Master Bedroom 
Dimensions - 14 x 22Level - FirstFeatures - Ceiling Fan(s), Walk-In Closet(s)
Save
Ask
Tour
Hide
Share
Exterior Features
Construction Details 
Brick
Fencing 
FullWood
Lot Features 
Corner Lot
Patio And Porch 
Deck
Roof 
CompositionShingle
Community Features
School District 
Lake Dallas ISD
Financing Terms Available 
CashConventionalFHAVA Loan
Schools
School District
Lake Dallas ISD
Elementary School
Corinth
Middle School
Lake Dallas
High School
Lake Dallas
Listing courtesy of Kris Wise of Keller Williams Realty-FM kris@wiseadvantage.com


© 2020 North Texas Real Estate Information Systems. All rights reserved. Information is deemed reliable but is not guaranteed accurate by the MLS or NTREIS. The information being provided is for the consumer's personal, non-commercial use, and may not be reproduced, redistributed, or used for any purpose other than to identify prospective properties consumers may be interested in purchasing.
Last checked: 2026-10-09 06:24 PM CDT

Neighborhood & Commute
Source: Walkscore
Save
Ask
Tour
Hide
Share