
1184 Courtney LaneLewisville, TX 75077
Mortgage Calculator
Monthly Payment (Est.)
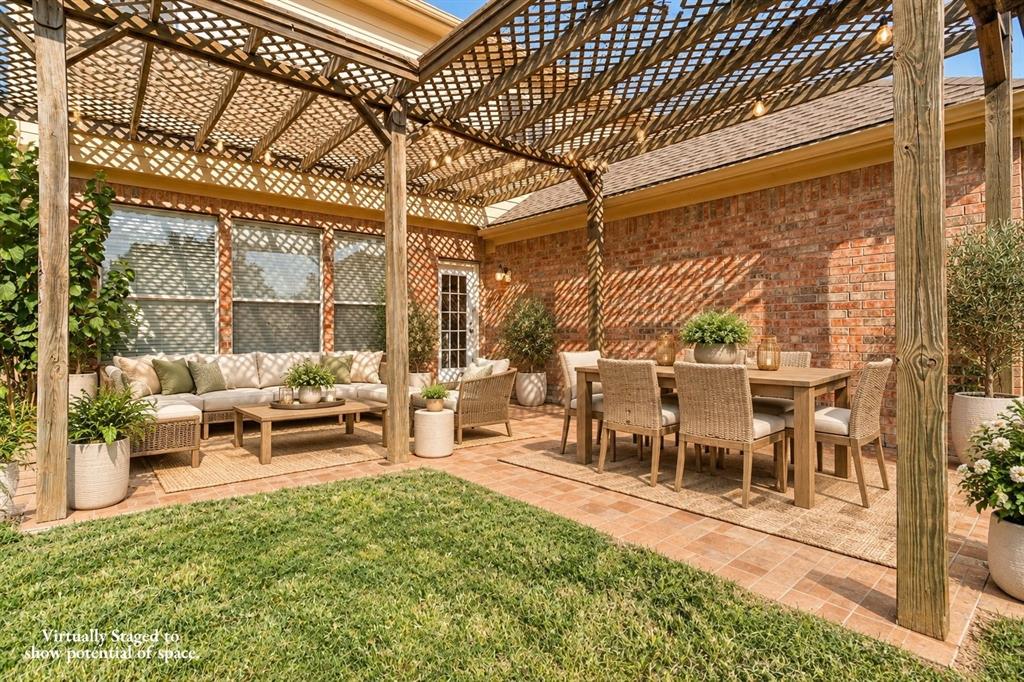
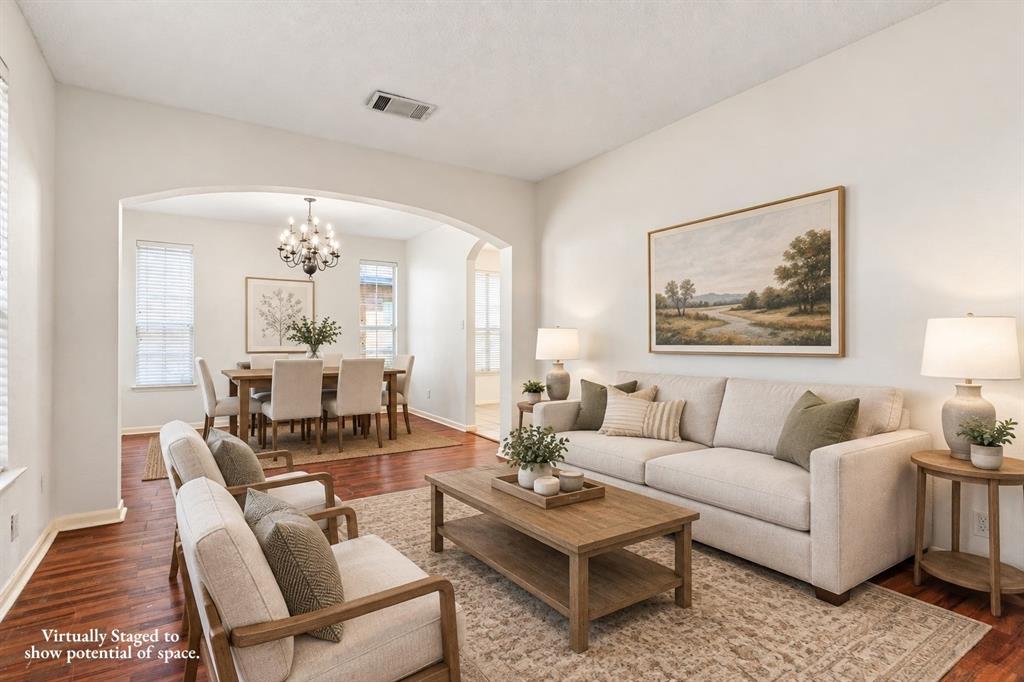
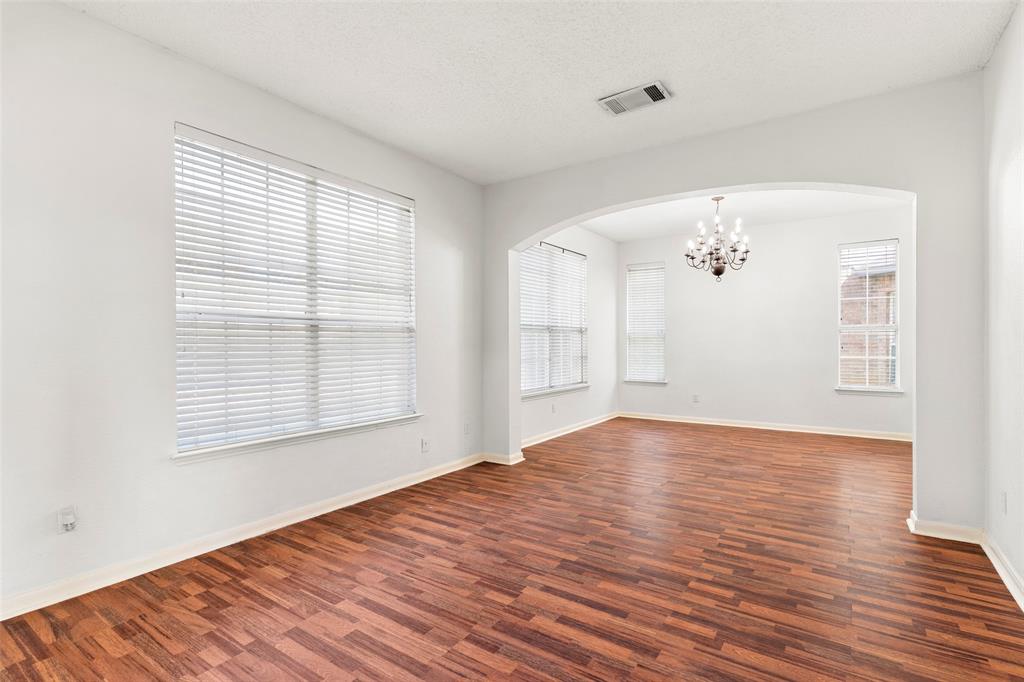
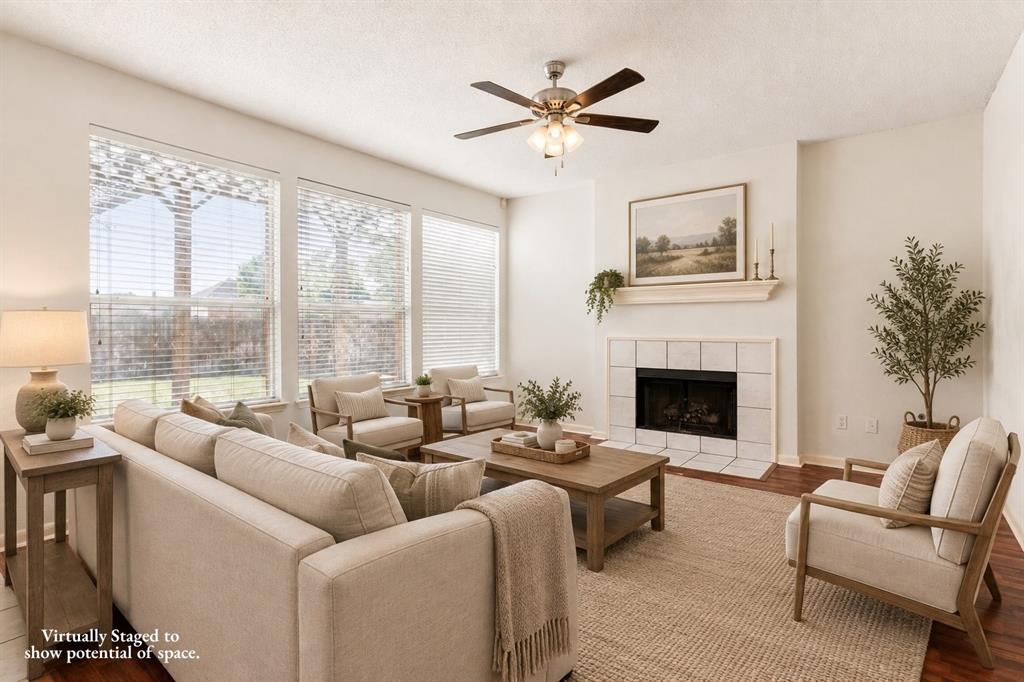
Enter an interest rate to see your estimated monthly payment.A two-story home in a highly desired neighborhood on corner lot in North Lewisville with no HOA? I've got it right here for you! This is a home you can grow in for years to come, in an exceptional location. Walk in to soaring ceilings and a floor plan that gives you the best of both worlds — open and airy where you want it, with room to spread out when you need it. The formal dining room with chandelier flows naturally into the living spaces, making entertaining effortless. Whether you're hosting a crowd or just need everyone to have their own corner of the house, this layout works with your life, not against it. The kitchen has been thoughtfully renovated with granite countertops, mosaic tile backsplash, gas range, stainless steel appliances, and a center island — giving you a solid, functional foundation to cook and gather in. It's move-in ready as-is, and for the buyer who wants to put their own stamp on it, the bones are already there to make it exactly what you envision. The spacious family room is flooded with natural light from a wall of windows and opens directly to the backyard — making it easy to keep watch the kids play in the backyard while cooking dinner or relaxing on the sofa. A half bath downstairs means nobody is climbing stairs mid-gathering. Upstairs you'll find four bedrooms, offering a true separation of space. The primary suite features a soaking tub, separate glass-enclosed shower, and a walk-in closet with an abundance of space. Secondary bedrooms are generously sized with fresh carpet and ceiling fans throughout. Step outside to your private backyard oasis — a sprawling pergola-covered patio perfect for for Texas evenings, plus a large fully-fenced yard with room to roam. Minutes to Highland Village, Lewisville Lake, top dining, shopping, and easy access to I-35E. Zoned to Lewisville ISD. Roof replaced in 2021, carpet replaced in 2026.
| yesterday | Listing updated with changes from the MLS® | |
| 6 days ago | Listing first seen on site |

© 2020 North Texas Real Estate Information Systems. All rights reserved. Information is deemed reliable but is not guaranteed accurate by the MLS or NTREIS. The information being provided is for the consumer's personal, non-commercial use, and may not be reproduced, redistributed, or used for any purpose other than to identify prospective properties consumers may be interested in purchasing.
Last checked: 2026-10-08 07:32 PM CDT