Save
Ask
Tour
Hide
Share
$629,500
New Listing

2241 Magic Mantle Drive
Lewisville, TX 75056

For Sale|Single Family Residence|Active
4
Beds
3
Total Baths
3
Full Baths
3,099
SqFt
$203
/SqFt
2007
Built
Subdivision:
Castle Hills Ph IV Sec A
County:
Denton
Call Now: 214-223-0443
Is this the listing for you? We can help make it yours.
214-223-0443
2241 Magic Mantle Drive2241 Magic Mantle Drive2241 Magic Mantle Drive2241 Magic Mantle Drive
Save
Ask
Tour
Hide
Share

Mortgage Calculator

Monthly Payment (Est.)

Enter an interest rate to see your estimated monthly payment.
Calculator powered by Showcase IDX, a Constellation1 Company. Copyright ©2026 Information is deemed reliable but not guaranteed.

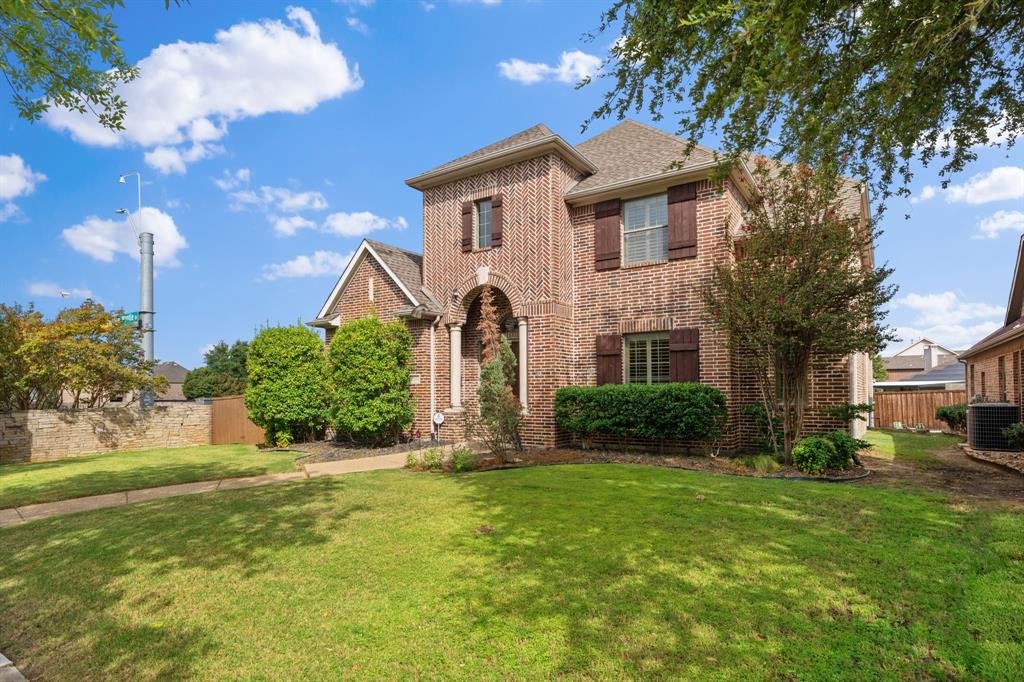
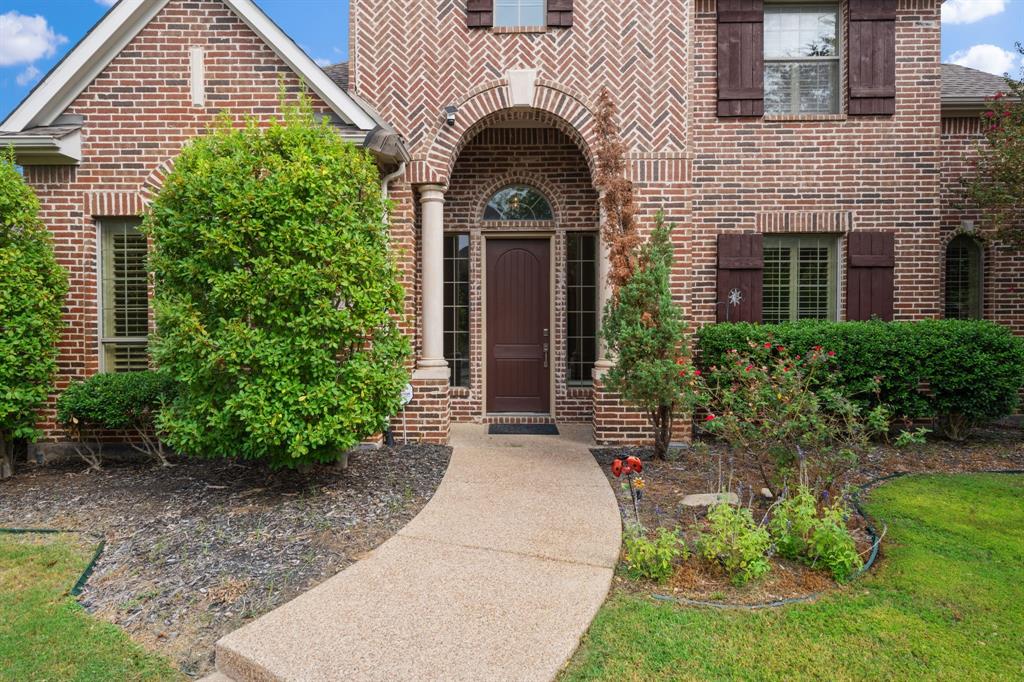
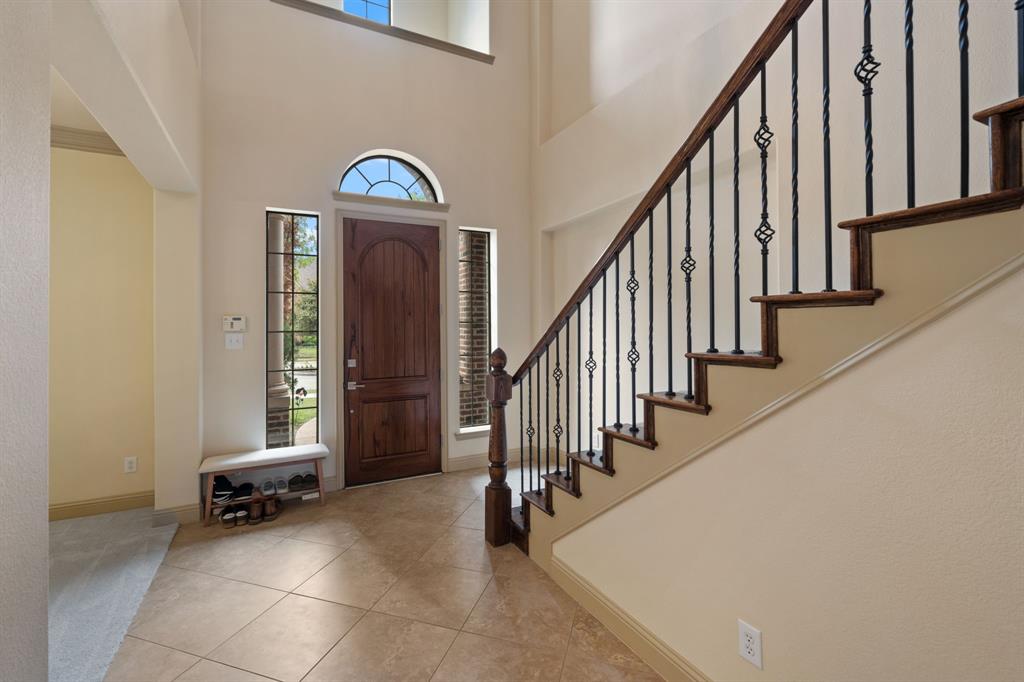
Some homes reveal themselves all at once. This one keeps getting better. Set along a tree-lined street, in highly coveted Castle Hills. This home is part of the Darling Collection built by Taylor Morrison. Lewisville address with The Colony practically around the corner. There’s more here than you might expect from the outside. Step in and the home unfolds across two stories, with four bedrooms, three baths, plus an office and a game room—giving everyone a little more room to live, work and unwind. At the heart of it all, the kitchen opens to the living room, keeping the spaces connected and everyday life within view. The primary suite is impressively spacious, with an ensuite bath featuring a garden tub and a walk-in closet that may require a wardrobe expansion. When the day winds down, there’s one more place to go the covered, fenced rear porch, made for slow mornings, late conversations and staying outside just a little longer. There’s plenty of house here. But it’s the way it lives that might surprise you most. This master planned community offers resort style amenities that offer walking distance to club house, park, community pool, the Village Shops, golf course, trails & so much more! Convenient access to 121, tollway, 35e and close to Lewisville Lake, Grapevine Lake & DFW airport. Welcome home!

Save
Ask
Tour
Hide
Share
Listing Snapshot
Price 
$629,500
Days On Site 
0 Days
Bedrooms 
4
Inside Area (SqFt) 
3,099 sqft
Total Baths 
3
Full Baths 
3
Partial Baths 
N/A
Lot Size 
0.215 Acres
Year Built 
2007
MLS® Number 
21401870
Status 
Active
Property Tax 
$11,199
HOA/Condo/Coop Fees 
$113.33 monthly
Sq Ft Source 
N/A
Friends & Family
Recent Activity
44 minutes agoListing updated with changes from the MLS®
3 hours agoListing first seen on site
General Features
Acres 
0.215
Attached Garage 
Yes
Foundation 
Slab
Garage 
Yes
Garage Spaces 
2
Levels 
Two
Parking 
Alley AccessDrivewayGarage Faces RearAttached
Property Sub Type 
Single Family Residence
Sewer 
Public Sewer
Special Circumstances 
Standard
Style 
Traditional
Utilities 
Cable AvailableElectricity Available
Water Source 
Public
Interior Features
Appliances 
DishwasherDisposalGas CooktopGas OvenMicrowave
Cooling 
Ceiling Fan(s)Central AirElectric
Fireplace 
Yes
Fireplace Features 
GasGas StarterLiving RoomWood Burning
Fireplaces 
1
Flooring 
CarpetCeramic Tile
Heating 
CentralNatural GasZoned
Interior 
Built-in FeaturesDouble VanityEat-in KitchenGranite CountersHigh Speed Internet
Bedroom 
Dimensions - 14 x 12Level - SecondFeatures - Ceiling Fan(s), Walk-In Closet(s)
Breakfast Room 
Dimensions - 10 x 10Level - First
Dining Room 
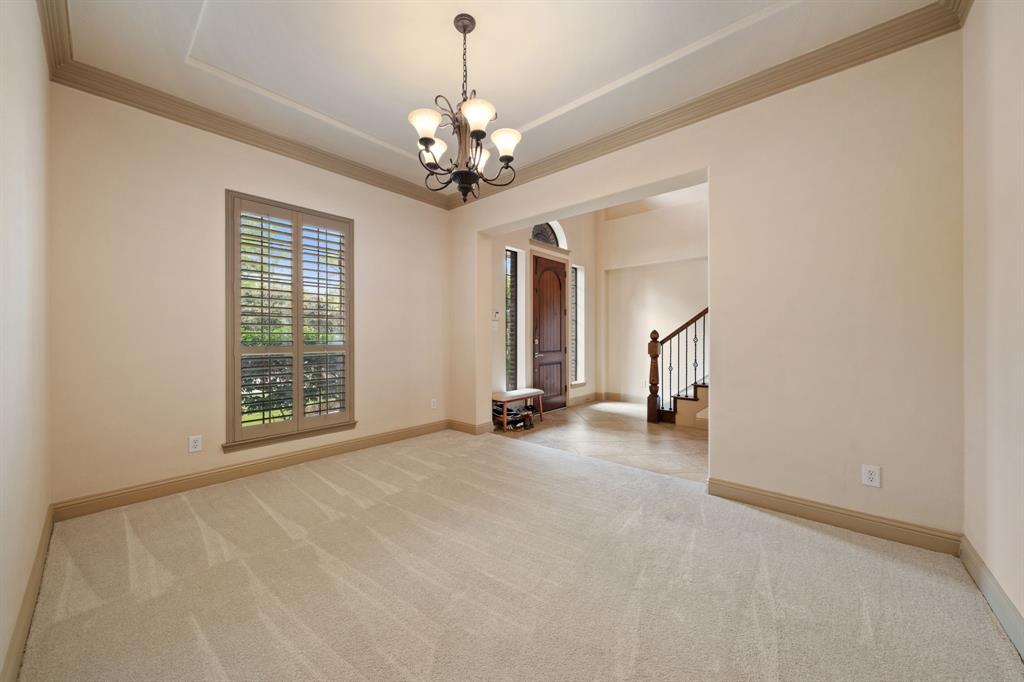
Dimensions - 14 x 12Level - First
Game Room 
Dimensions - 18 x 18Level - SecondFeatures - Ceiling Fan(s)
Kitchen 
Dimensions - 18 x 15Level - FirstFeatures - Breakfast Bar, Eat-in Kitchen, Kitchen Island, Pantry
Living Room 
Dimensions - 21 x 18Level - FirstFeatures - Ceiling Fan(s)
Master Bedroom 
Dimensions - 18 x 15Level - FirstFeatures - Ceiling Fan(s), Walk-In Closet(s)
Office 
Dimensions - 12 x 10Level - First
Utility Room 
Dimensions - 8 x 6Level - First
Save
Ask
Tour
Hide
Share
Exterior Features
Construction Details 
Brick
Fencing 
Back YardFencedWood
Lot Features 
Corner LotFew TreesLandscapedSubdivided
Patio And Porch 
CoveredRear Porch
Roof 
Composition
Waterfront Features 
Lake Privileges
Community Features
Association Fee 
$1360.0
Association Fee Frequency 
Annually
Community Features 
PoolClubhouseFishingFitness CenterGolfLakePlaygroundSidewalksTennis Court(s)
School District 
Lewisville ISD
Financing Terms Available 
CashConventionalFHAVA Loan
Schools
School District
Lewisville ISD
Elementary School
Castle Hills
Middle School
Killian
High School
Hebron
Listing courtesy of Ana Zamora of Aterra Estates LLC anazamorasellsdfw@gmail.com


© 2020 North Texas Real Estate Information Systems. All rights reserved. Information is deemed reliable but is not guaranteed accurate by the MLS or NTREIS. The information being provided is for the consumer's personal, non-commercial use, and may not be reproduced, redistributed, or used for any purpose other than to identify prospective properties consumers may be interested in purchasing.
Last checked: 2026-10-02 06:43 PM CDT

Neighborhood & Commute
Source: Walkscore
Save
Ask
Tour
Hide
Share